
12501 W CATHARPIN ROADSPOTSYLVANIA, VA 22551
Due to the health concerns created by Coronavirus we are offering personal 1-1 online video walkthough tours where possible.
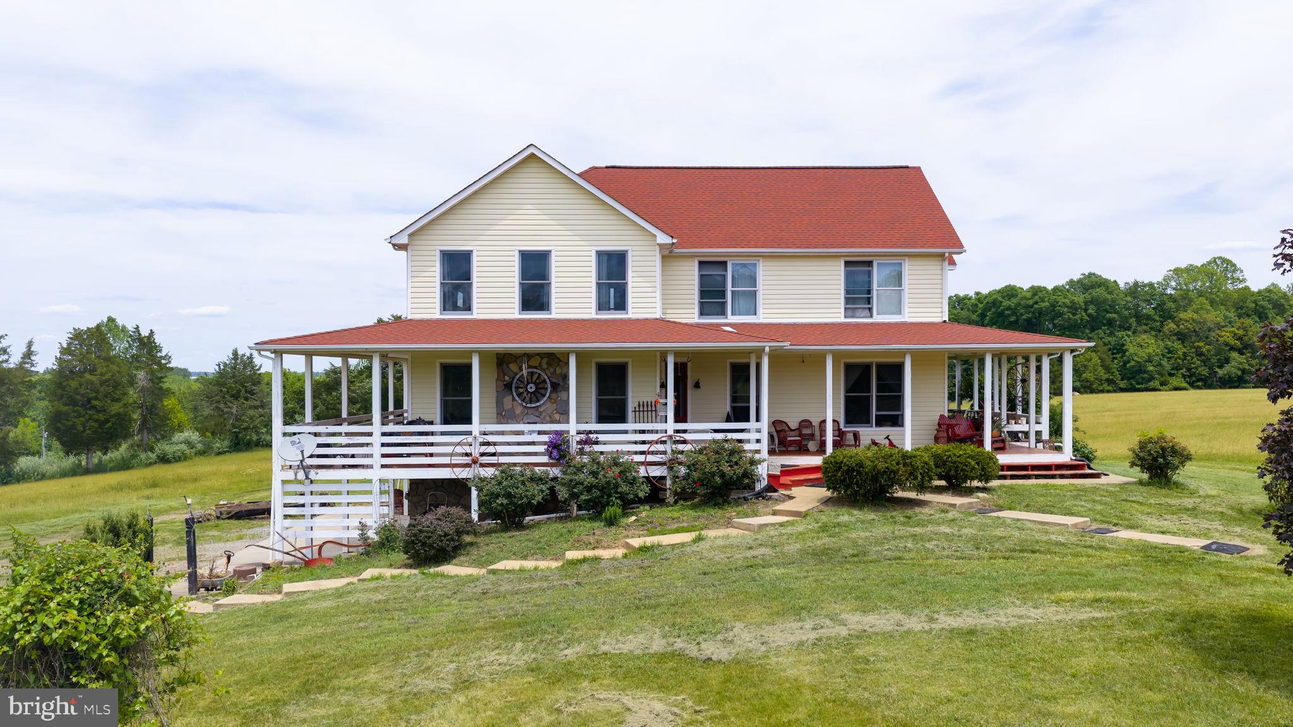
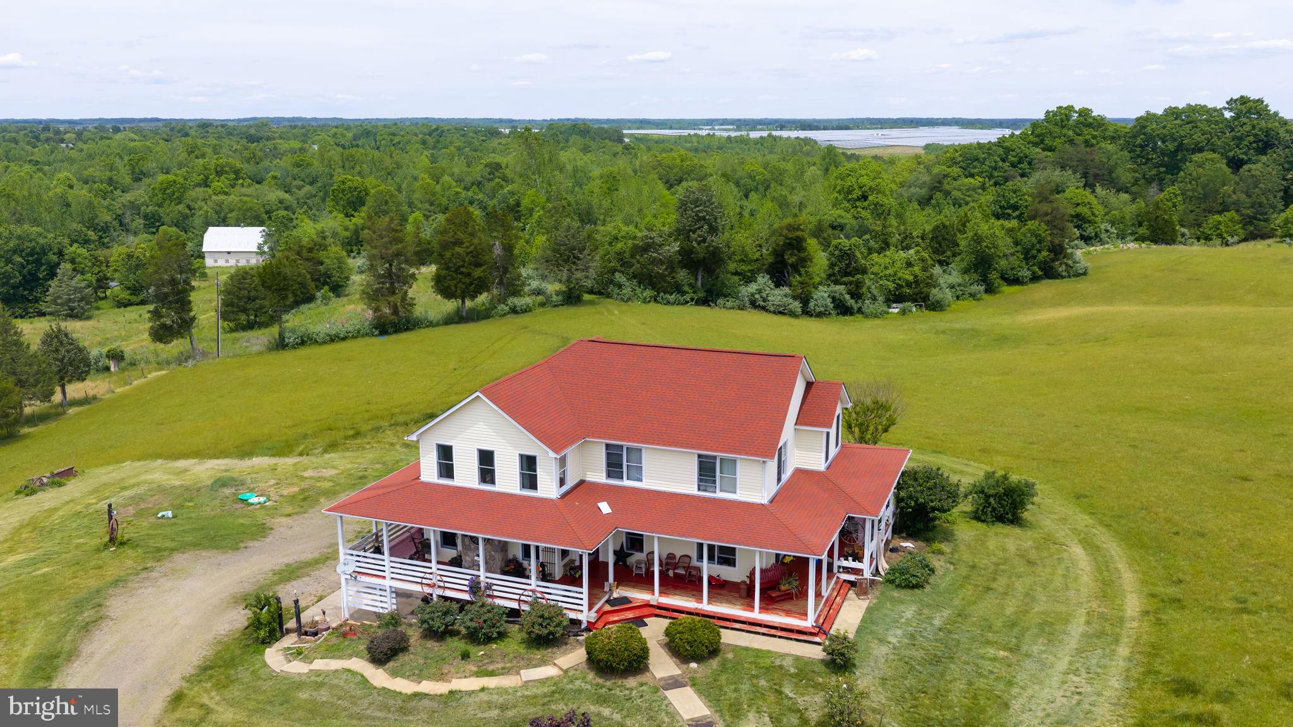
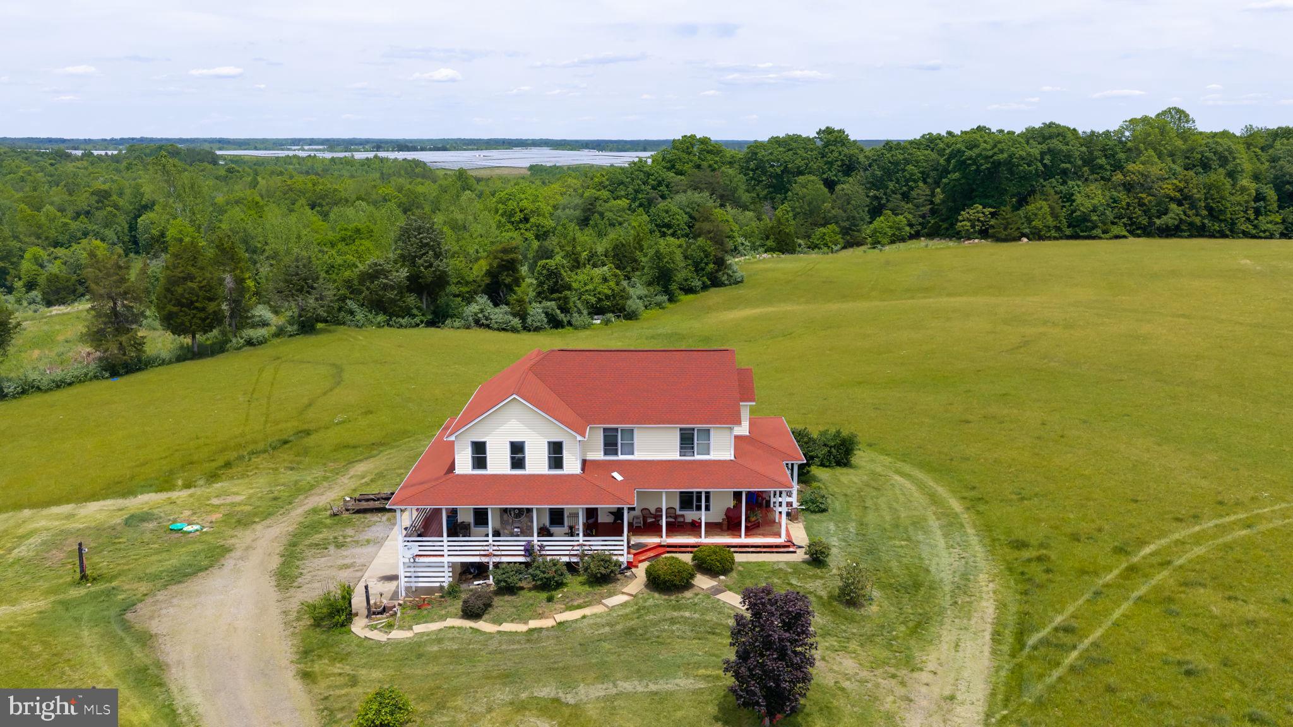
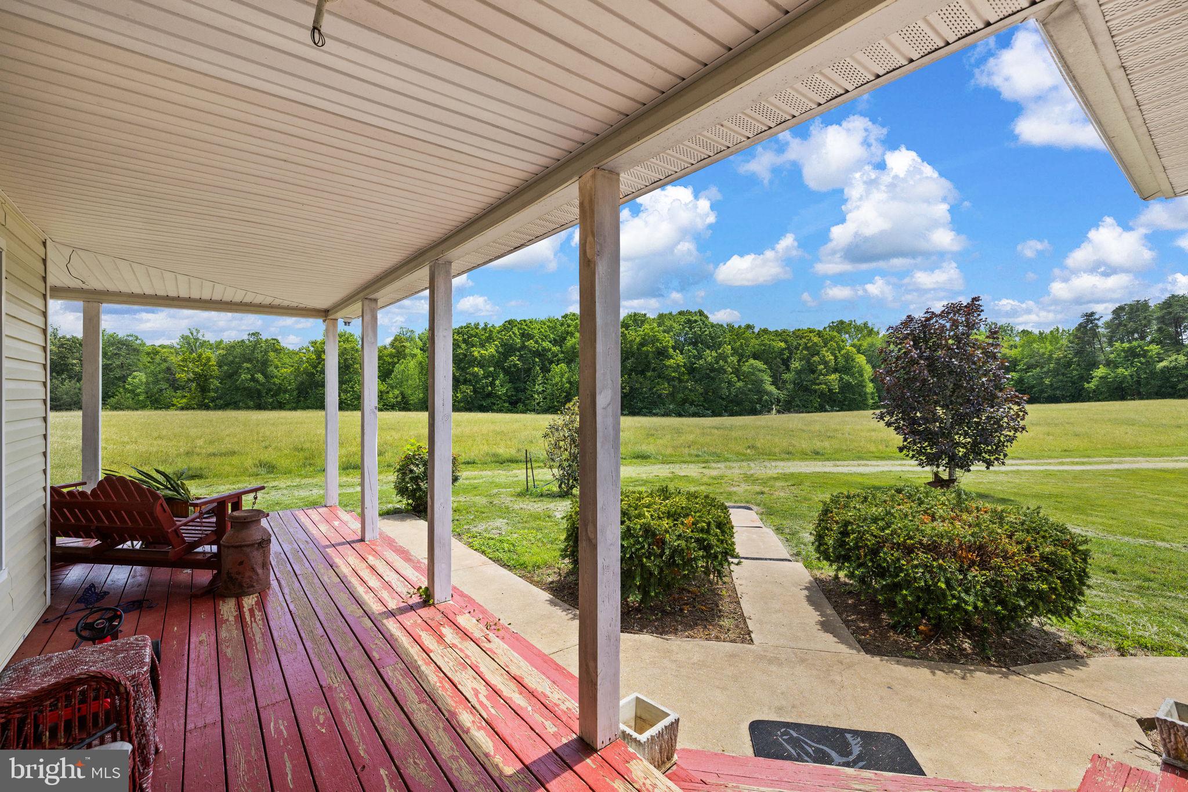
99 Acres of Possibility in the Heart of Spotsylvania County Tucked away behind a long, winding driveway and hidden from the road, this remarkable farm offers a rare combination of privacy, functionality, and future potential. Consisting of two parcels totaling approximately 99.07 acres, this family-owned property has been lovingly maintained for more than three decades and presents an extraordinary opportunity for farmers, equestrians, investors, multi-generational living, or those simply seeking room to breathe. The property is currently marketed as approximately 99.07 acres with a 4-bedroom, 3-bath residence. As you arrive, rolling pastures and mature woodlands create a picturesque setting. A Huge barn in the lower pasture with 6 stalls plus room for at least 4 more and boasting large area above for hay storage and two-stall barn with storage in the upper area of the pasture , a large metal equipment building, and expansive open areas provide the infrastructure needed for farming, horses, recreational pursuits, or hobby agriculture. The landscape offers a beautiful blend of cleared and wooded acreage, creating both usability and natural beauty. At the heart of the property sits a distinctive farmhouse-style home featuring a wraparound porch that invites you to slow down and enjoy the peaceful surroundings. Inside, soaring two-story metal ceilings create a dramatic focal point in the open-concept family room, kitchen, and dining area. The spacious main-level primary suite offers convenience and comfort, while the primary bath showcases rustic stone accents that complement the home's country character. Upstairs, three generously sized bedrooms provide plenty of space for family and guests. Throughout much of the home, tile flooring supports radiant heated floors, creating year-round comfort, while a heat pump backup system and gas fireplace provide additional efficiency and warmth on cool Virginia evenings. Whether your vision includes operating a working farm, creating a private family compound, exploring future subdivision possibilities, or simply owning one of the area's most unique rural estates, this property offers the flexibility to make it a reality. All of this is conveniently located within easy reach of Fredericksburg, major commuter routes, shopping, dining, and regional amenities. Opportunities to acquire nearly 100 acres with a residence, agricultural improvements, and development potential are increasingly rare. Come experience the beauty, privacy, and possibilities that await at 12501 W. Catharpin Road.
| 2 weeks ago | Price changed to $1,374,900 | |
| 2 weeks ago | Listing updated with changes from the MLS® | |
| 3 months ago | Listing first seen on site |

The real estate listing information is provided by Bright MLS is for the consumer's personal, non-commercial use and may not be used for any purpose other than to identify prospective properties consumer may be interested in purchasing. Any information relating to real estate for sale or lease referenced on this web site comes from the Internet Data Exchange (IDX) program of the Bright MLS. This web site references real estate listing(s) held by a brokerage firm other than the broker and/or agent who owns this web site. The accuracy of all information is deemed reliable but not guaranteed and should be personally verified through personal inspection by and/or with the appropriate professionals. Properties in listings may have been sold or may no longer be available. The data contained herein is copyrighted by Bright MLS and is protected by all applicable copyright laws. Any unauthorized collection or dissemination of this information is in violation of copyright laws and is strictly prohibited. Copyright © 2020 Bright MLS. All rights reserved.