
12808 FAULCONERS COURTSPOTSYLVANIA, VA 22551
Due to the health concerns created by Coronavirus we are offering personal 1-1 online video walkthough tours where possible.
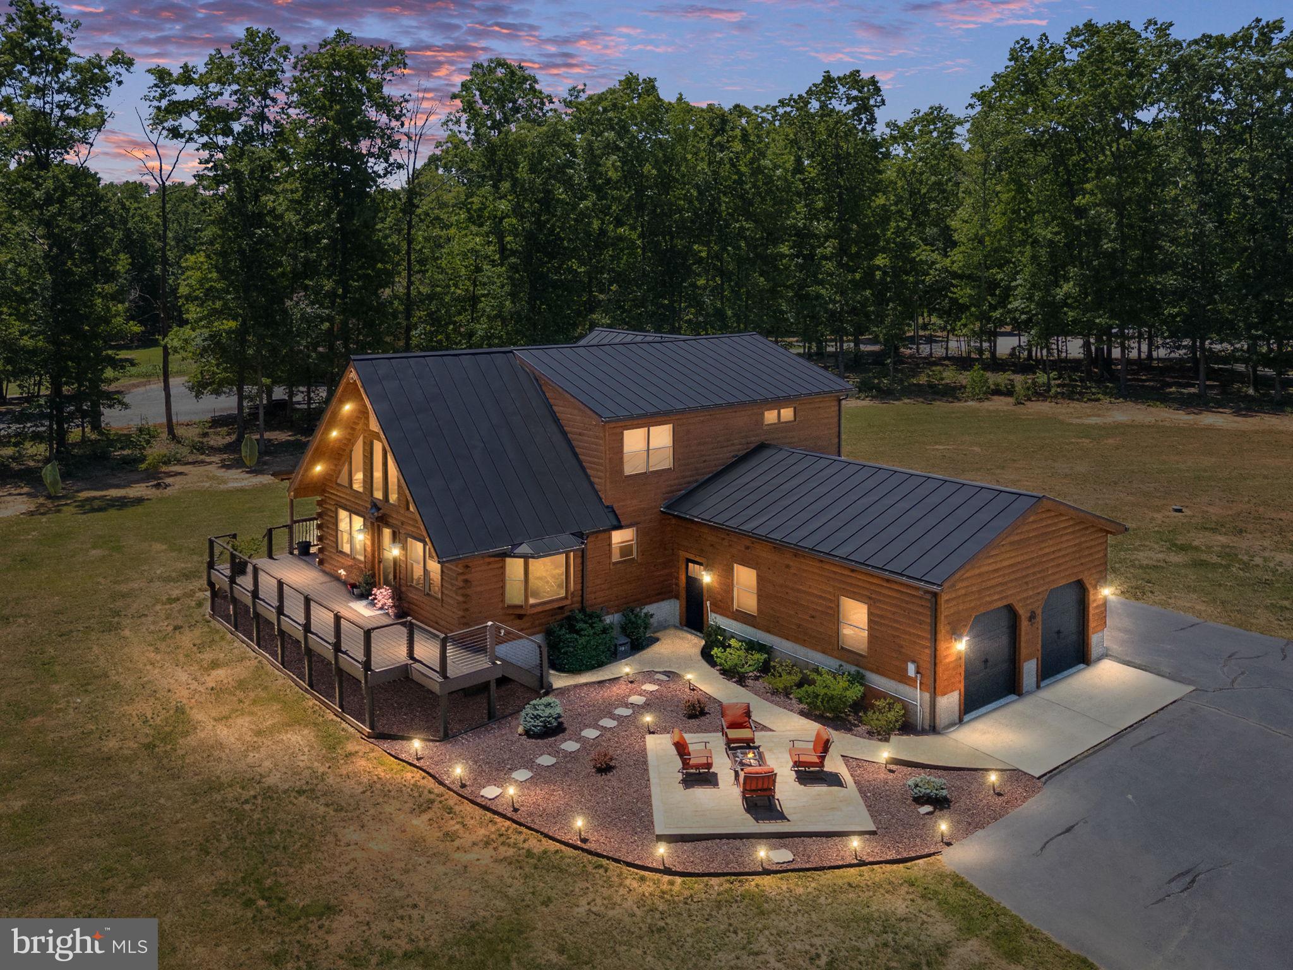

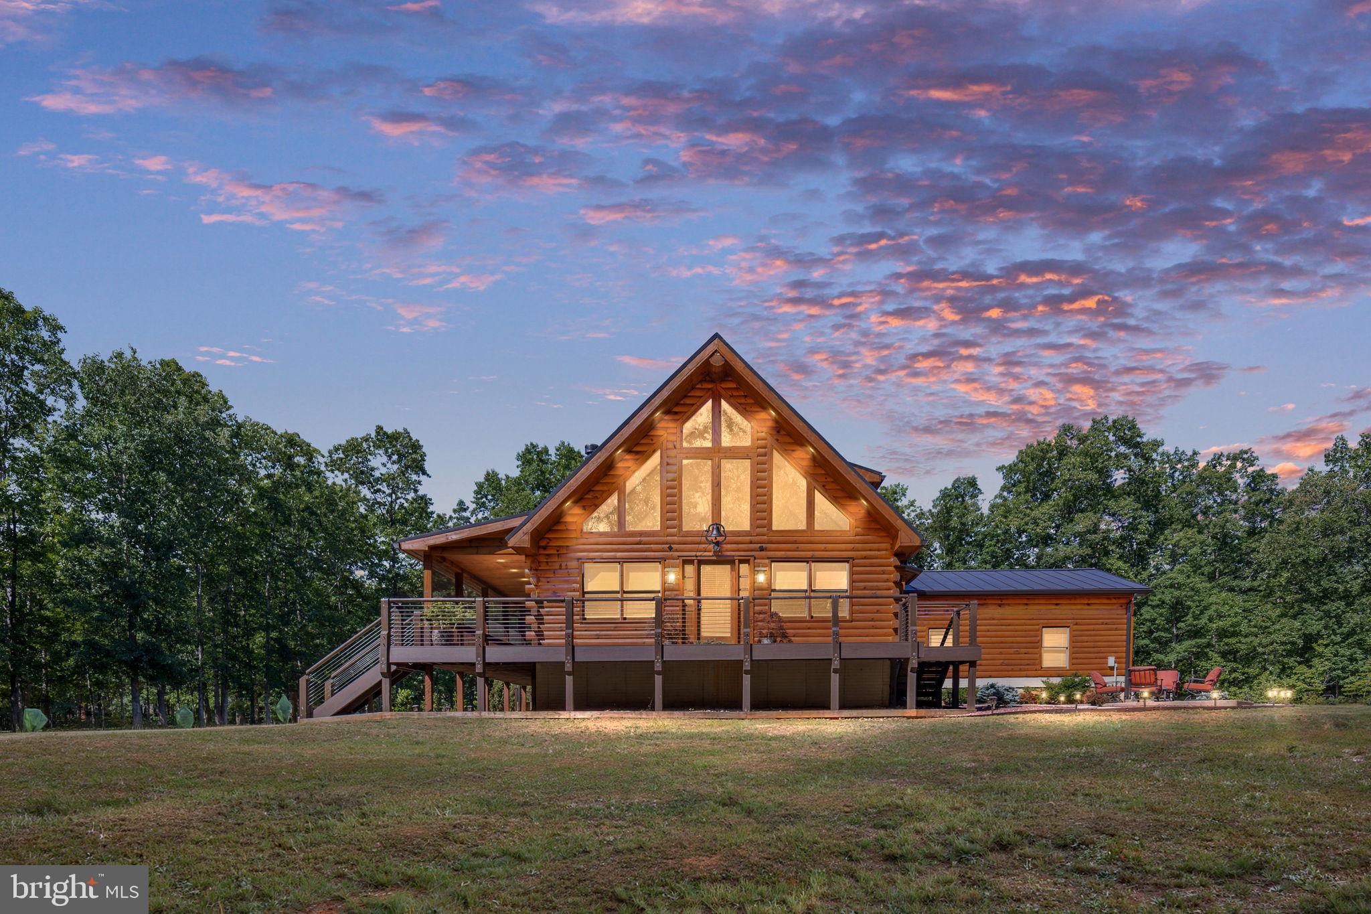
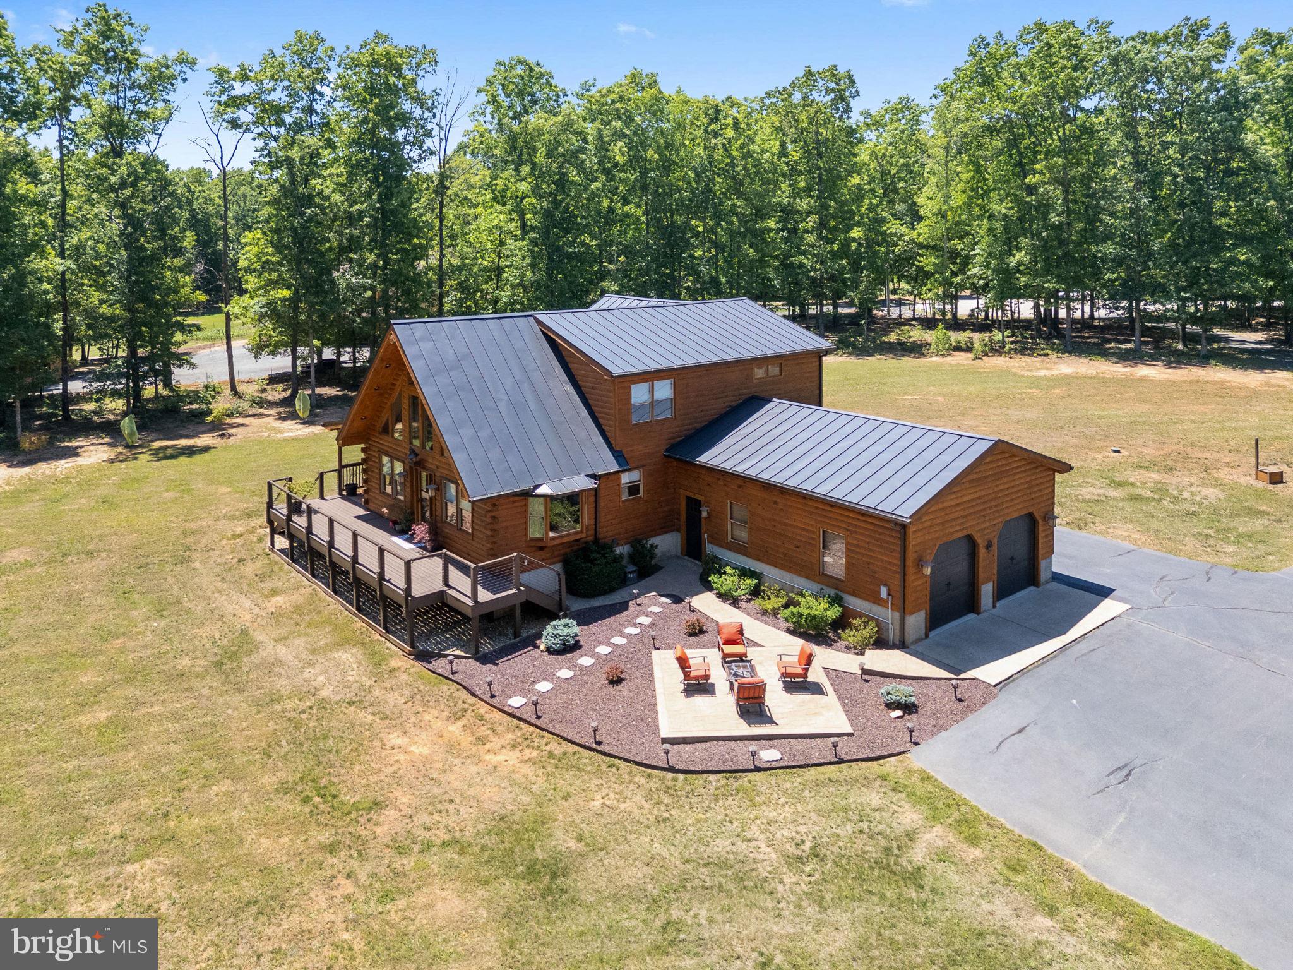
The minute you pull in the driveway, you can tell this property was never meant to be ordinary. 12808 Faulconers Court is the kind of place where someone can pull a classic car into the workshop, then throw a fishing pole in the truck and head to Lake Anna for sunset. This craftsman log home has personality in all the right ways. The wood textures, the craftsmanship, the setting — it feels like a mountain retreat somehow landed near Lake Anna. There are even hiking/walking/running trails already cut throughout the property. The sellers have poured money into this property over the last few years and it shows everywhere you look. New metal roof. New HVAC. Exterior professionally re-stained and sealed. Oversized gutters. Tankless hot water heater. Well pump. Appliances. Lighting. Trim work with shiplap accents. Fiberglass exterior doors. Updated bathrooms. Fresh paint. New carpet. New ceiling fans. Updated window treatments. Even the laundry room countertop got upgraded. Nothing feels neglected here. But let’s be honest… the detached garage is going to steal the show. This isn’t “extra storage.” This is a legitimate 40’ x 50’ workshop with oversized doors, office space, shelving, mezzanine, a 2-post automotive lift, and room to spread out without constantly moving things around to make space. Whether you’re into cars, woodworking, side jobs, equipment, boats, motorcycles, or just tired of not having enough room for your hobbies, this setup is incredibly hard to find. Then add the 15’ x 35’ lean-to for even more storage or workspace. And unlike properties where the house feels secondary to the garage, this home actually delivers both. The custom TimberTech deck and railings feel like they belong in a luxury mountain lodge. The solar panels are fully paid off. The generator conveys. There’s even a VA assumable loan opportunity for qualified buyers. Most homes force you to compromise somewhere. You get the workshop but not the house. The acreage but not the updates. The location but not the privacy. This one gives you all of it. And with Lake Anna just minutes away, the lifestyle here feels different. More freedom. More space. More weekends outside instead of stuck inside staring at neighbors through a fence. This isn’t a cookie-cutter subdivision house pretending to have character. This place actually has it. *some photos are virtually staged*
| a month ago | Listing updated with changes from the MLS® | |
| a month ago | Status changed to Active Under Contract | |
| a month ago | Listing first seen on site |

The real estate listing information is provided by Bright MLS is for the consumer's personal, non-commercial use and may not be used for any purpose other than to identify prospective properties consumer may be interested in purchasing. Any information relating to real estate for sale or lease referenced on this web site comes from the Internet Data Exchange (IDX) program of the Bright MLS. This web site references real estate listing(s) held by a brokerage firm other than the broker and/or agent who owns this web site. The accuracy of all information is deemed reliable but not guaranteed and should be personally verified through personal inspection by and/or with the appropriate professionals. Properties in listings may have been sold or may no longer be available. The data contained herein is copyrighted by Bright MLS and is protected by all applicable copyright laws. Any unauthorized collection or dissemination of this information is in violation of copyright laws and is strictly prohibited. Copyright © 2020 Bright MLS. All rights reserved.
Did you know? You can invite friends and family to your search. They can join your search, rate and discuss listings with you.