
1821 LEGACY LANEFREDERICKSBURG, VA 22408
Due to the health concerns created by Coronavirus we are offering personal 1-1 online video walkthough tours where possible.
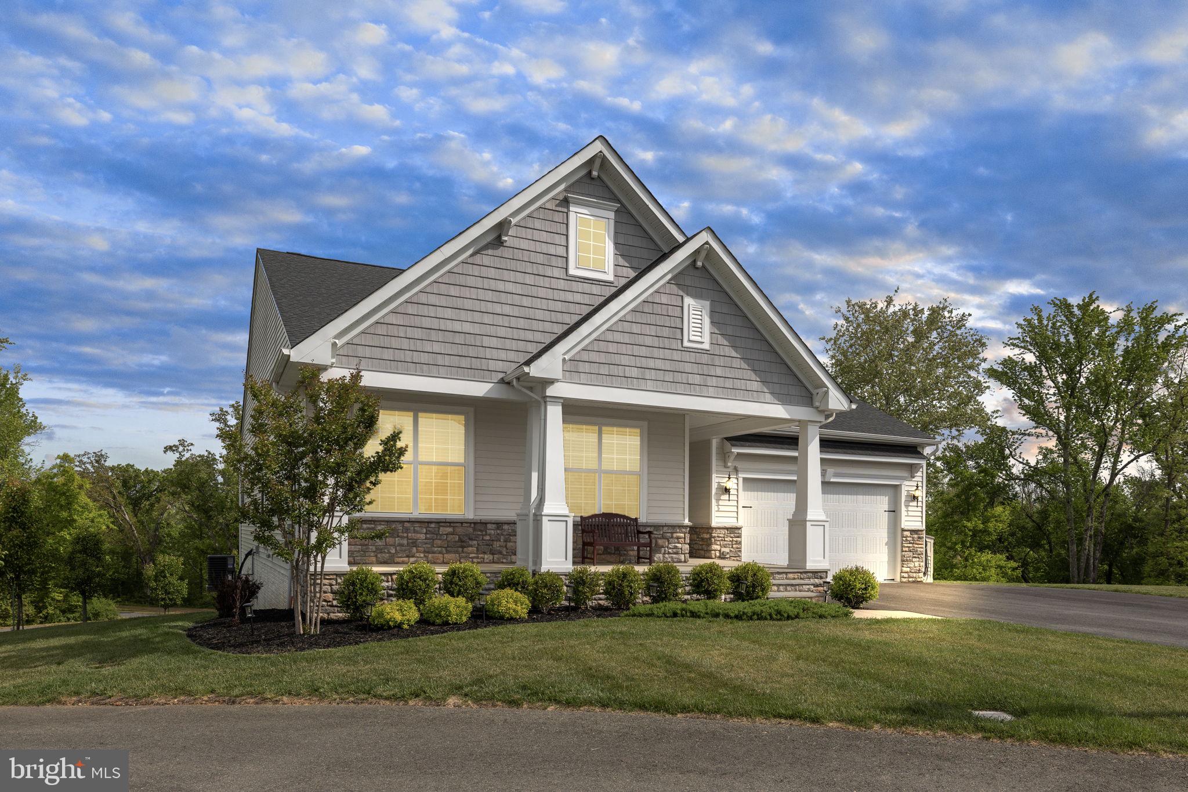
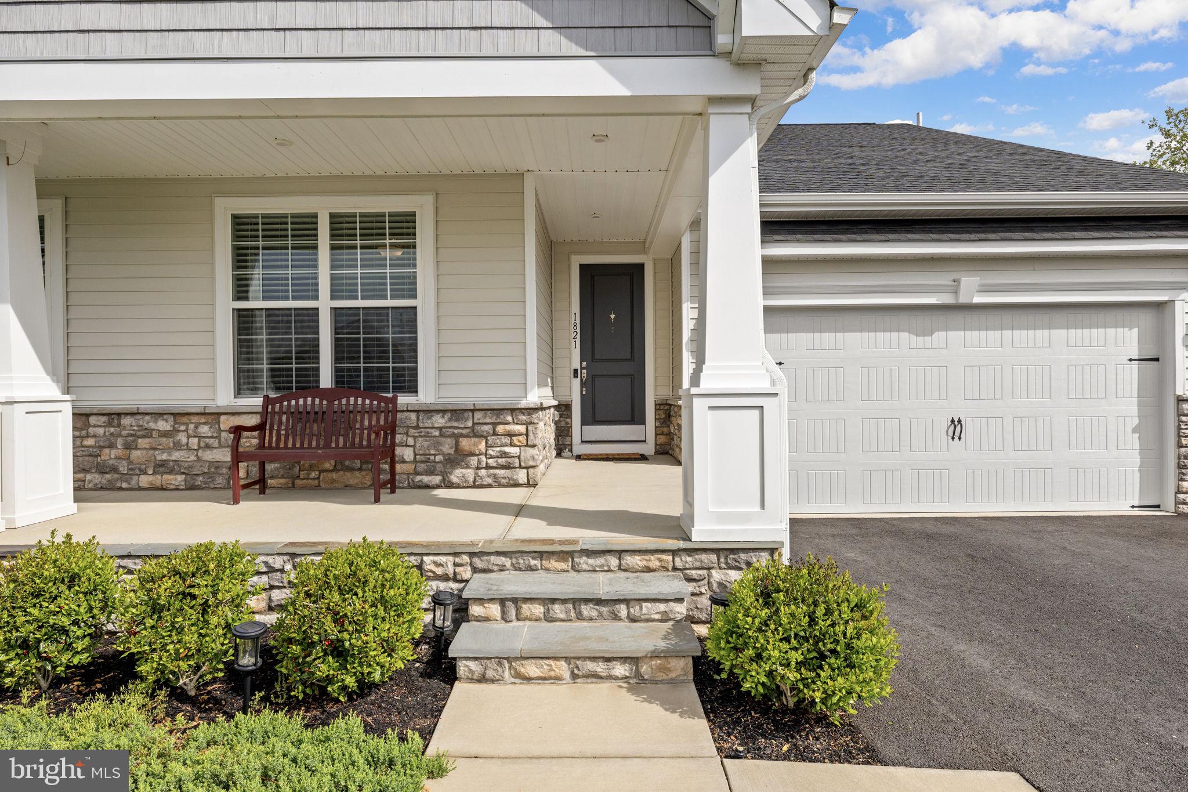
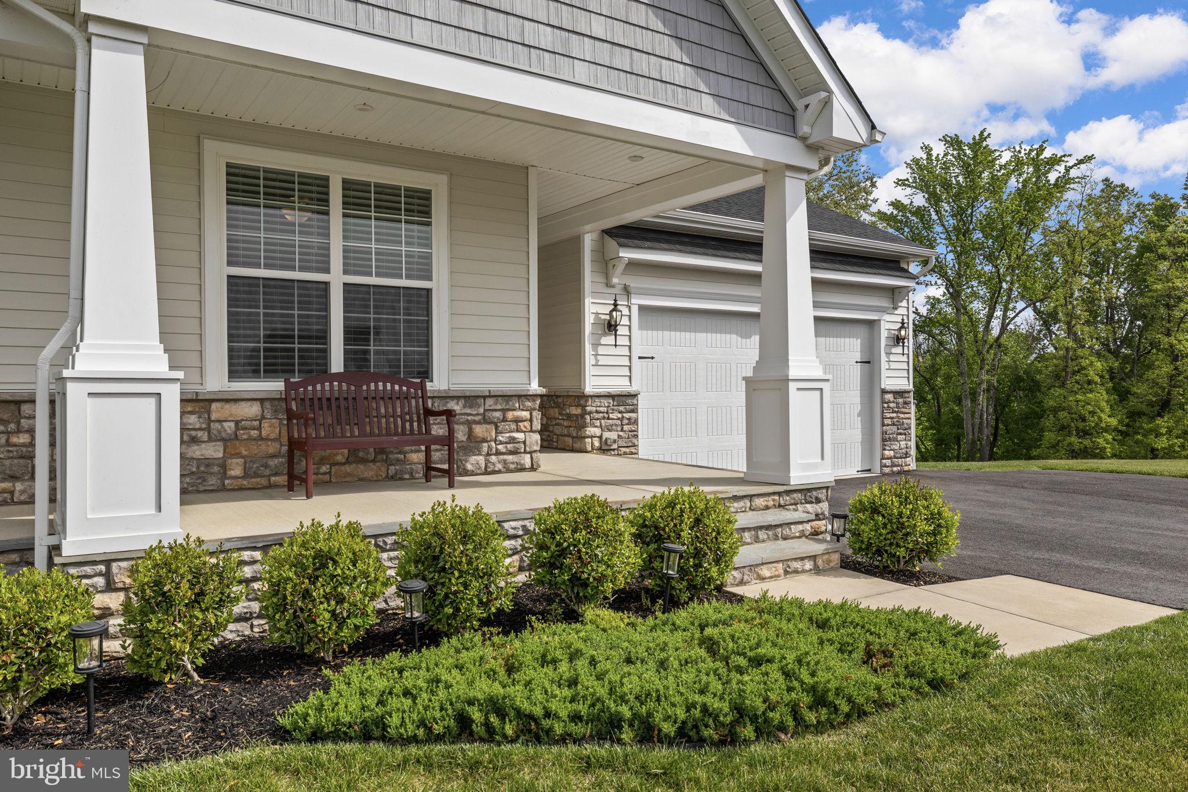
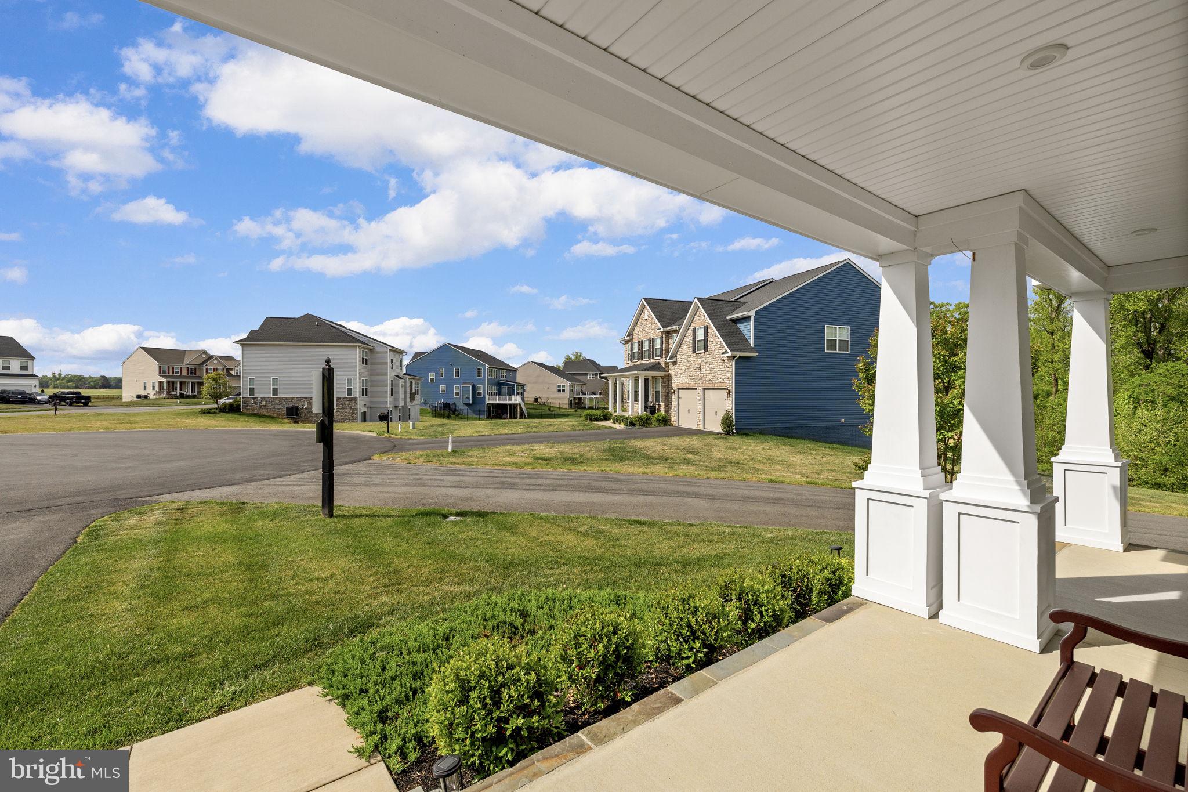
Experience extraordinary waterfront living on 1.65 acres with approximately 265 feet of private Rappahannock River frontage and HOA-approved plans already in place for a future private dock…your personal gateway to boating, kayaking, fishing, and unforgettable days on the water. Tucked at the end of a peaceful cul-de-sac, this exceptional custom-built 2022 estate offers a rare combination of luxury, privacy, breathtaking views, and effortless main-level living. Designed for both elegant entertaining and relaxed everyday living, the home showcases expansive light-filled spaces, refined finishes, luxury vinyl plank flooring, crown molding, and stunning river views. The gourmet kitchen is beautifully appointed with quartz countertops, gas cooking, center island, walk-in pantry, and seamless flow into the spacious great room anchored by a striking stone gas fireplace. Outdoor living takes center stage with an expansive dry deck featuring ambient lighting, a walk-out patio overlooking beautifully landscaped grounds, and endless opportunities to create the waterfront oasis you’ve always imagined. Whether hosting sunset gatherings, enjoying peaceful mornings overlooking the river, or envisioning your future dock just steps away, this property was designed to embrace the waterfront lifestyle. The luxurious main-level primary suite offers comfort and convenience, while the fully finished walk-out lower level provides exceptional flexibility for multigenerational living, extended guest stays, or entertaining on a grand scale with a spacious recreation room, private bedroom, full bath, exercise room, and future kitchenette potential. Additional highlights include a dedicated home office, oversized insulated garage, custom workshop with electricity, irrigation system, and HOA-approved plans for a future third-car garage. Residents of New Post on the Rappahannock enjoy outstanding community amenities including a boat ramp, dock, swimming pool, walking trails, playgrounds, picnic areas, and easy access to I-95, shopping, dining, and commuter routes. A truly rare opportunity to own a newer luxury waterfront retreat where lifestyle, recreation, and everyday elegance come together beautifully.
| 7 hours ago | Price changed to $999,000 | |
| 7 hours ago | Listing updated with changes from the MLS® | |
| yesterday | Listing first seen on site |

The real estate listing information is provided by Bright MLS is for the consumer's personal, non-commercial use and may not be used for any purpose other than to identify prospective properties consumer may be interested in purchasing. Any information relating to real estate for sale or lease referenced on this web site comes from the Internet Data Exchange (IDX) program of the Bright MLS. This web site references real estate listing(s) held by a brokerage firm other than the broker and/or agent who owns this web site. The accuracy of all information is deemed reliable but not guaranteed and should be personally verified through personal inspection by and/or with the appropriate professionals. Properties in listings may have been sold or may no longer be available. The data contained herein is copyrighted by Bright MLS and is protected by all applicable copyright laws. Any unauthorized collection or dissemination of this information is in violation of copyright laws and is strictly prohibited. Copyright © 2020 Bright MLS. All rights reserved.
Did you know? You can invite friends and family to your search. They can join your search, rate and discuss listings with you.