
11227 N CLUB DRIVEFREDERICKSBURG, VA 22408
Due to the health concerns created by Coronavirus we are offering personal 1-1 online video walkthough tours where possible.
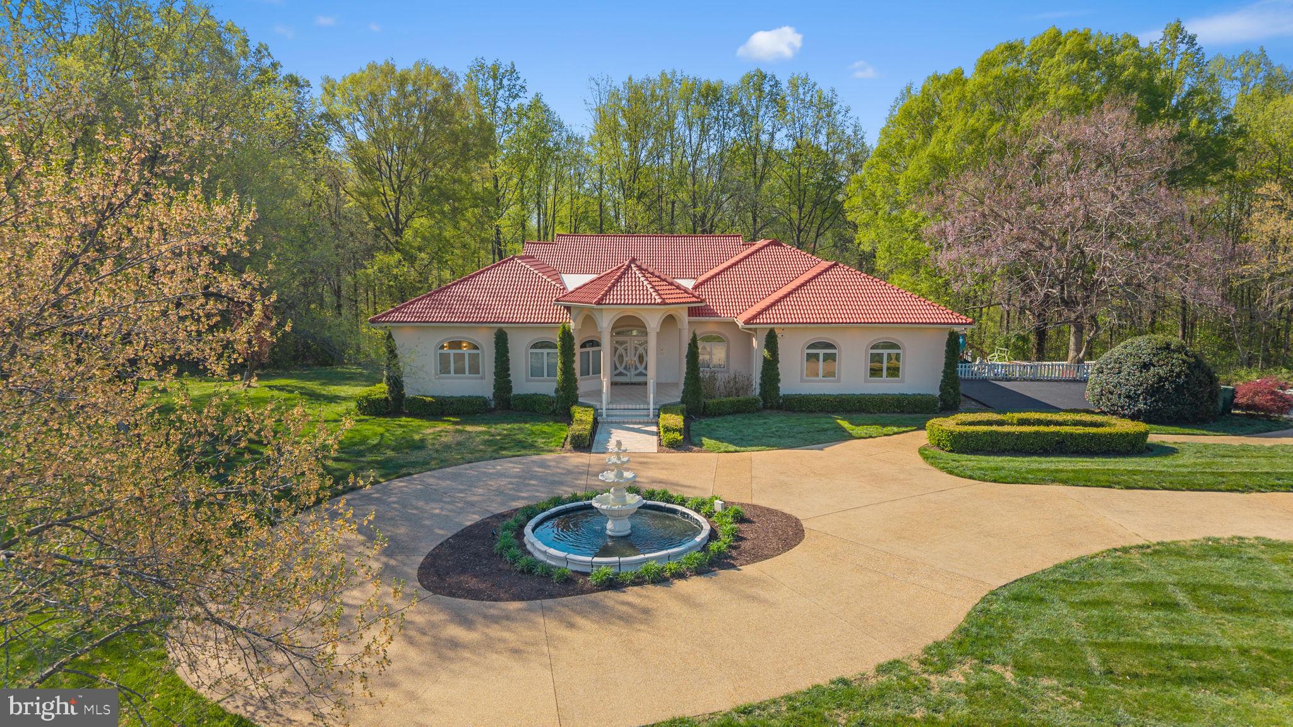
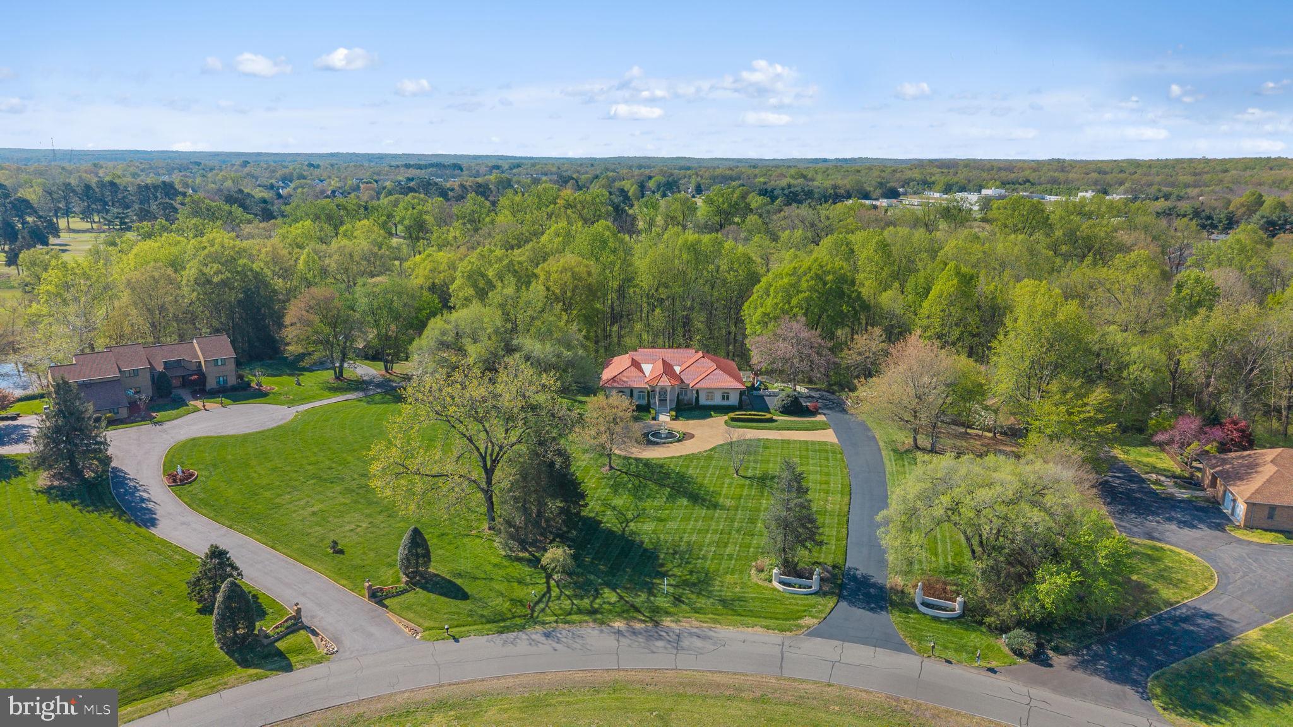
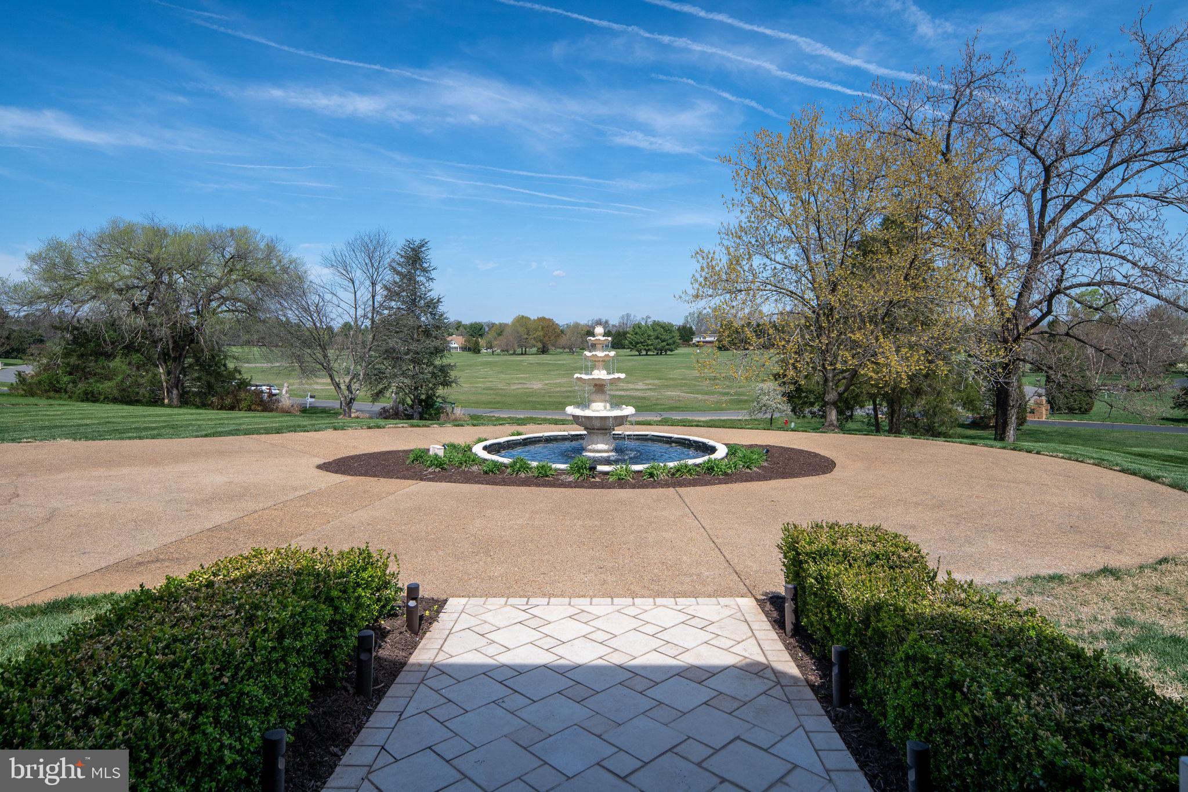
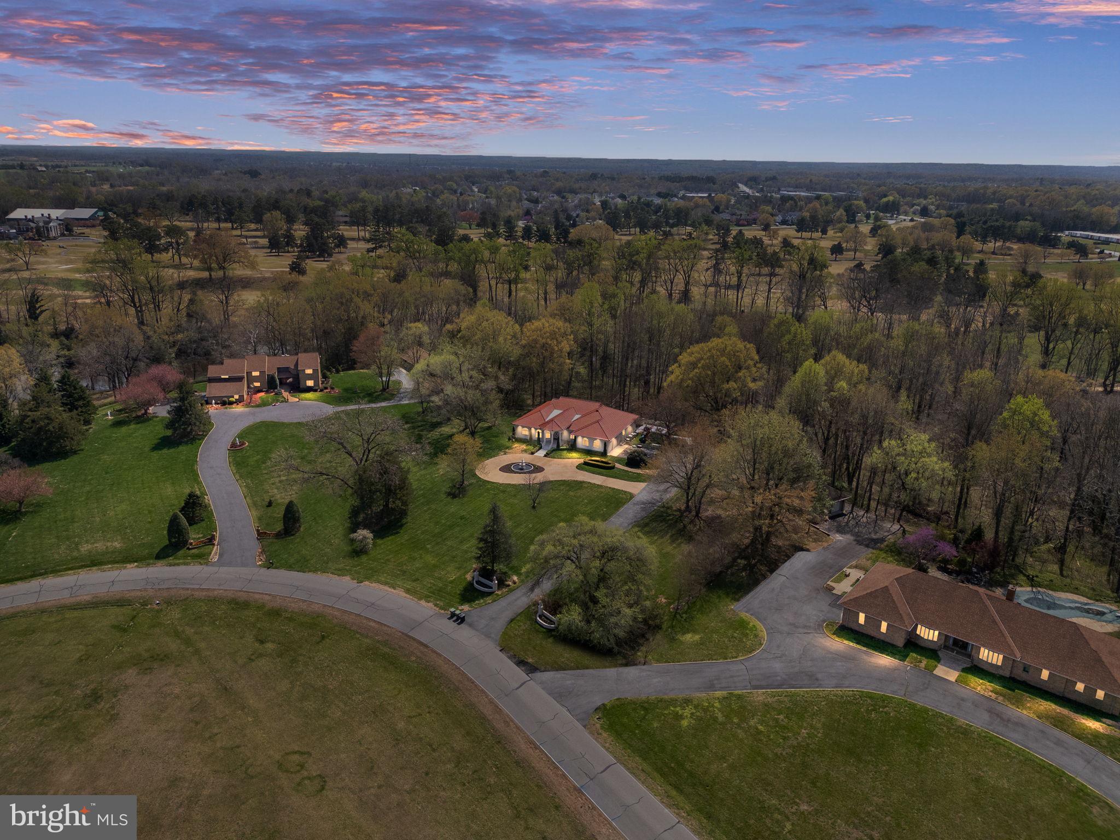
Over $1 Million in upgrades!! Priced BELOW previous appraised value!! Country club living, acreage, and only 3 miles from Downtown Fredericksburg! See upgrades below!! This Mediterranean-style estate makes an unforgettable first impression with a grand circular drive, tiered fountain, columned portico, and a signature Brava tile roof. Inside you’ll find soaring ceilings with Level 5 drywall, engineered hardwood floors, and a light-filled layout. The chef’s kitchen is built around a Thermador 48” double-oven gas range, Sub-Zero refrigeration, quartz countertops, and custom cabinetry, all finished with designer tile and statement pendant lighting. A sunroom opens to a glass-lined patio perfect for morning coffee or sunset drinks. Two primary suites anchor the main level, including an owner’s retreat featuring an 11×5 ft rainfall shower, dual vanities, and dual closets. Take the private elevator to a lower level that rivals the finest private clubs complete with a tiered leather cinema, glass-enclosed wine room, 18-seat curved bar, billiards, private gym, and a third full primary suite. Outside, the resort-style saltwater pool features a zero-entry design, mosaic spa, 5-seat swim-up bar, in-water lounge chairs, cascading water features, and 7 Pentair IntelliBrite LED lights. Every room flows with sound through a Control4 whole-home audio system. This is elevated living, inside and out. Schedule your tour today! **UPGRADES TO INCLUDE**: (Front Landscaping, Removal and installation of hydrangeas, spiral arborvitaes, and 70 boxwoods, 3-Tier Italian Fountain) ***2020*** (Basement Finishing (4,100 sq ft), Basement Marble Bathroom, Floor-to-ceiling marble, rain shower, Control4 Home Automation, Touchscreens, intercoms, amplifiers, wiring, new speakers throughout home) ***2021*** (18-Seat Basement Bar, Includes refrigeration equipment, Wine Room, Framing, tile, racks, cooler, Glass Walls (Wine Room/Gym), Generac Backup Generator) ****2022**** (60' Custom Saltwater Pool & Spa, 3 VSF pumps, 9' depth, 7 Pentair lights, Pentair EasyTouch system, 400,000 BTU gas heater, Porcelain Exterior Patio), Brava Tile Roof Replacement, Ice and water shield membrane covering entire roof, 50-year transferable warranty, Basement Black Bathroom, Floating Kohler toilet system, floating vanity, Pool Fence ****2023****: (Kitchen Remodel; Quartz countertops, 48" Thermador gas range, Sub-Zero under-counter refrigerator, 48" stainless hood, hardware, New Engineered Hardwood Flooring, Carpet, Security System, Window/door sensors, 7 exterior cameras, 24/7 recording, 1TB hard drive, Pool Waterfall Wall — 2024: Rear Balcony (Stucco / Glass / Tile), Garage Epoxy Coating, Exterior Soffit Lighting) ****2025****: (1st Floor Light Fixtures) ****2026****: (Movie Theater, Rockwool soundproofing, Klipsch 9.1 surround sound system, Laundry Room Quartz & Hardware, Carpet)
| 5 days ago | Listing updated with changes from the MLS® | |
| 7 days ago | Price changed to $1,849,900 | |
| 2 months ago | Listing first seen on site |

The real estate listing information is provided by Bright MLS is for the consumer's personal, non-commercial use and may not be used for any purpose other than to identify prospective properties consumer may be interested in purchasing. Any information relating to real estate for sale or lease referenced on this web site comes from the Internet Data Exchange (IDX) program of the Bright MLS. This web site references real estate listing(s) held by a brokerage firm other than the broker and/or agent who owns this web site. The accuracy of all information is deemed reliable but not guaranteed and should be personally verified through personal inspection by and/or with the appropriate professionals. Properties in listings may have been sold or may no longer be available. The data contained herein is copyrighted by Bright MLS and is protected by all applicable copyright laws. Any unauthorized collection or dissemination of this information is in violation of copyright laws and is strictly prohibited. Copyright © 2020 Bright MLS. All rights reserved.
Did you know? You can invite friends and family to your search. They can join your search, rate and discuss listings with you.