
8412 PATHFINDERS COURTSPOTSYLVANIA, VA 22553
Due to the health concerns created by Coronavirus we are offering personal 1-1 online video walkthough tours where possible.
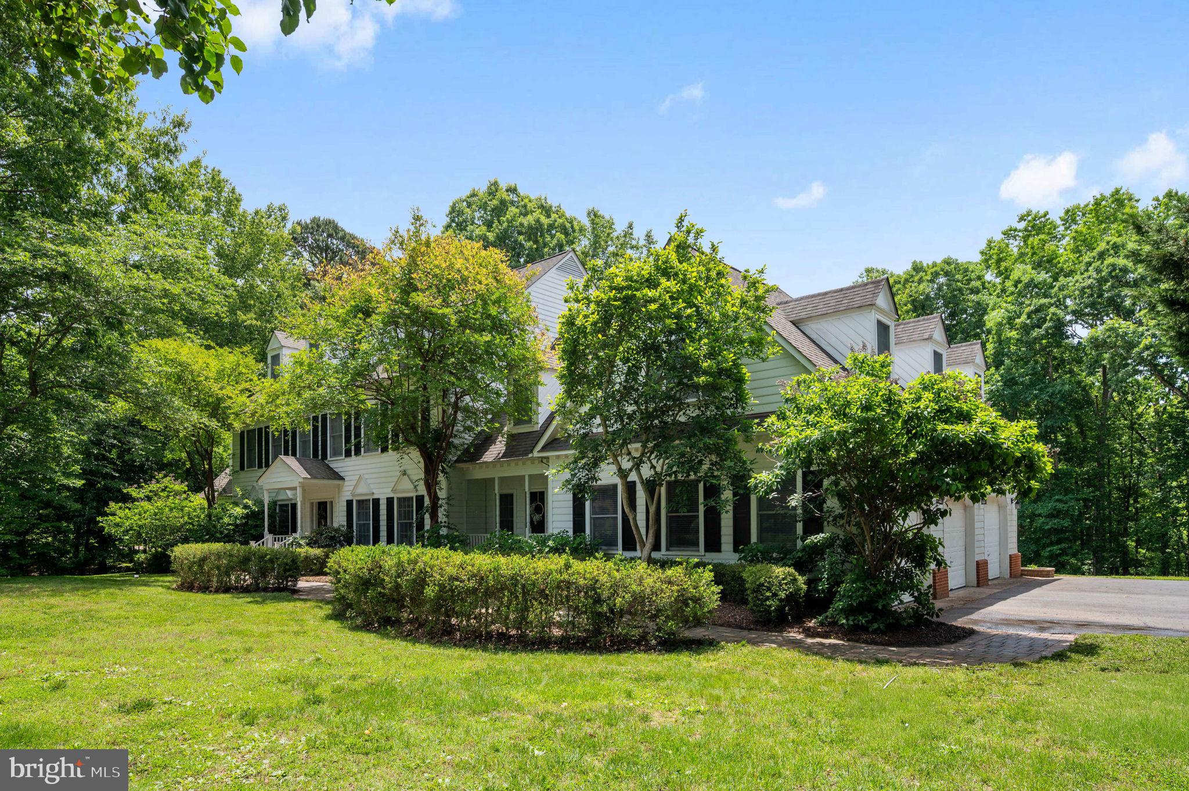
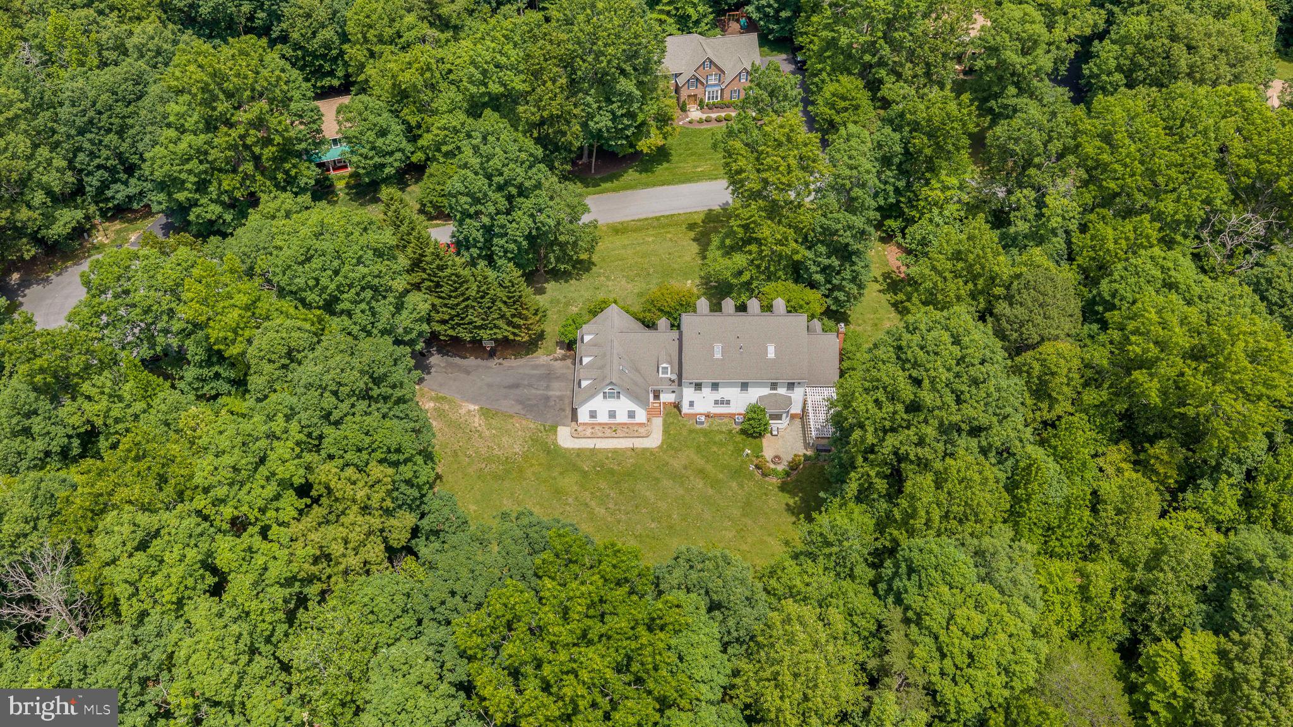
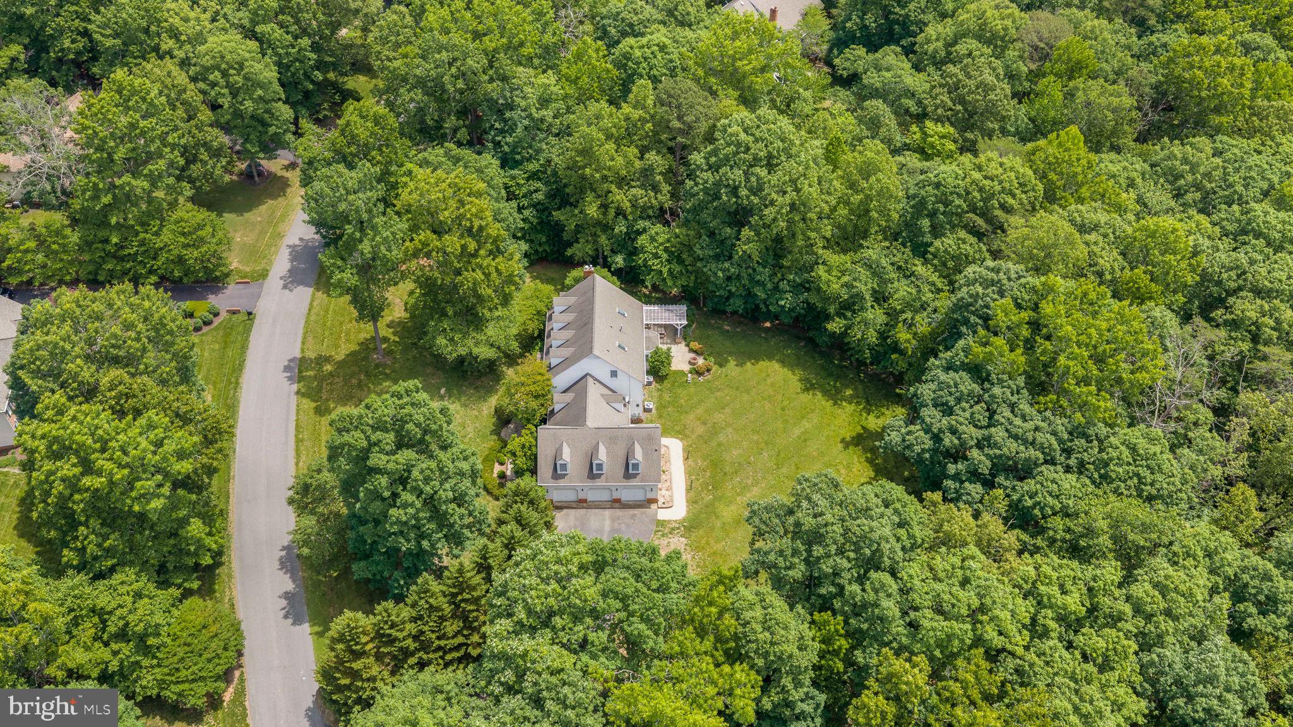
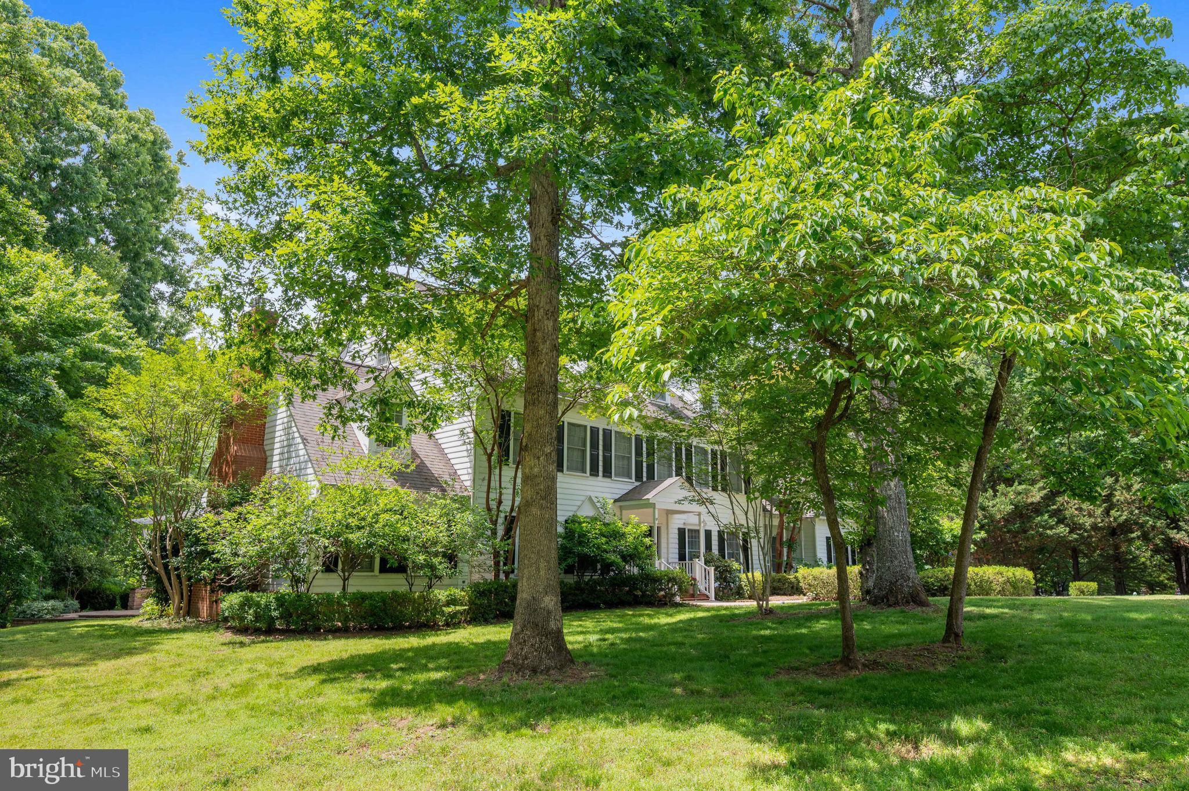
Set on almost 4 private acres in one of the area's best-kept secrets, 8412 Pathfinders Court offers the kind of space, setting, and floor plan that rarely comes to market. Surrounded by mature trees, historic battlefields, and beautiful homes, this hidden gem of a neighborhood features a community pool, playground, tennis courts, pickleball courts, and a peaceful pond, all while being just minutes from local schools, Route 3, shopping, and the new Publix. With more than 7,000 square feet spanning four finished levels and a 3 car garage, this 5-bedroom, 5-bathroom home was designed for both everyday living and large-scale entertaining. From the moment you step inside, you'll appreciate the timeless feel of the home, with hardwood floors throughout the main level and upper hallway, fresh paint, new carpet, and a layout that simply makes sense. The main level offers an abundance of space to gather, entertain, or spread out. The spacious kitchen has ample cabinetry, generous counter space, and opens seamlessly to the surrounding living areas. So much kitchen storage, you need to see it to believe it! A bright morning room overlooks the backyard, while the family room with fireplace creates a warm and comfortable place to unwind. The main level also features a private office, formal dining room, walk-in pantry, laundry room (great potential for a laundry/mudroom!!), and a full bathroom, offering flexibility for guests or multi-generational living. Upstairs, the primary suite provides a spacious bathroom, ample closet space, a fireplace and reading area. Four additional bedrooms are thoughtfully arranged with both a Jack-and-Jill bathroom and a third full bathroom with 2 showers, making mornings easier for everyone. The fourth level may be one of the home's most versatile spaces. Complete with a full bathroom and rough-in potential for a kitchenette, it could serve as a guest suite, media room, playroom, home gym, private office, additional bedroom—the possibilities are endless. The finished basement continues the theme of space and flexibility, featuring tall ceilings, a fireplace, abundant storage, and room to create whatever fits your lifestyle best. Homes like this are hard to find—a classic, well-designed home with room to grow, room to entertain, and room to breathe, all in a neighborhood that residents love and rarely leave. 8412 Pathfinders Court offers the perfect combination of privacy, community, and convenience. Seller is looking at back up offers!!!
| a week ago | Listing updated with changes from the MLS® | |
| 2 months ago | Status changed to Active Under Contract | |
| 3 months ago | Listing first seen on site |

The real estate listing information is provided by Bright MLS is for the consumer's personal, non-commercial use and may not be used for any purpose other than to identify prospective properties consumer may be interested in purchasing. Any information relating to real estate for sale or lease referenced on this web site comes from the Internet Data Exchange (IDX) program of the Bright MLS. This web site references real estate listing(s) held by a brokerage firm other than the broker and/or agent who owns this web site. The accuracy of all information is deemed reliable but not guaranteed and should be personally verified through personal inspection by and/or with the appropriate professionals. Properties in listings may have been sold or may no longer be available. The data contained herein is copyrighted by Bright MLS and is protected by all applicable copyright laws. Any unauthorized collection or dissemination of this information is in violation of copyright laws and is strictly prohibited. Copyright © 2020 Bright MLS. All rights reserved.
Did you know? You can invite friends and family to your search. They can join your search, rate and discuss listings with you.