
13402 11TH CORPS COURTFREDERICKSBURG, VA 22407
Due to the health concerns created by Coronavirus we are offering personal 1-1 online video walkthough tours where possible.
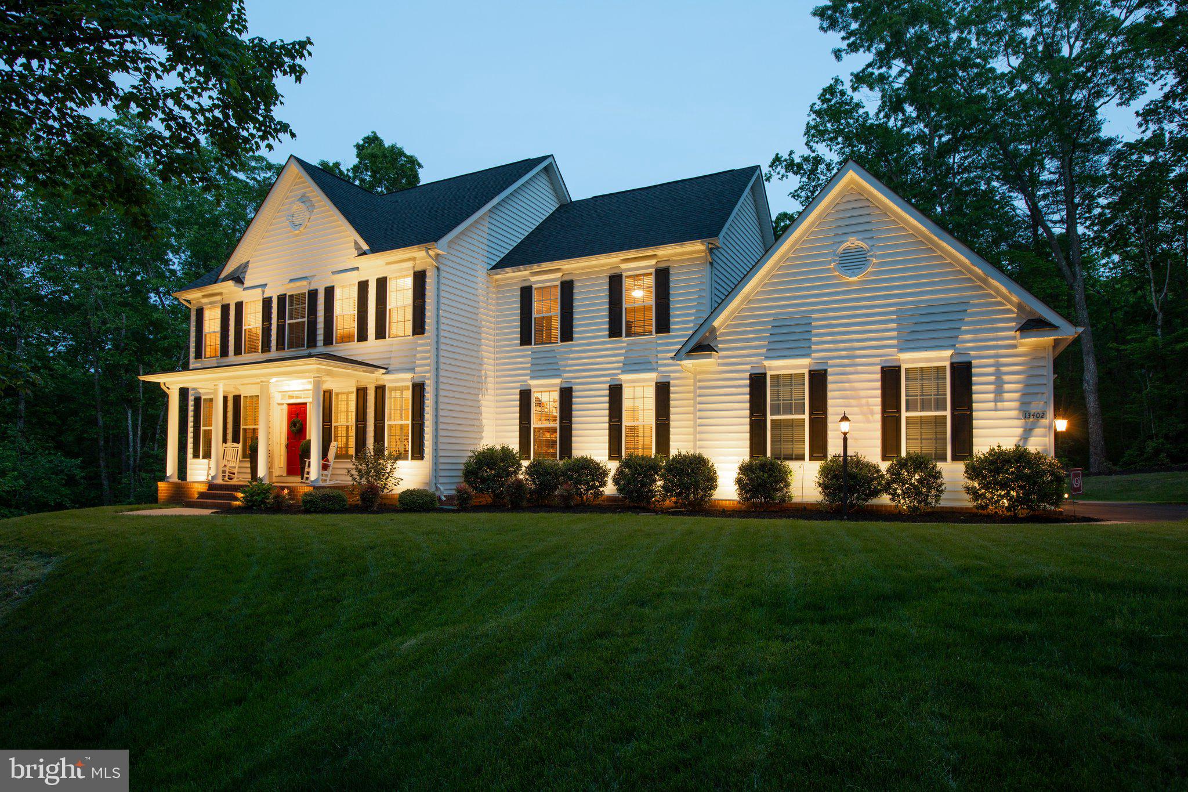
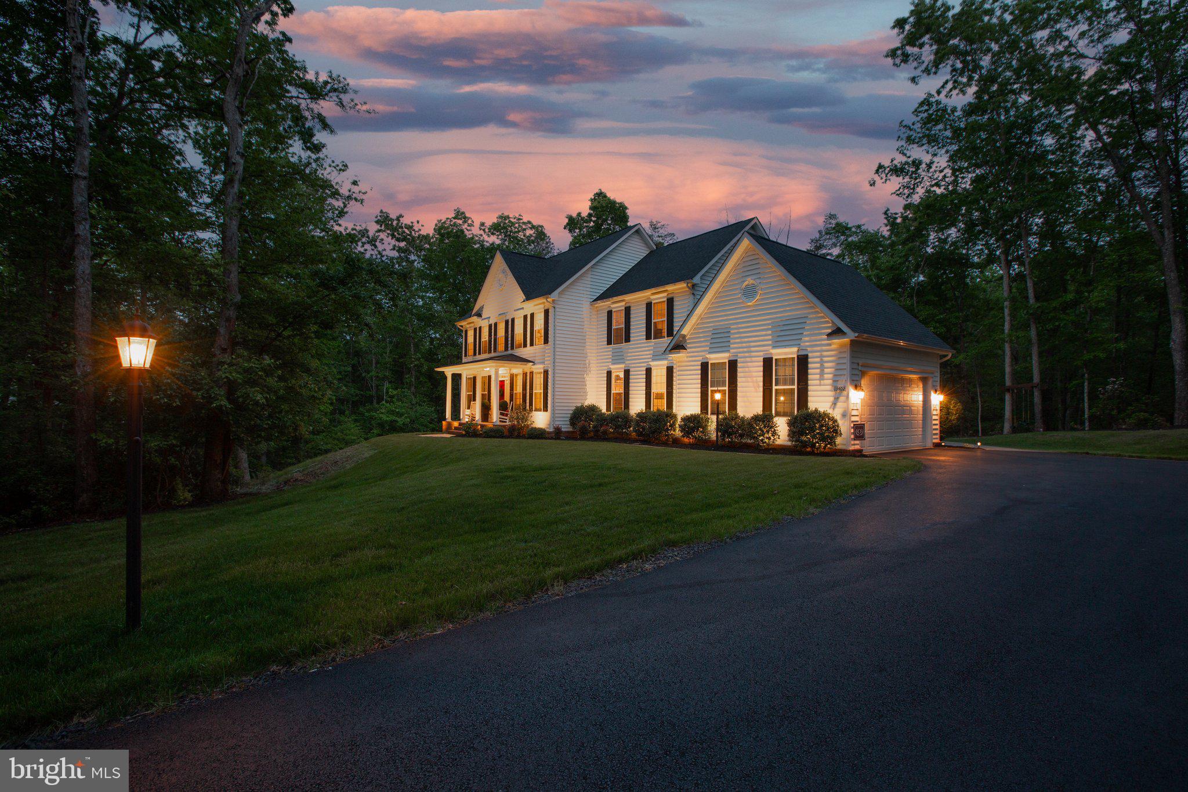
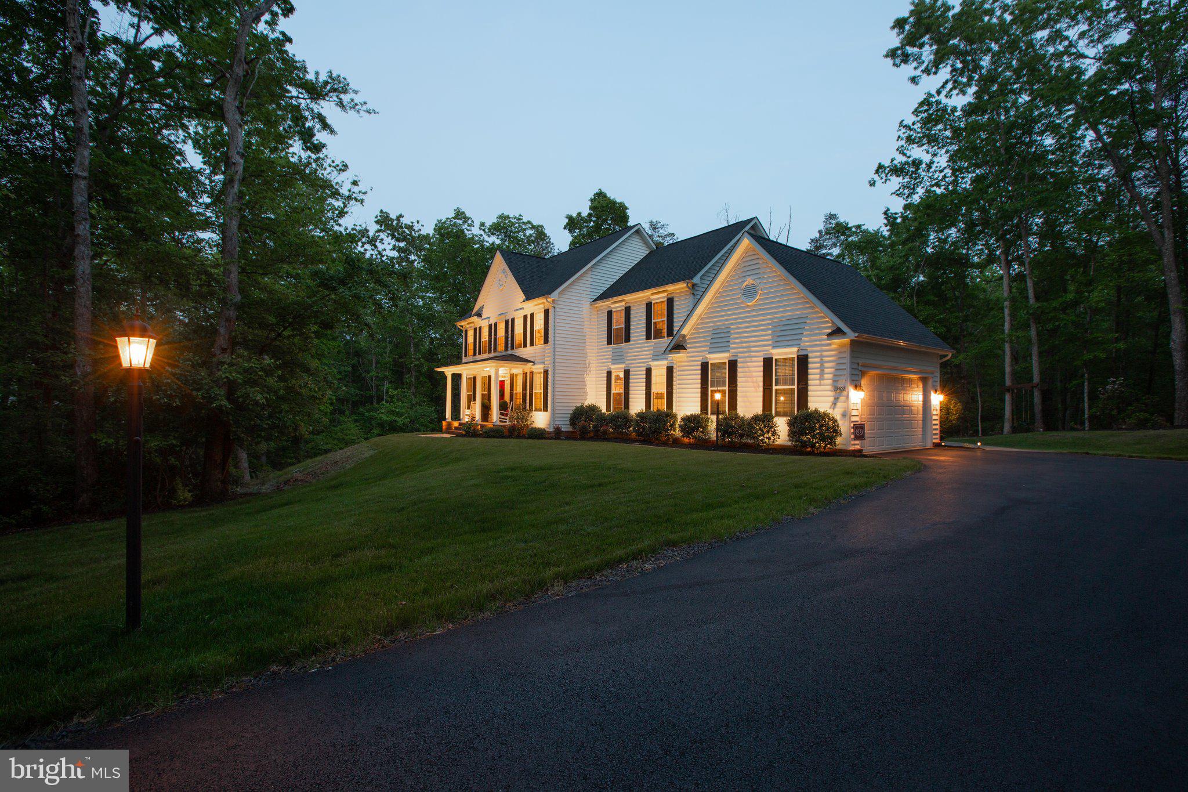
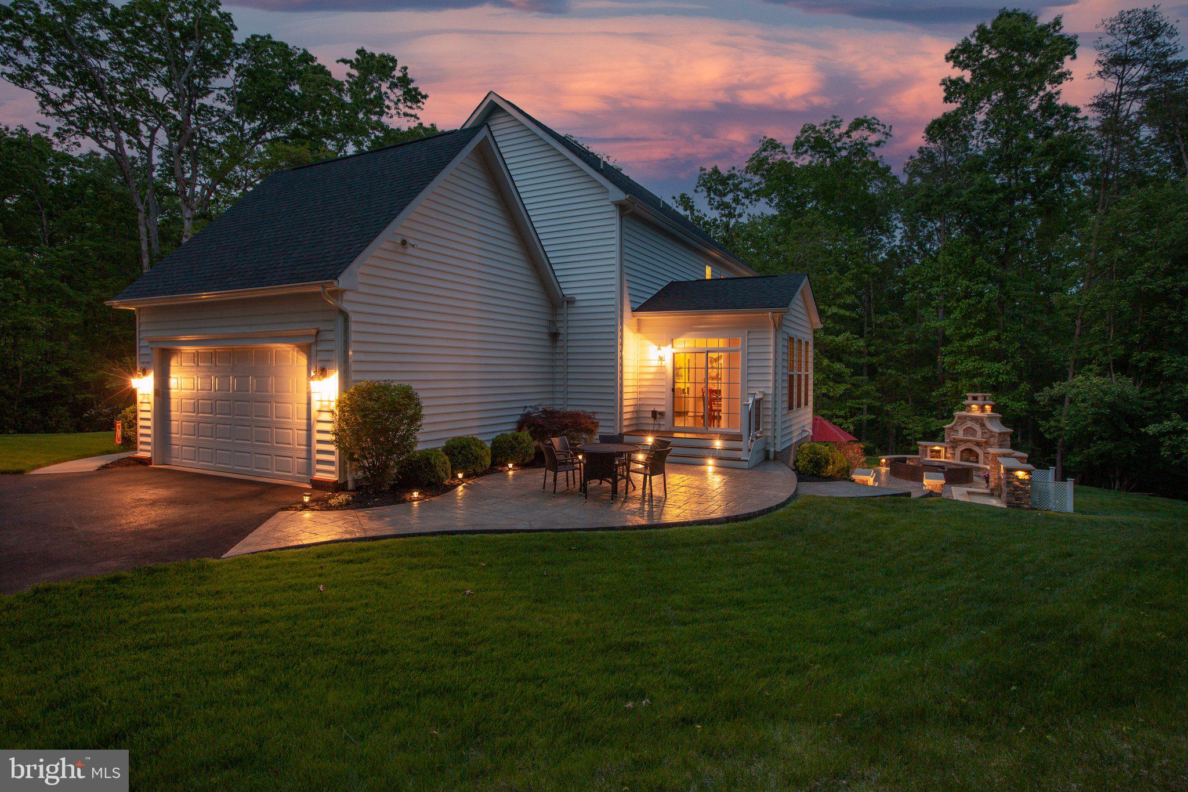
Welcome to this 5 AC, Custom, One of a Kind, Positively Stunning home! With over $300,000 in builder customizations and homeowner touches, you can be sure this one will impress you. First, let's take a look at the school district. Do your research for the schools this neighborhood is zoned for versus other schools in the county! What you find might be quite pleasing. This luxurious property boasts many desirable features that will give you all the feels. With an optional 4’ bumpout in the Living Room on all three levels, you'll have plenty of space to relax and unwind. The paved driveway adds a touch of elegance and convenience to your daily routine. The kitchen is truly a Chef's masterpiece, with a 16’ Morning Room bumpout on two levels, custom gourmet kitchen, custom shaped island with corbels (designed by the homeowner), and a herringbone design backsplash amid the subway tile, all made of marble. The double oven, cooktop, built-in microwave, and ceramic farm sink make cooking a joy. The soft-close cabinets, drawers and pull-out drawers in all base cabinets make organizing a breeze. The first floor features plantation shutters and beautiful hardwood floors throughout the top two levels (except 3 supporting bedrooms). The family room and primary bedroom boast tray ceilings, with crown molding in the tray. The study has crown molding and a 2-piece chair rail. The basement has a newly installed bar and flooring for entertaining. The exterior uplighting adds a touch of ambiance to the property. The lawn is supplemented with sod, making it lush and green. The extensive stamped concrete patio, steps, retaining walls, and waterfall feature are breathtaking, and were even featured on Greystone Masonry's marketing material and on their work trucks driving around town. The Culligan water softening system ensures that you have clean and pure water throughout the house. The storage cabinets on the front of the kitchen island provide ample storage for all your kitchen supplies. Shoes have never been worn in the house, so you can feel confident that the hardwood floors are in pristine condition. The upgraded 9’ ceilings in the basement make it feel open and spacious. This beautiful home truly has it all, and is waiting for you to make it your own.
| 6 days ago | Status changed to Active | |
| 6 days ago | Listing updated with changes from the MLS® | |
| 2 weeks ago | Listing first seen on site |

The real estate listing information is provided by Bright MLS is for the consumer's personal, non-commercial use and may not be used for any purpose other than to identify prospective properties consumer may be interested in purchasing. Any information relating to real estate for sale or lease referenced on this web site comes from the Internet Data Exchange (IDX) program of the Bright MLS. This web site references real estate listing(s) held by a brokerage firm other than the broker and/or agent who owns this web site. The accuracy of all information is deemed reliable but not guaranteed and should be personally verified through personal inspection by and/or with the appropriate professionals. Properties in listings may have been sold or may no longer be available. The data contained herein is copyrighted by Bright MLS and is protected by all applicable copyright laws. Any unauthorized collection or dissemination of this information is in violation of copyright laws and is strictly prohibited. Copyright © 2020 Bright MLS. All rights reserved.
Did you know? You can invite friends and family to your search. They can join your search, rate and discuss listings with you.