
13408 BLACK MEADOW ROADSPOTSYLVANIA, VA 22553
Due to the health concerns created by Coronavirus we are offering personal 1-1 online video walkthough tours where possible.
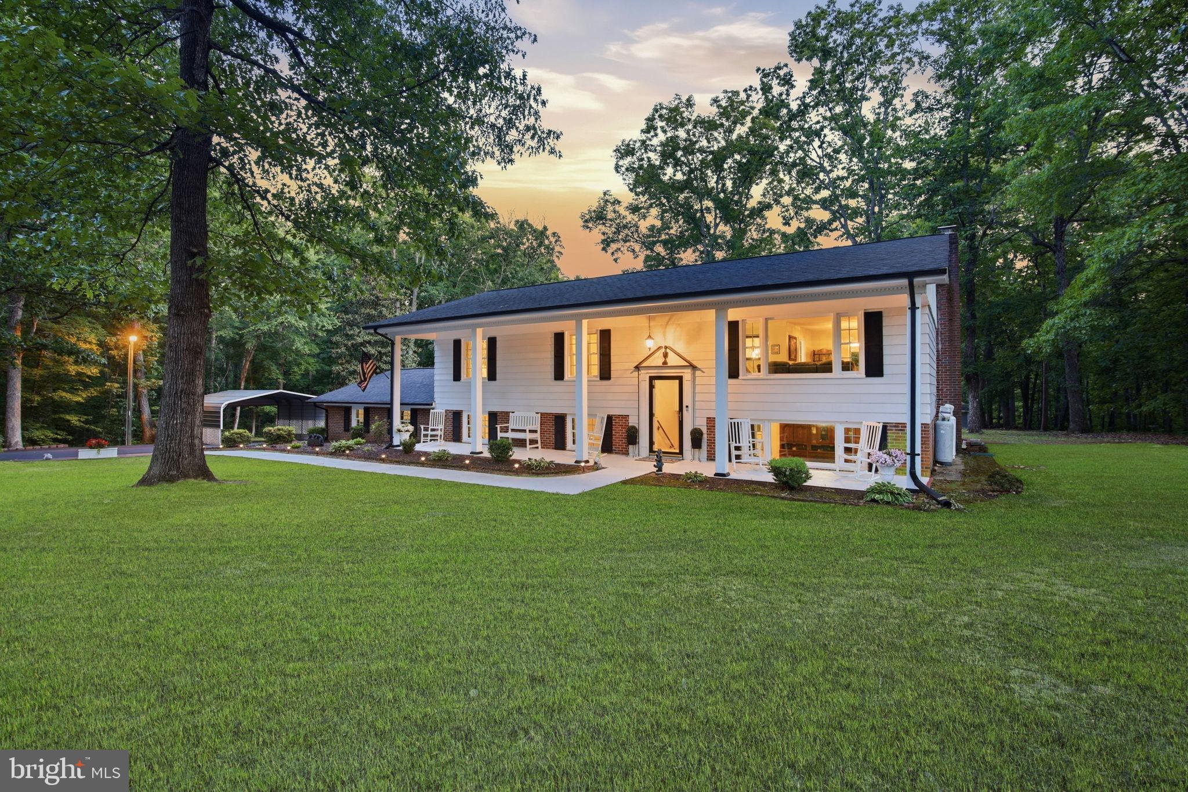
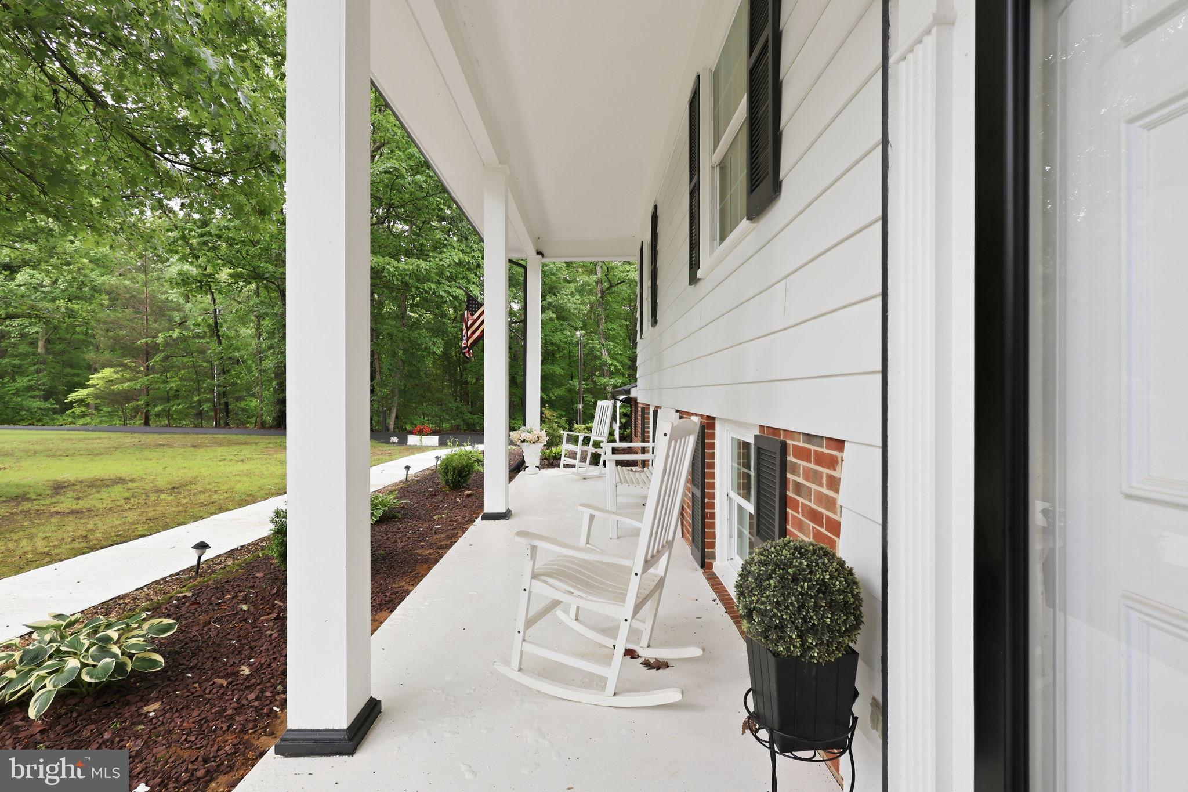
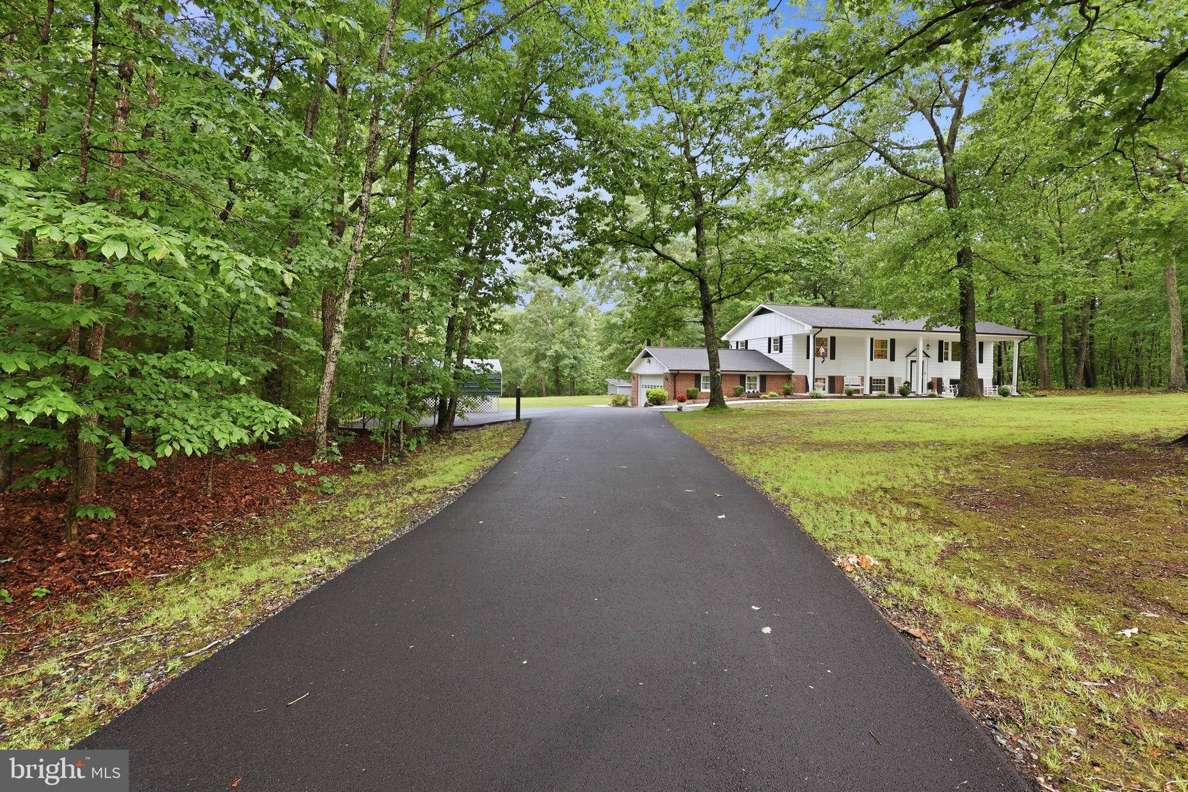
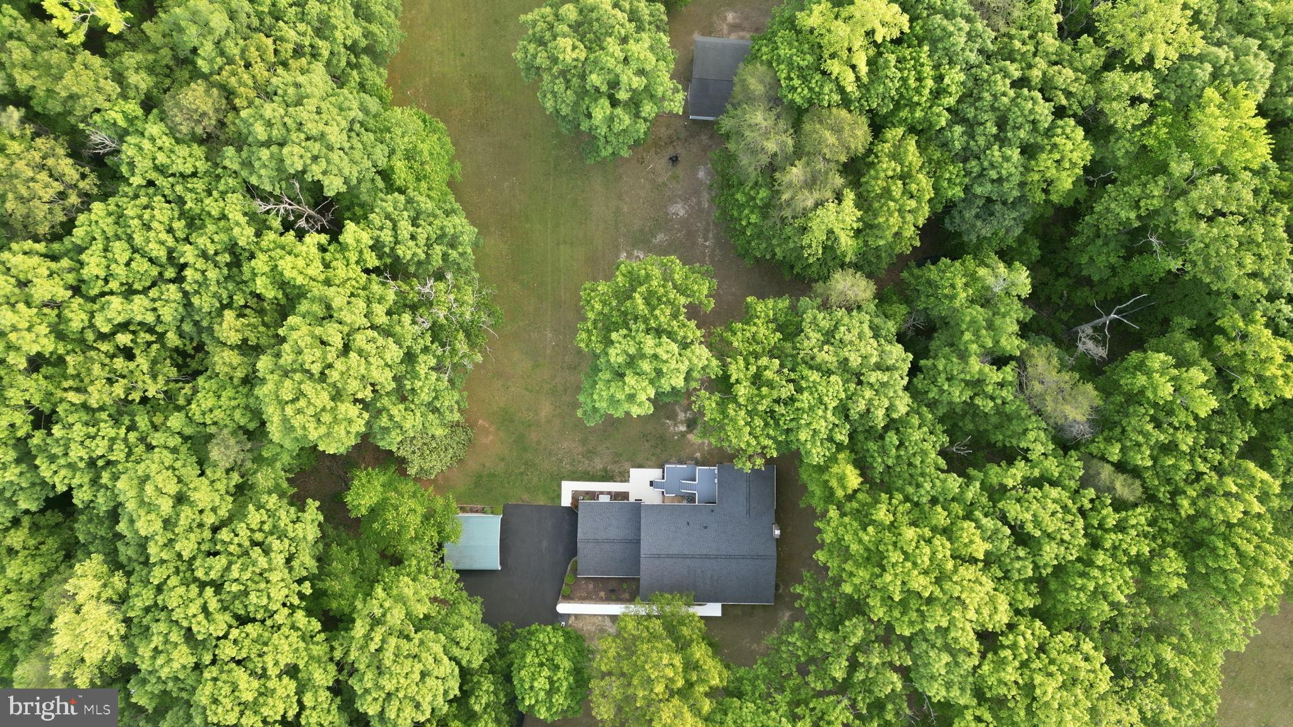
Welcome to this charming home tucked away on 6 beautiful private acres in a quiet yet convenient Spotsylvania County location! Offering the perfect combination of comfort, privacy, and space, this property truly feels like your own private retreat while still being close to schools, shopping, commuter lots, dining, and so much more. Step inside to find a spacious eat-in kitchen featuring granite countertops, new stainless steel appliances, ceramic tile flooring, built-in seating, and plenty of room for gathering and entertaining. The adjoining dining area offers laminate flooring and flows nicely into the spacious family room filled with natural light. One of the standout features of this home is the incredible all-season sunroom. Complete with ceramic tile flooring, a ceiling fan, and walls of windows, this relaxing space overlooks the gorgeous wooded backyard and offers peaceful views with exceptional privacy year-round. Outdoor living is just as impressive with a multi-level deck featuring wrought iron railings leading down to a large lower-level concrete patio — perfect for entertaining, relaxing, or simply enjoying the beauty of the property. Additional interior features include: • New carpet throughout • Spacious bedrooms • Updated bathrooms • Pantry closet • Ceiling fans throughout • Large primary suite with beadboard accents, updated lighting, newer sink, and ceramic tile in the primary bath The finished lower level offers an oversized recreation room with a fireplace, a huge 4th bedroom, and a 3rd full bath — making it ideal for guests, multi-generational living, or additional entertaining space. The lower level also features vinyl laminate flooring, a laundry area with a storage closet, and walk-out access to the patio and oversized two-car garage. The side-load two-car garage includes built-in cabinets, attic access, and automatic garage door openers. Outside, the property is truly exceptional. Enjoy a long recently resurfaced paved driveway, covered aluminum carport, and a charming older barn/shed perfect for lawn equipment, hobbies, storage, or workshop space. The wooded acreage offers endless possibilities and incredible privacy. The sellers have shown tremendous pride of ownership throughout the years with numerous updates including: • Newer roof • Newer windows • Updated plumbing throughout • Newer well pump • Fresh paint throughout • Jetted tub • Replaced interior doors • Newer garage door There is truly nothing to do but move in and enjoy this peaceful property. If you are looking for privacy, acreage, and a well-maintained home in a fantastic Spotsylvania location, this one is a must-see!
| 12 hours ago | Status changed to Active | |
| 12 hours ago | Listing updated with changes from the MLS® | |
| 2 weeks ago | Listing first seen on site |

The real estate listing information is provided by Bright MLS is for the consumer's personal, non-commercial use and may not be used for any purpose other than to identify prospective properties consumer may be interested in purchasing. Any information relating to real estate for sale or lease referenced on this web site comes from the Internet Data Exchange (IDX) program of the Bright MLS. This web site references real estate listing(s) held by a brokerage firm other than the broker and/or agent who owns this web site. The accuracy of all information is deemed reliable but not guaranteed and should be personally verified through personal inspection by and/or with the appropriate professionals. Properties in listings may have been sold or may no longer be available. The data contained herein is copyrighted by Bright MLS and is protected by all applicable copyright laws. Any unauthorized collection or dissemination of this information is in violation of copyright laws and is strictly prohibited. Copyright © 2020 Bright MLS. All rights reserved.
Did you know? You can invite friends and family to your search. They can join your search, rate and discuss listings with you.