
10813 MILLRIDGE LANESPOTSYLVANIA, VA 22553
Due to the health concerns created by Coronavirus we are offering personal 1-1 online video walkthough tours where possible.
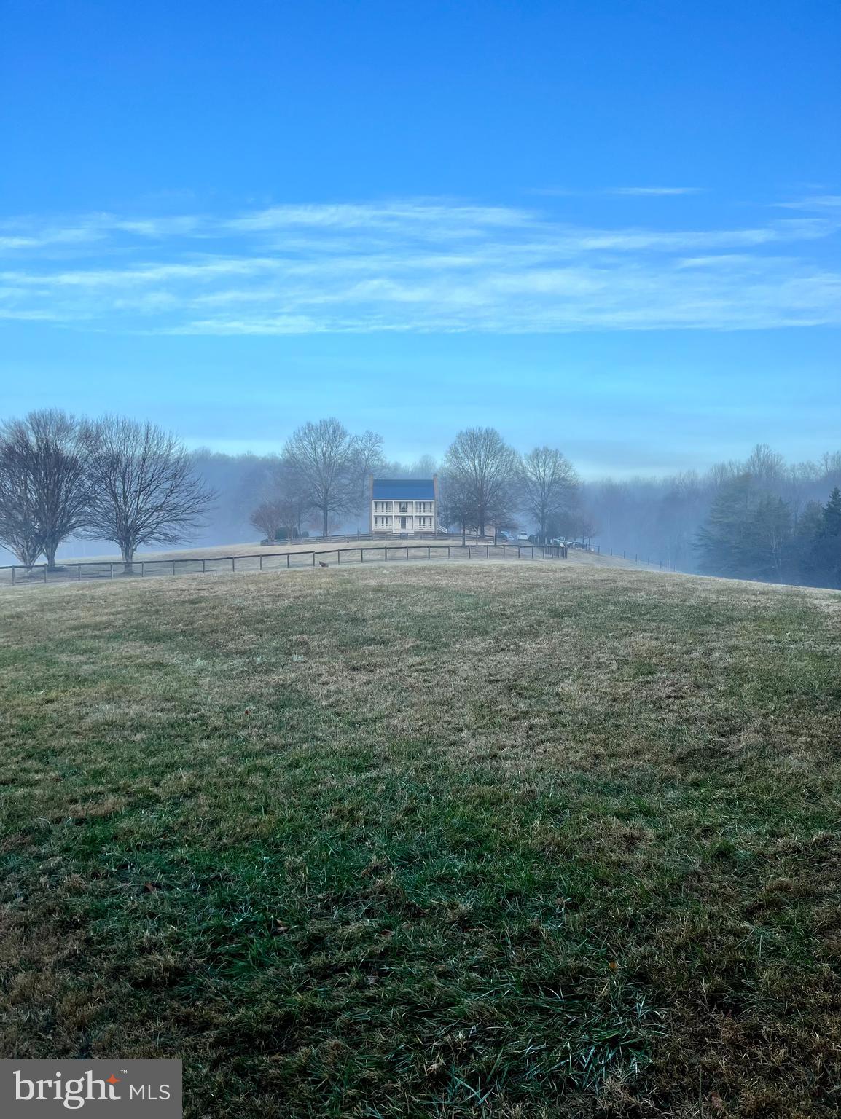
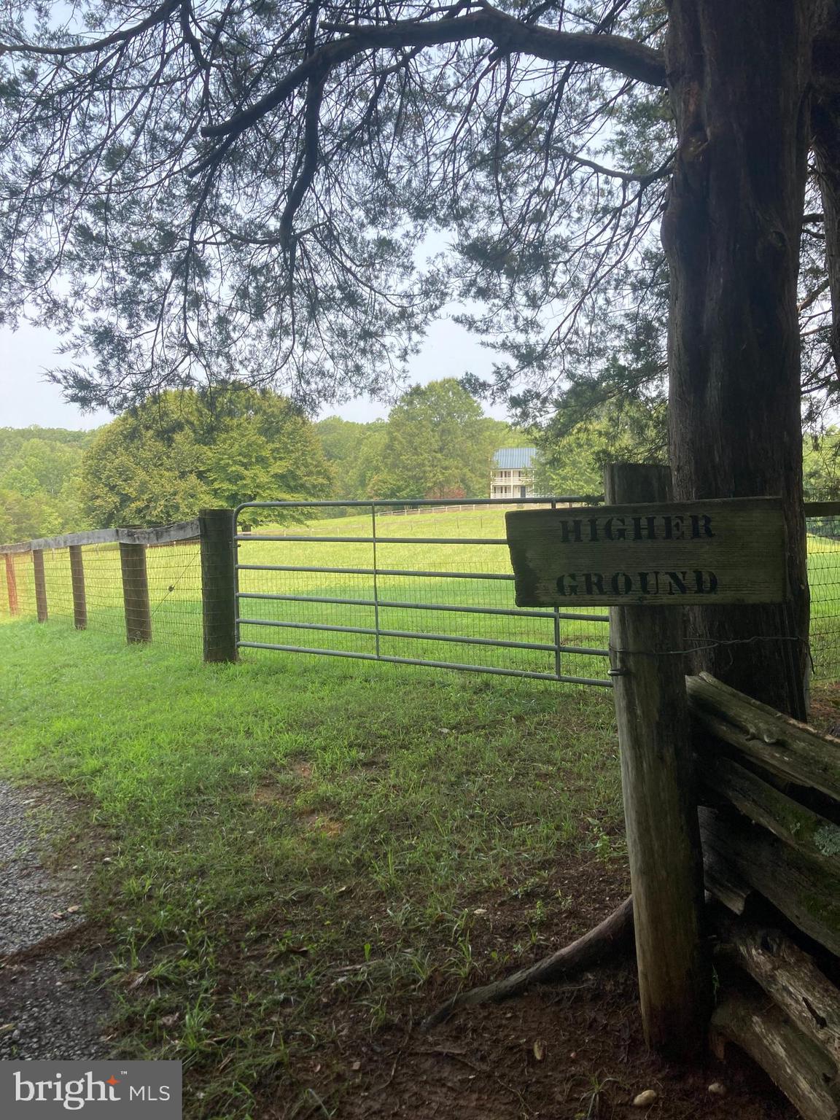
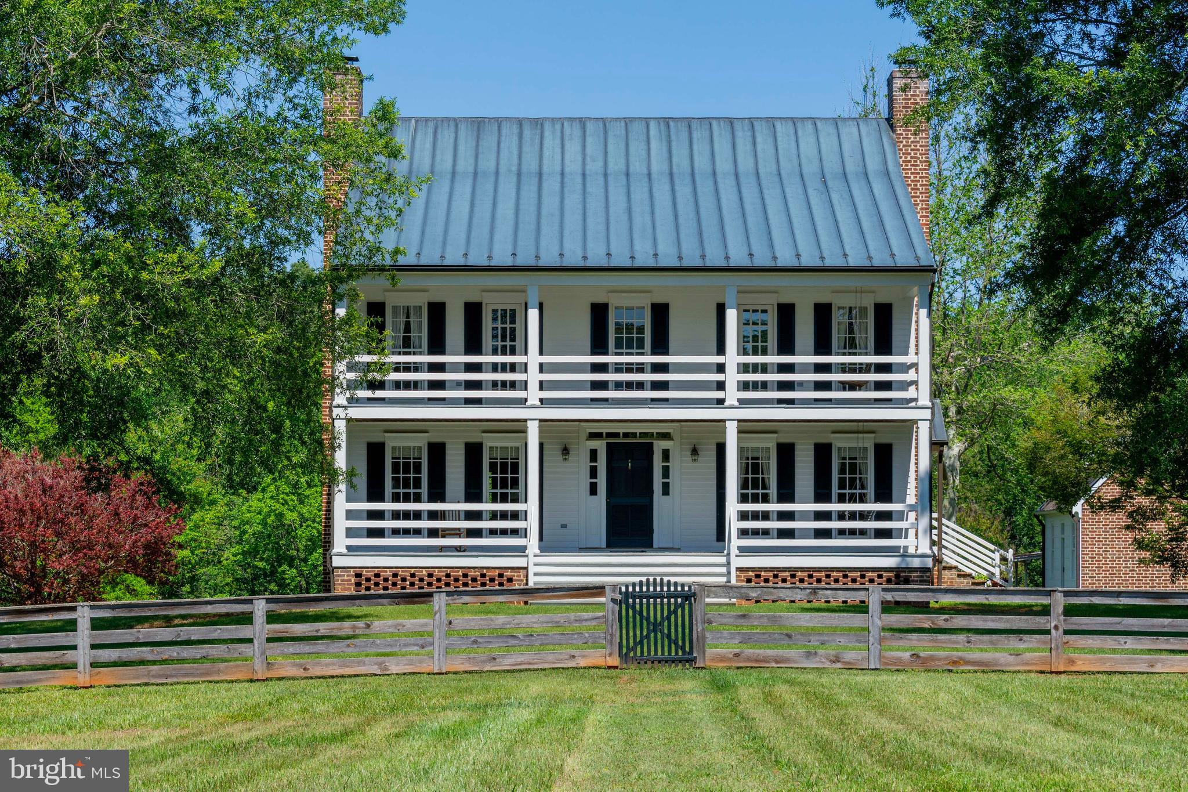
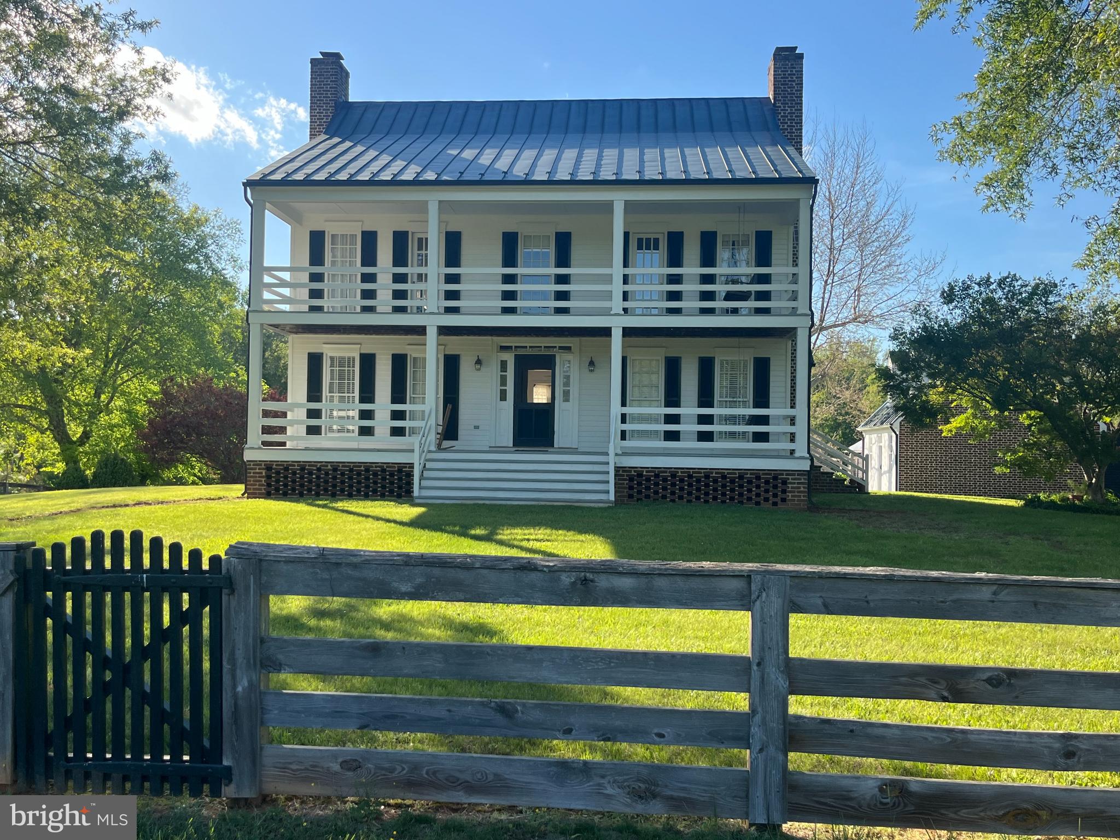
Nestled along the banks of Wilderness Run in northwest Spotsylvania county stands “Higher Ground” built in 1988. Both the setting and home are unique and reminiscent of a bygone era. Offered for sale for the first time “Higher Ground” is a quiet and secluded small farm on 14+ acres of rolling terrain where privacy reigns yet within easy driving distance of all amenities. This home stands apart with it's superior craftsmanship, all cabinets are solid wood and custom made, standing seam copper roof, handmade Cushwa brick, old growth redwood siding, and reclaimed long length heart pine floors throughout. A two car garage is also constructed with handmade brick, standing seam copper roof, old growth fir siding inside and out, and a walk-in attic accessible by a custom made staircase opening into a room with dormers. Due to mature landscaping and surrounding forests, pastoral views abound - even from each room in the house giving the home a bright and welcoming mood. Double full house width exterior porches provide opportunities to enjoy the views. A well maintained property with pastures, a 4 acre fenced pasture or invisible fence dog lot, and a run- in shed. The 4500 square foot barn with metal roof has a center and cross isles, 4 horse stalls, tack room, a loft that holds 300 square bales, and has a large workshop. In addition to bordering Wilderness Run a small creek also runs through the property. No home owners association and the freedom to do what you wish.
| 4 weeks ago | Status changed to Pending | |
| 4 weeks ago | Listing updated with changes from the MLS® | |
| a month ago | Price changed to $850,000 | |
| 4 months ago | Listing first seen on site |

The real estate listing information is provided by Bright MLS is for the consumer's personal, non-commercial use and may not be used for any purpose other than to identify prospective properties consumer may be interested in purchasing. Any information relating to real estate for sale or lease referenced on this web site comes from the Internet Data Exchange (IDX) program of the Bright MLS. This web site references real estate listing(s) held by a brokerage firm other than the broker and/or agent who owns this web site. The accuracy of all information is deemed reliable but not guaranteed and should be personally verified through personal inspection by and/or with the appropriate professionals. Properties in listings may have been sold or may no longer be available. The data contained herein is copyrighted by Bright MLS and is protected by all applicable copyright laws. Any unauthorized collection or dissemination of this information is in violation of copyright laws and is strictly prohibited. Copyright © 2020 Bright MLS. All rights reserved.
Did you know? You can invite friends and family to your search. They can join your search, rate and discuss listings with you.