
9904 S HARRIS FARM ROADSPOTSYLVANIA, VA 22553
Due to the health concerns created by Coronavirus we are offering personal 1-1 online video walkthough tours where possible.
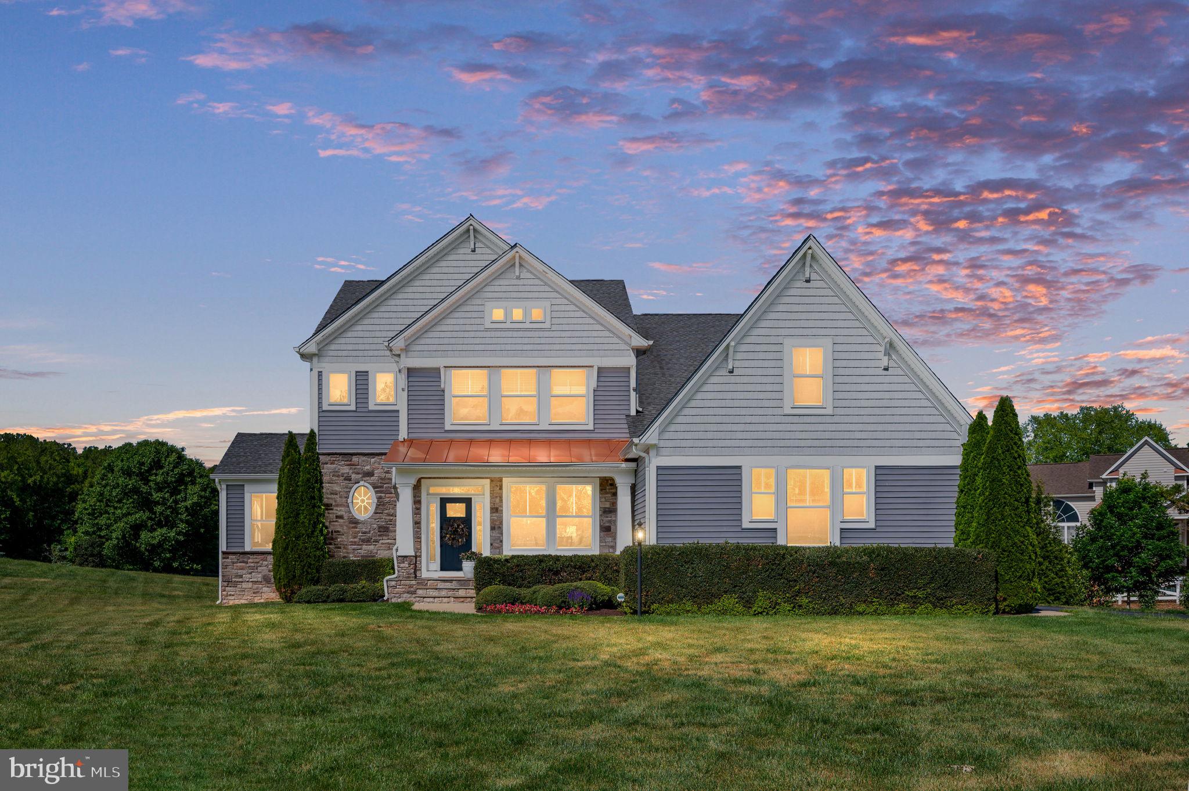
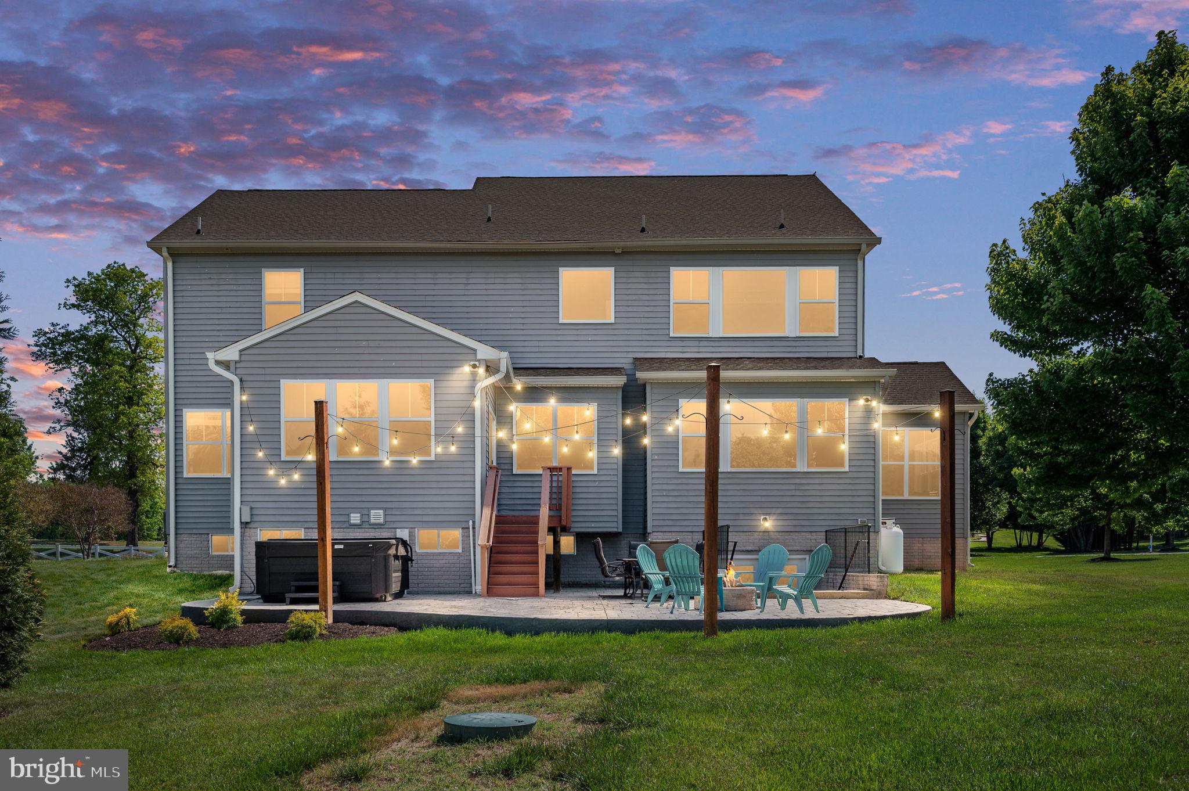
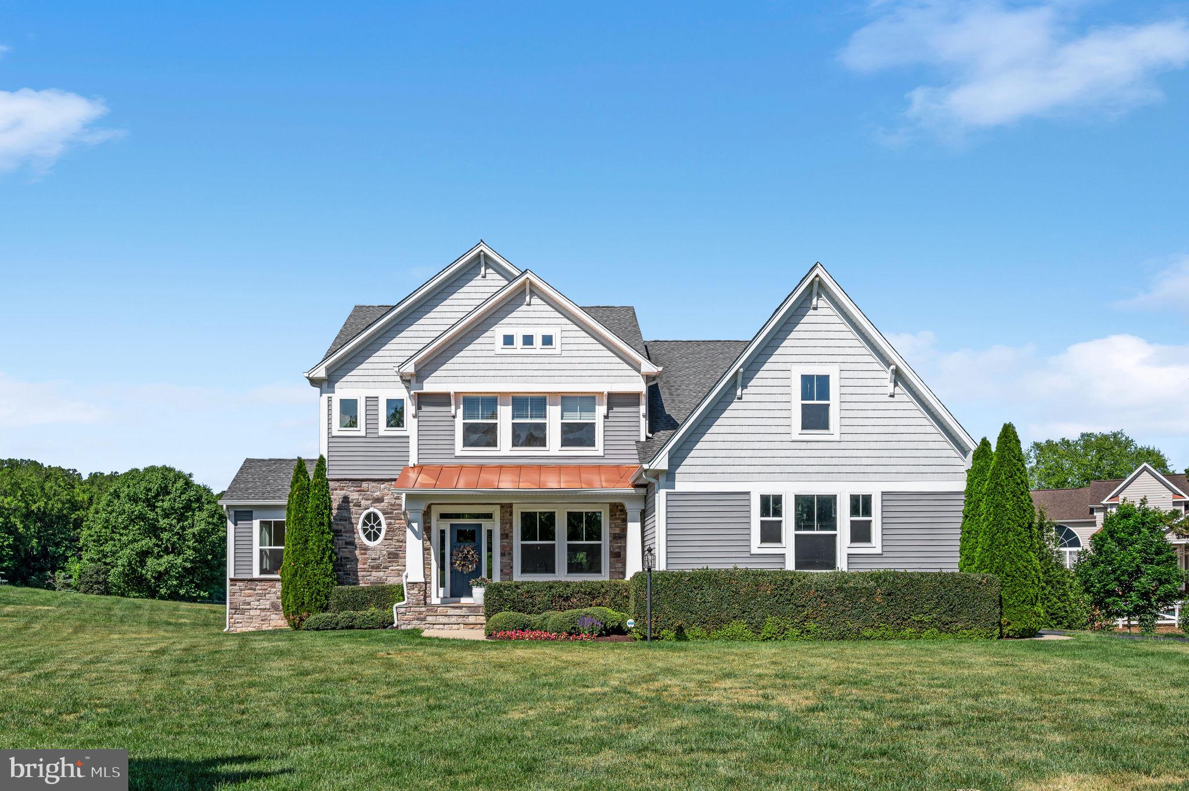
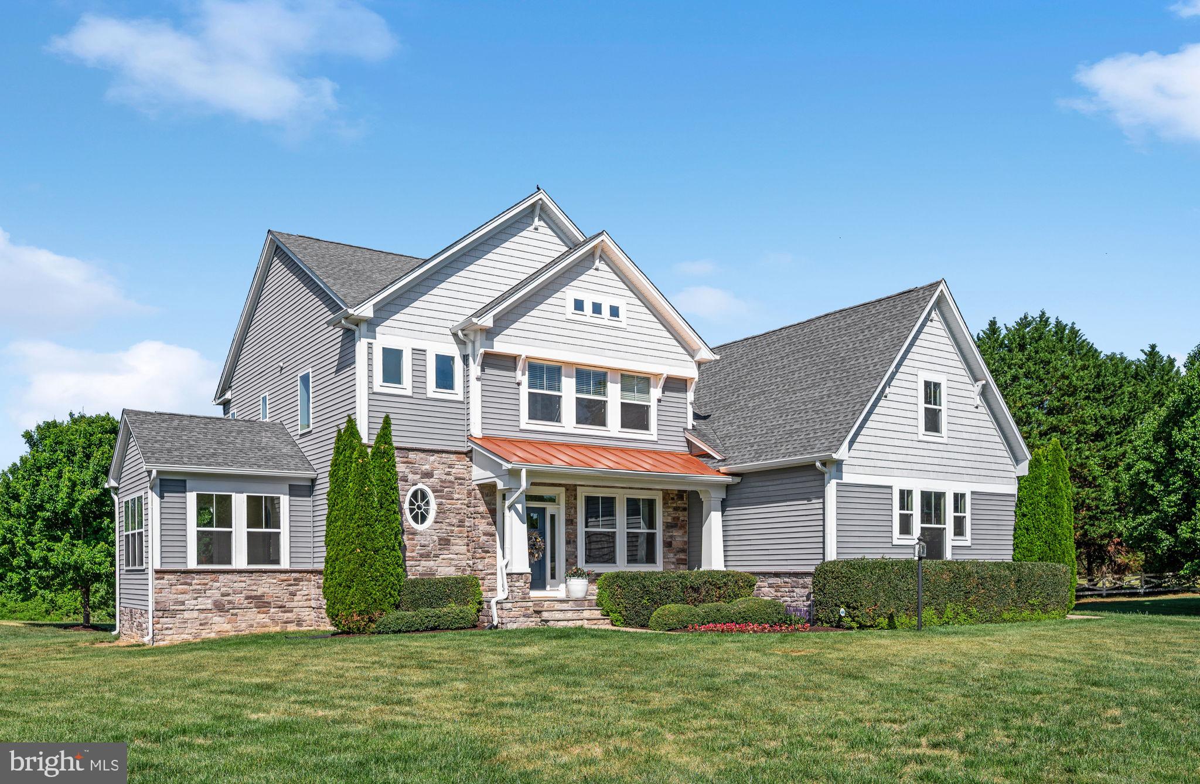
Welcome to this beautifully maintained craftsman-style farmhouse located in the extraordinary Bloomsbury Farm Estates community. Built in 2015 by Atlantic Builders and situated on a private 2.06-acre cul-de-sac homesite, this exceptional residence offers modern comfort, timeless charm, and peaceful country living—all while being just minutes from everything the Spotsylvania and Fredericksburg area has to offer. Best of all, this pristine neighborhood has no HOA, giving homeowners added freedom and flexibility. Thoughtfully positioned to capture natural sunlight throughout the day and breathtaking sunset views each evening, the home feels warm and welcoming from the moment you arrive. Professionally landscaped grounds, an extended driveway, and an oversized three-car side-load garage create beautiful curb appeal and a lasting first impression. Inside, this light-filled home features an open and thoughtfully designed floor plan with 9-foot ceilings on all three levels, upgraded hardwood flooring, upgraded carpet, and oil-rubbed bronze hardware throughout. Designed for both everyday living and entertaining, the main level offers a grand foyer, formal dining room with a tray ceiling and chair rail, private office or craft room, morning room, sunroom, and an expansive great room anchored by a stunning gas fireplace with a stone surround, raised hearth, and wooden mantel. At the heart of the home is the gourmet kitchen, featuring upgraded GE Café Series stainless steel appliances, a five-burner gas cooktop, pot filler, upgraded granite countertops, a stainless steel single-bowl under-mounted sink, and a large center island ideal for gathering and casual dining. The kitchen flows seamlessly into the casual dining area and family room, creating the perfect layout for entertaining. Just off the kitchen, a pocket office provides an ideal work-from-home or organizational space. The mudroom entry from the garage includes a granite-topped cabinet, a large coat closet, and room for additional built-ins, while the adjacent laundry room offers cabinetry, ceramic tile flooring, granite countertops, and a stainless steel utility sink. Upstairs, the luxurious primary suite serves as a private retreat with scenic views, a tray ceiling, two spacious walk-in closets, and a spa-inspired bath featuring quartz countertops, a freestanding soaking tub, and an oversized tiled walk-in shower. One secondary bedroom enjoys access to a nearby full bath, while two additional bedrooms share a Jack-and-Jill bathroom. A spacious bonus room offers incredible flexibility as a 5th bedroom (NTC), playroom, guest suite, or media room. The basement, completed in 2024 by HIVEX Basement Finishing Company, adds exceptional additional living space with a full bathroom, expansive recreation room, a wet bar with a sink, refrigerator, and microwave, plus a gym and private office that could alternatively serve as additional bedrooms (NTC). Outdoor living is equally impressive, with a large rear patio featuring a newly installed hot tub and the perfect setting to enjoy peaceful evenings and spectacular sunsets. The private acreage and quiet cul-de-sac location provide the ideal backdrop for bike rides, neighborhood walks, and enjoying the outdoors. Conveniently located, the home is less than 4 miles to the shops and restaurants at Spotsylvania Courthouse, under 6 miles to the Cosner's Corner shopping center, just 8.5 miles to the Rt. 3/Central Park area, and under 10 miles to downtown Fredericksburg. For commuters, the home is just 14 miles to the Spotsylvania VRE Station, 19 miles to the Fredericksburg VRE Station, 34 miles to Quantico, and 36 miles to Dahlgren. Meticulously maintained and truly move-in ready, this exceptional property offers a rare opportunity to enjoy premium upgrades, modern construction, acreage, and a thoughtfully designed layout in one of Spotsylvania’s most desirable and perfectly placed communities.
| a month ago | Price changed to $1,100,000 | |
| a month ago | Listing updated with changes from the MLS® | |
| 2 months ago | Status changed to Active | |
| 2 months ago | Listing first seen on site |

The real estate listing information is provided by Bright MLS is for the consumer's personal, non-commercial use and may not be used for any purpose other than to identify prospective properties consumer may be interested in purchasing. Any information relating to real estate for sale or lease referenced on this web site comes from the Internet Data Exchange (IDX) program of the Bright MLS. This web site references real estate listing(s) held by a brokerage firm other than the broker and/or agent who owns this web site. The accuracy of all information is deemed reliable but not guaranteed and should be personally verified through personal inspection by and/or with the appropriate professionals. Properties in listings may have been sold or may no longer be available. The data contained herein is copyrighted by Bright MLS and is protected by all applicable copyright laws. Any unauthorized collection or dissemination of this information is in violation of copyright laws and is strictly prohibited. Copyright © 2020 Bright MLS. All rights reserved.
Did you know? You can invite friends and family to your search. They can join your search, rate and discuss listings with you.