
9009 SNOWY EGRET COURTSPOTSYLVANIA, VA 22553
Due to the health concerns created by Coronavirus we are offering personal 1-1 online video walkthough tours where possible.
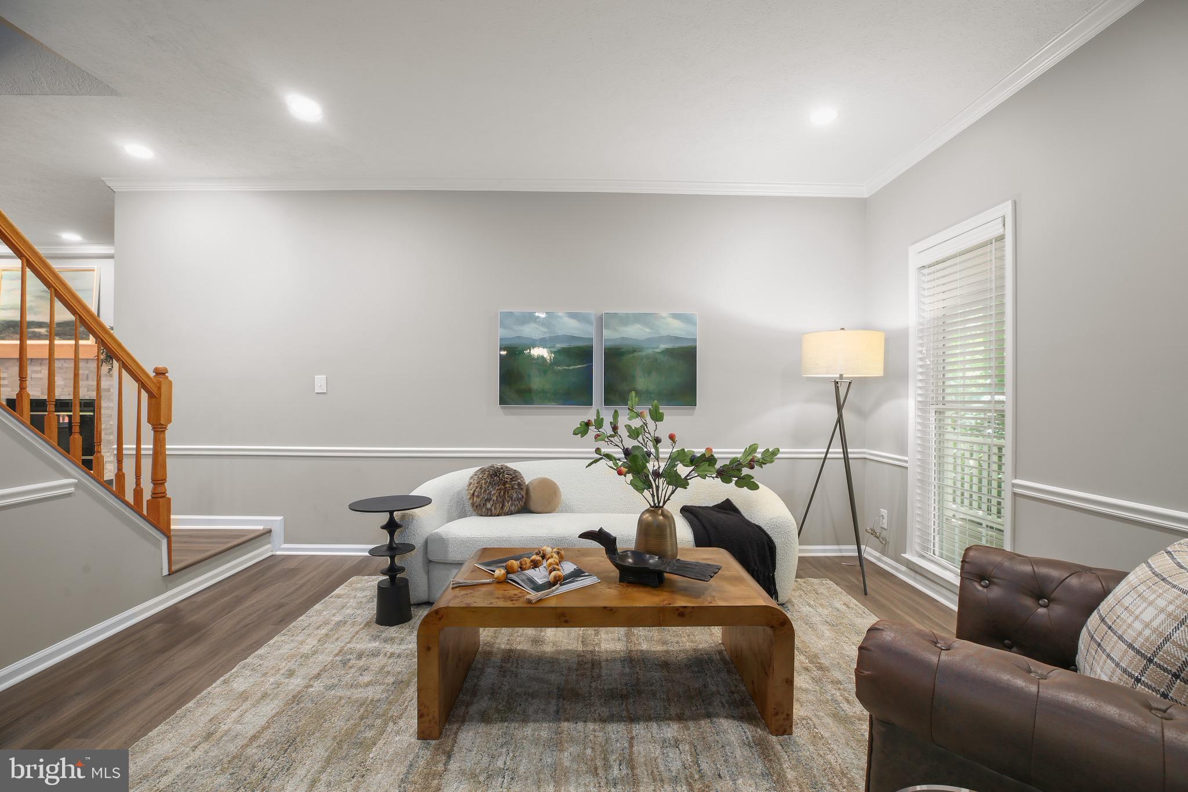
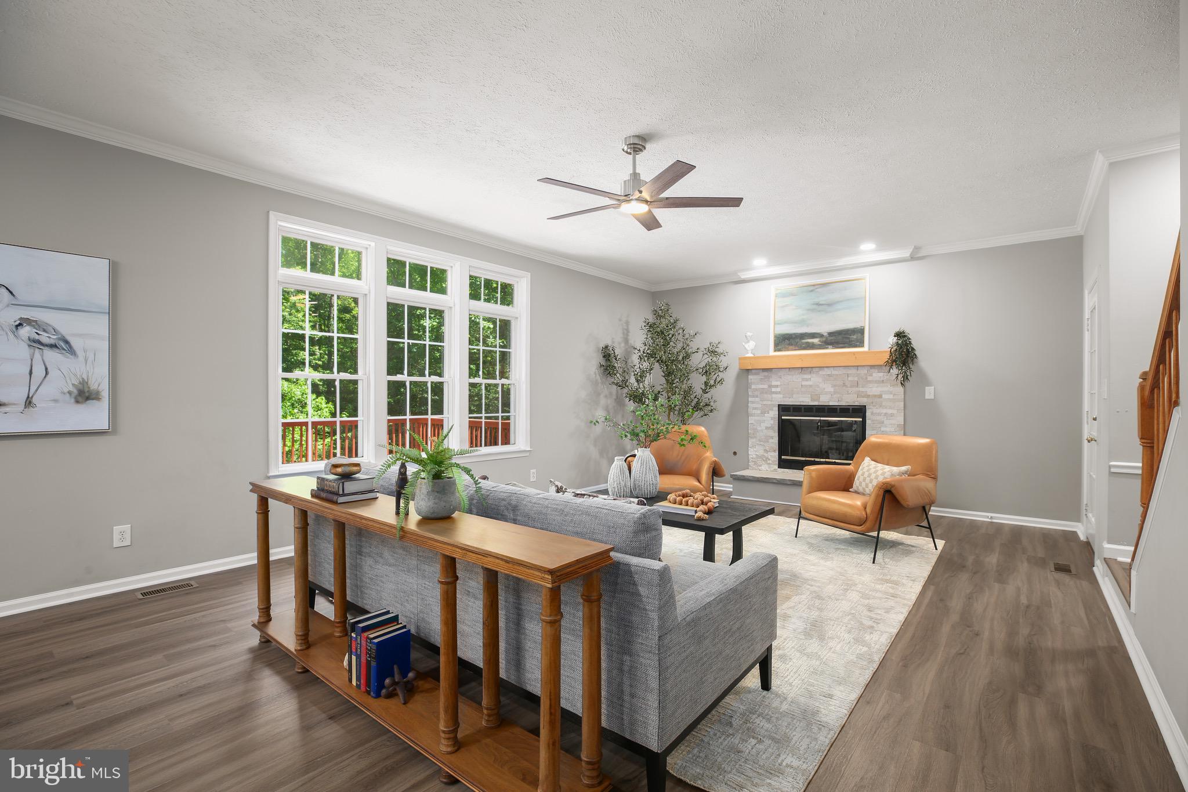
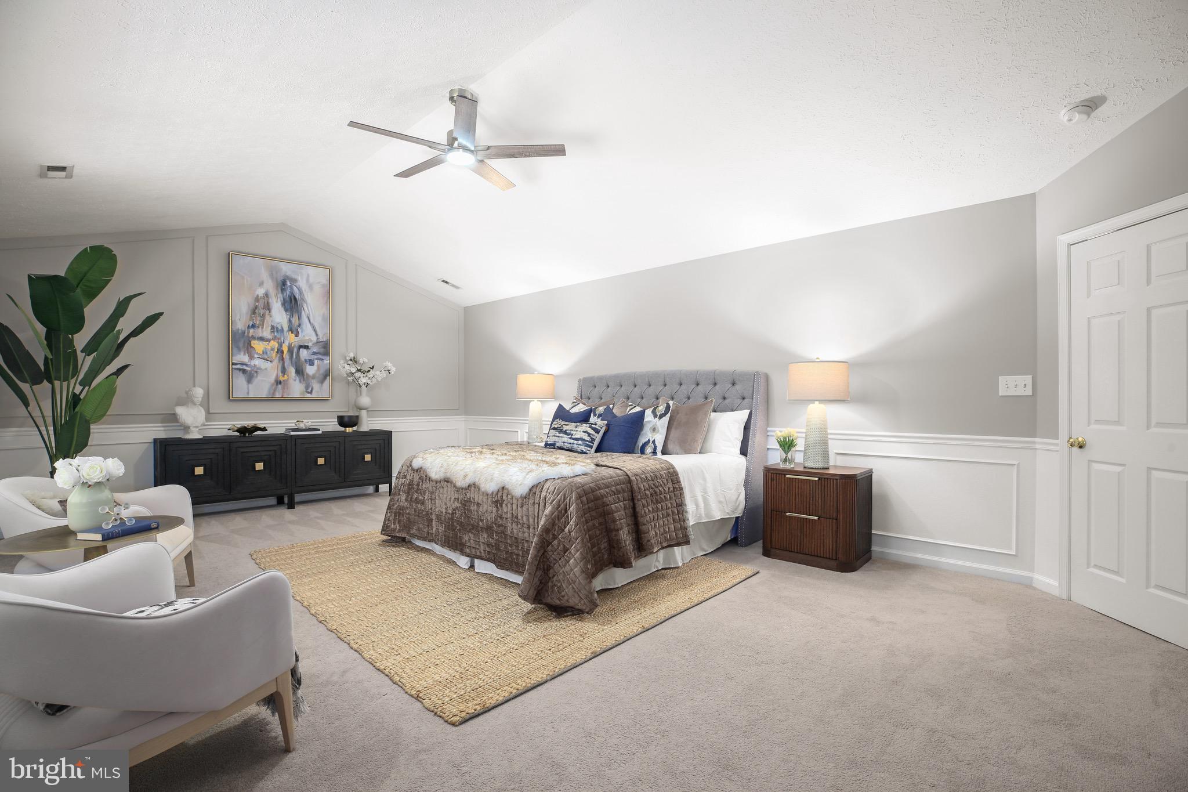
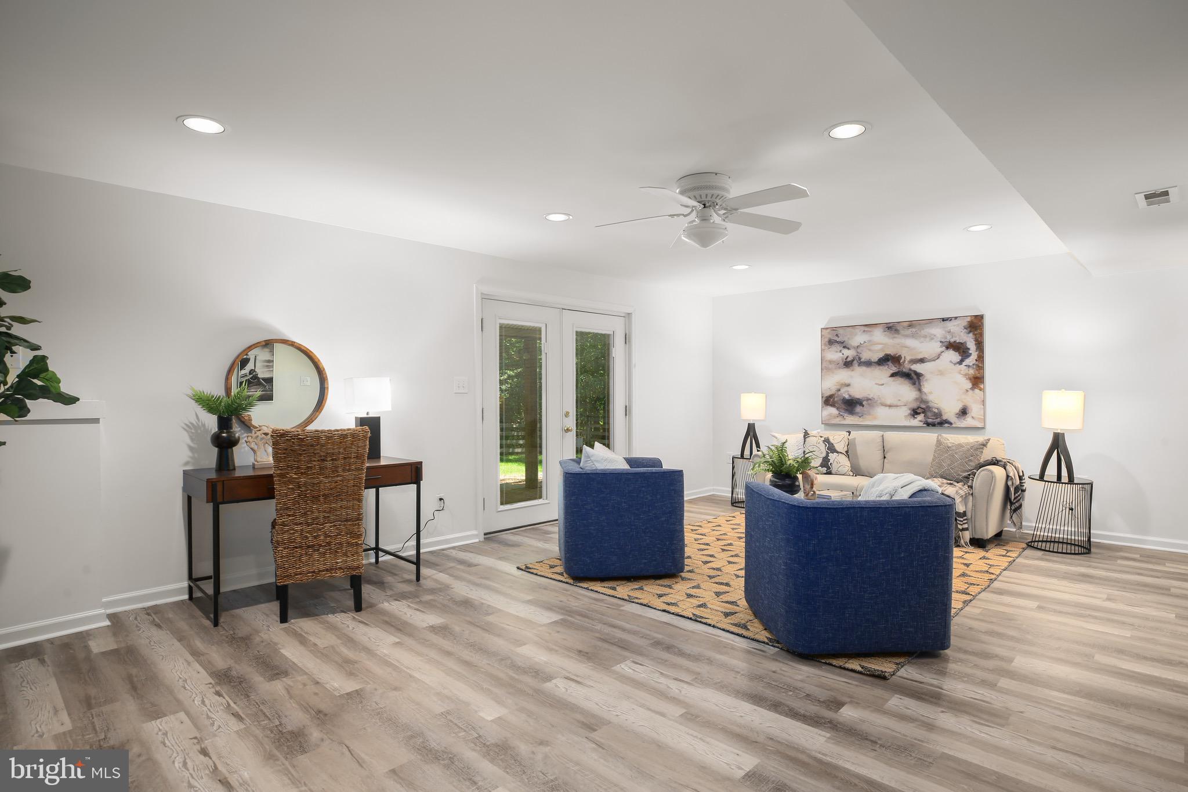
Welcome Home to Space, Style & Privacy! Stunning 5-Bedroom Home with Finished Walk-Out Basement, Expansive Outdoor Living & Tree-Lined Views! Beautifully situated on 4.06 acres, this spacious 4300+ square foot home offers the perfect blend of comfort, functionality, and outdoor living. From the moment you arrive, the inviting wrap-around covered front porch welcomes you home and sets the stage for all this property has to offer. Inside, you’ll find luxury vinyl flooring, generous living spaces, and a thoughtfully designed floor plan ideal for both everyday living and entertaining. The main level features a sitting room, dining area, family room, kitchen with a dedicated breakfast area, private office, and half bathroom. The kitchen features upgraded granite countertops, slate stainless-steel appliances, tile backsplash, pantry and breakfast area. The family room is the heart of the home, showcasing a stunning contemporary stone fireplace with mantel, beautiful natural light, and views of the trees and backyard space. The private office provides an ideal work-from-home setup or flex space that could be used as a main level bedroom. Upstairs, the spacious primary en-suite features a cathedral ceiling, private bathroom and walk-in closet, offering a peaceful retreat. The primary bathroom features a double vanity, soaking tub, walk-in shower, and private water closet. The three additional bedrooms are all generously sized and offer wonderful closet space. The thoughtfully located upper-level laundry room adds everyday ease and functionality. The finished walk-out lower level further expands the living space. This versatile space features a functional kitchenette, spacious recreation room, 5th bedroom, 3rd full bathroom and sitting area, which create the ideal setup for a separate living space, such as multi-generational living, guest area or hobbies. Bonus spaces—including a workshop with a utility sink, a storage area, and 2nd laundry area. Enjoy outdoor living on the oversized deck overlooking a peaceful tree line, creating the perfect setting for relaxing and enjoying the outdoors. This Move-In Ready home offers wonderful wooded views, abundant living space, and exceptional indoor-outdoor living — all in a beautiful private setting. BONUS UPDATES: NEW HVAC UNITS (2023 & 2024), BASEMENT REMODEL (2023), NEW FIREPLACE STONE SURROUND & MANTEL (2026), NEW CONTEMPORARY LIGHT FIXTURES (2026) and so much more! Do not miss out!
| 2 weeks ago | Listing updated with changes from the MLS® | |
| 2 weeks ago | Status changed to Active | |
| 3 weeks ago | Listing first seen on site |

The real estate listing information is provided by Bright MLS is for the consumer's personal, non-commercial use and may not be used for any purpose other than to identify prospective properties consumer may be interested in purchasing. Any information relating to real estate for sale or lease referenced on this web site comes from the Internet Data Exchange (IDX) program of the Bright MLS. This web site references real estate listing(s) held by a brokerage firm other than the broker and/or agent who owns this web site. The accuracy of all information is deemed reliable but not guaranteed and should be personally verified through personal inspection by and/or with the appropriate professionals. Properties in listings may have been sold or may no longer be available. The data contained herein is copyrighted by Bright MLS and is protected by all applicable copyright laws. Any unauthorized collection or dissemination of this information is in violation of copyright laws and is strictly prohibited. Copyright © 2020 Bright MLS. All rights reserved.