
10601 HARVEST RIDGE COURTSPOTSYLVANIA, VA 22551
Due to the health concerns created by Coronavirus we are offering personal 1-1 online video walkthough tours where possible.
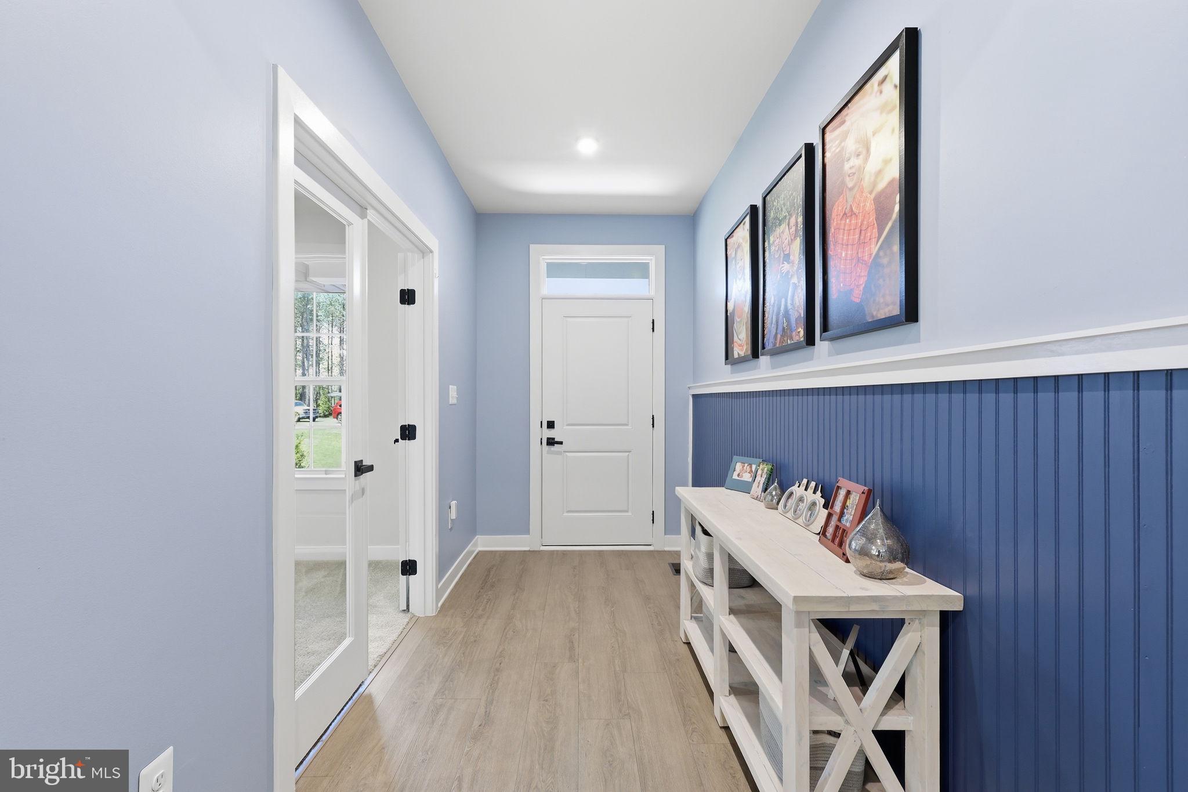
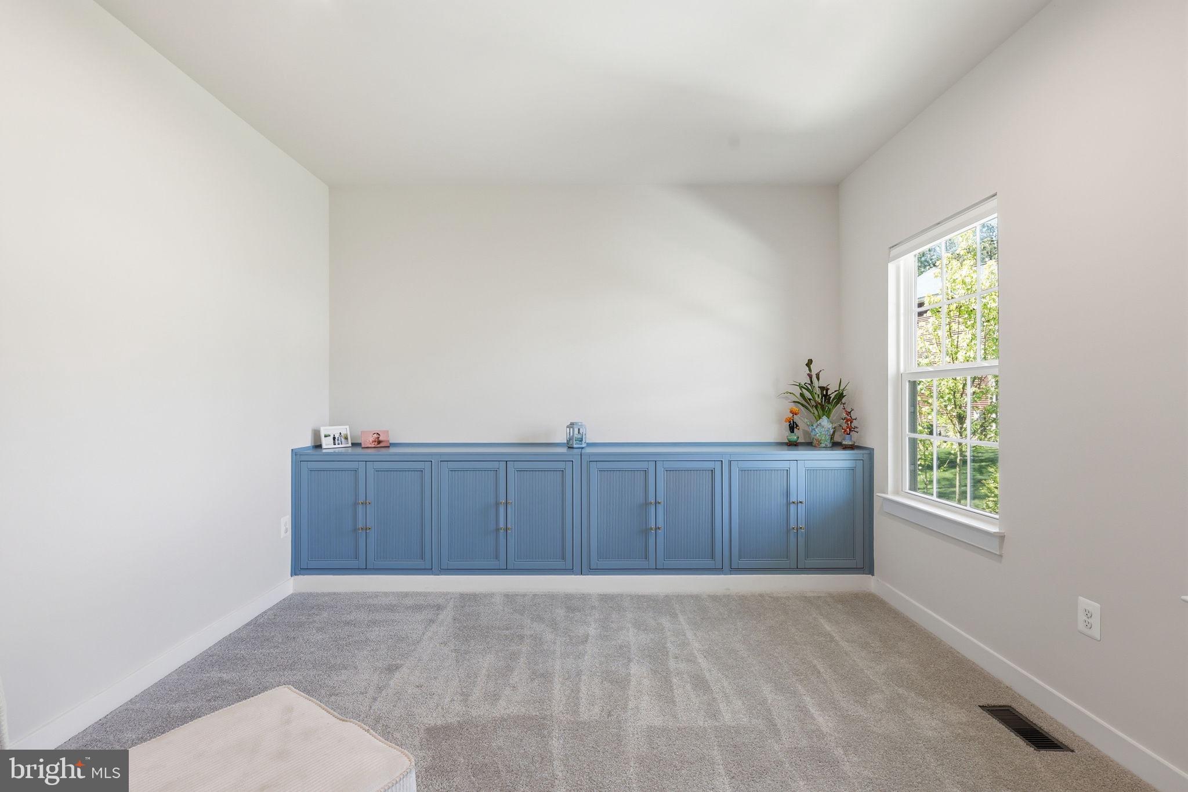
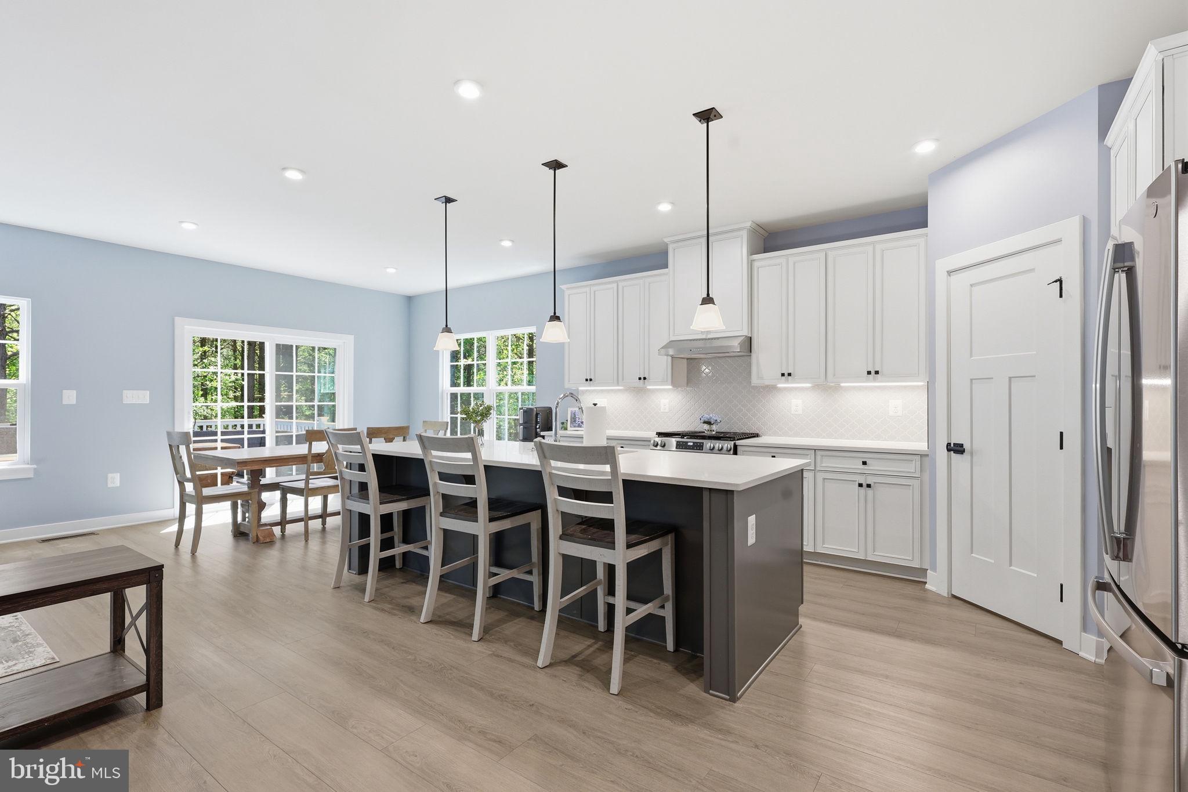
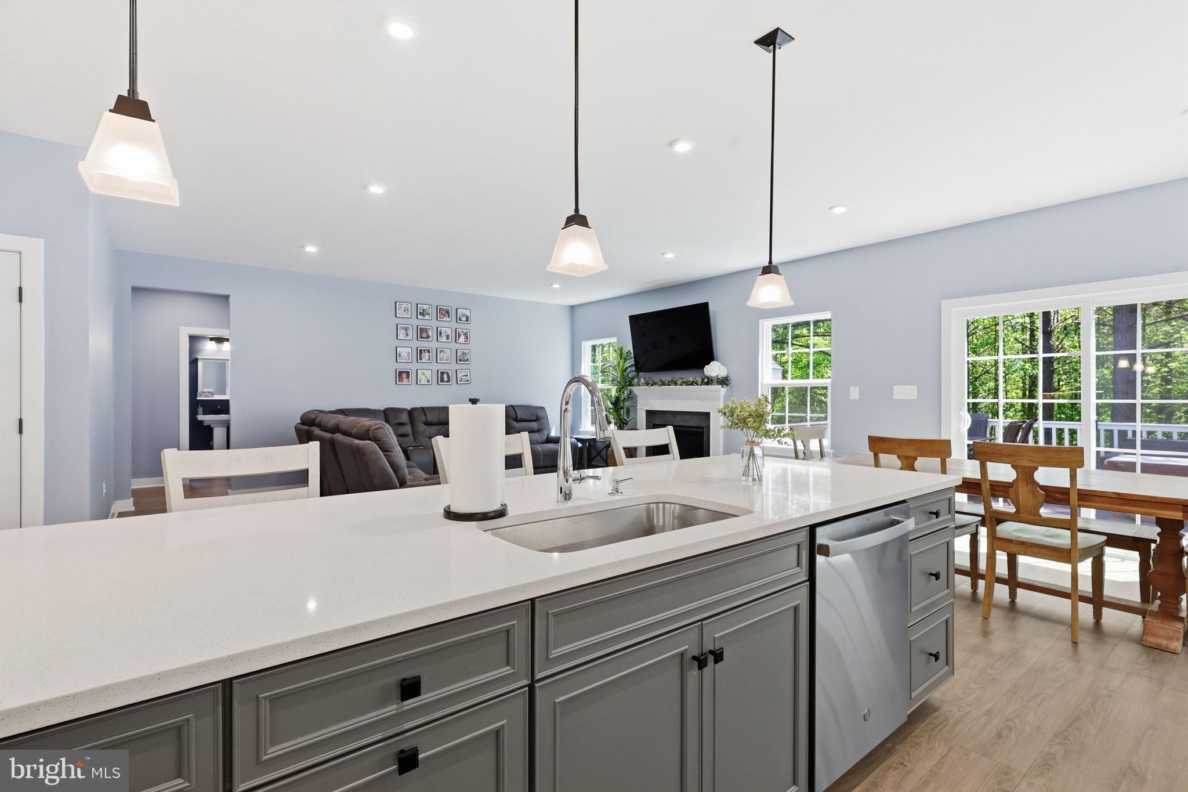
Nestled within the prestigious gated community of Fawn Lake, this stunning like-new residence offers the perfect blend of luxury, comfort, and modern versatility. Built in 2024 and thoughtfully designed for today’s lifestyle, this exceptional 4-bedroom, 2.5-bath home showcases elegant living spaces, refined finishes, and an expansive open-concept layout ideal for both everyday living and entertaining. From the moment you enter, the home impresses with spacious interiors filled with natural light and beautifully connected gathering spaces that create a warm yet sophisticated atmosphere. The main level features not one, but two flexible office spaces perfectly suited for remote work, creative spaces, or study areas, with the potential for one to easily serve as an additional guest bedroom. The heart of the home opens seamlessly into comfortable living and dining areas designed for connection and entertaining, while upstairs, a generous loft provides the perfect secondary retreat for relaxation, movie nights, gaming, or additional lounge space. Step outside to enjoy a beautifully private backyard complete with a spacious deck, offering the ideal setting for quiet mornings, outdoor dining, or entertaining guests in a peaceful natural setting. A desirable side-load garage and oversized driveway provide both curb appeal and ample parking. The expansive unfinished basement offers incredible potential for future customization and additional equity, allowing the next owner to create the perfect recreation space, home gym, theater, or additional living quarters tailored to their needs. Located in one of the area’s most sought-after luxury communities, residents of Fawn Lake enjoy resort-style amenities including a private lake, golf course, clubhouse, pools, fitness center, tennis courts, walking trails, dining, and 24-hour gated security. This remarkable home delivers the rare opportunity to own a nearly new luxury property with space to grow, work, relax, and entertain — all within an extraordinary community setting.
| 2 weeks ago | Status changed to Active Under Contract | |
| 2 weeks ago | Listing updated with changes from the MLS® | |
| 3 weeks ago | Listing first seen on site |

The real estate listing information is provided by Bright MLS is for the consumer's personal, non-commercial use and may not be used for any purpose other than to identify prospective properties consumer may be interested in purchasing. Any information relating to real estate for sale or lease referenced on this web site comes from the Internet Data Exchange (IDX) program of the Bright MLS. This web site references real estate listing(s) held by a brokerage firm other than the broker and/or agent who owns this web site. The accuracy of all information is deemed reliable but not guaranteed and should be personally verified through personal inspection by and/or with the appropriate professionals. Properties in listings may have been sold or may no longer be available. The data contained herein is copyrighted by Bright MLS and is protected by all applicable copyright laws. Any unauthorized collection or dissemination of this information is in violation of copyright laws and is strictly prohibited. Copyright © 2020 Bright MLS. All rights reserved.
Did you know? You can invite friends and family to your search. They can join your search, rate and discuss listings with you.