
11622 PINE HOLLOW LANESPOTSYLVANIA, VA 22551
Due to the health concerns created by Coronavirus we are offering personal 1-1 online video walkthough tours where possible.
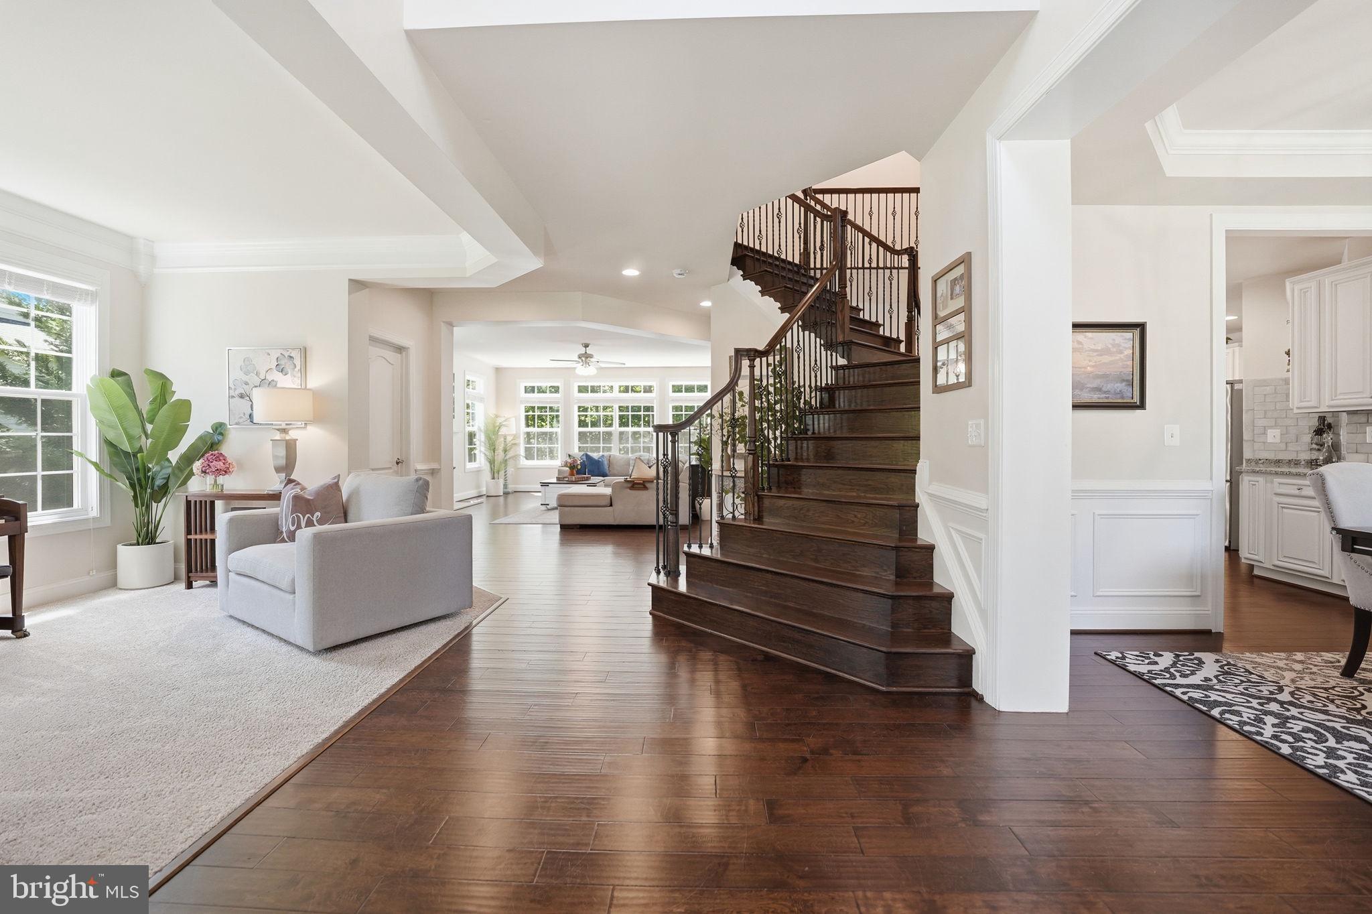
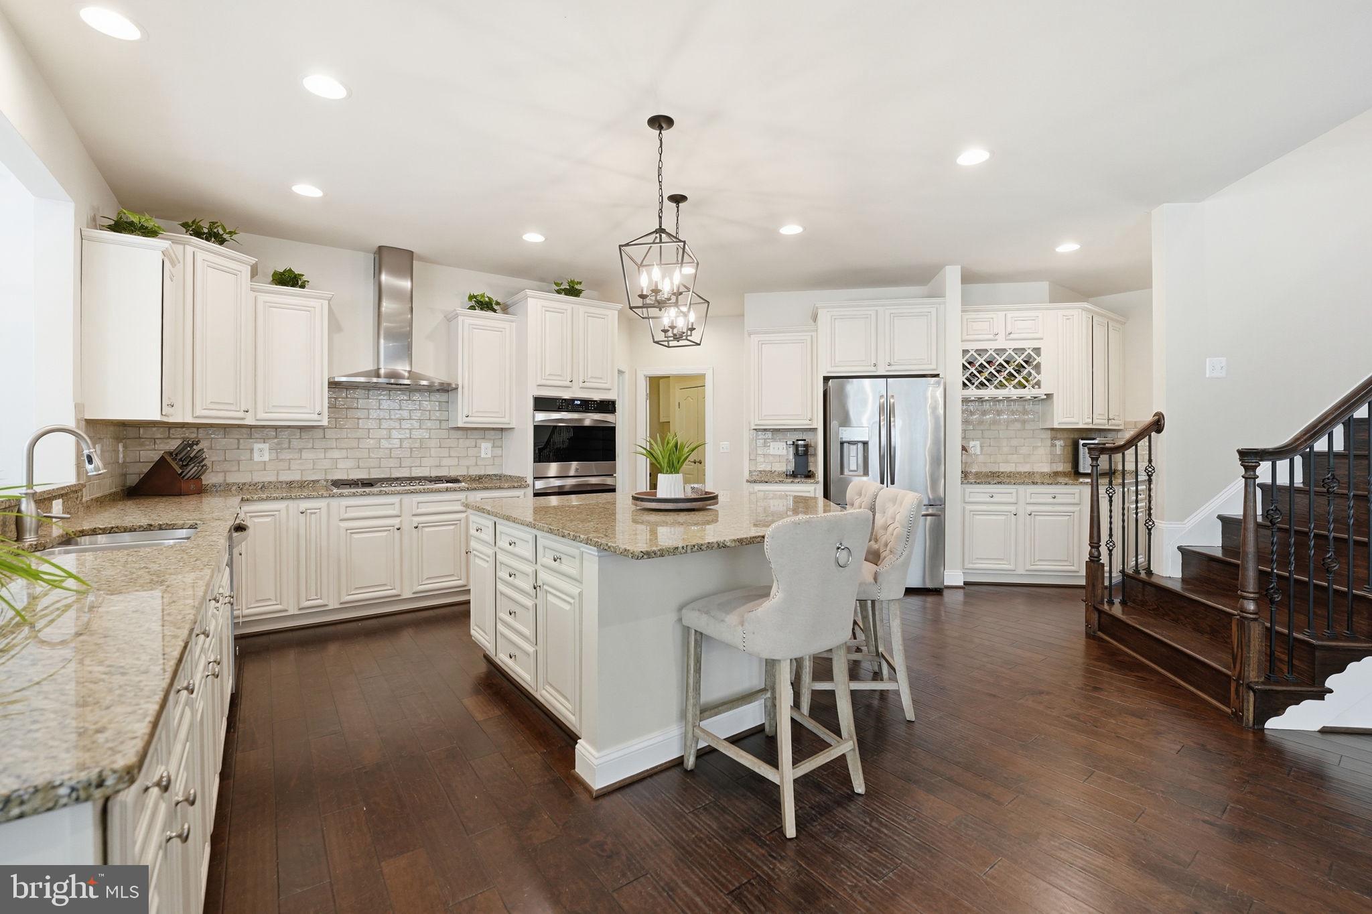

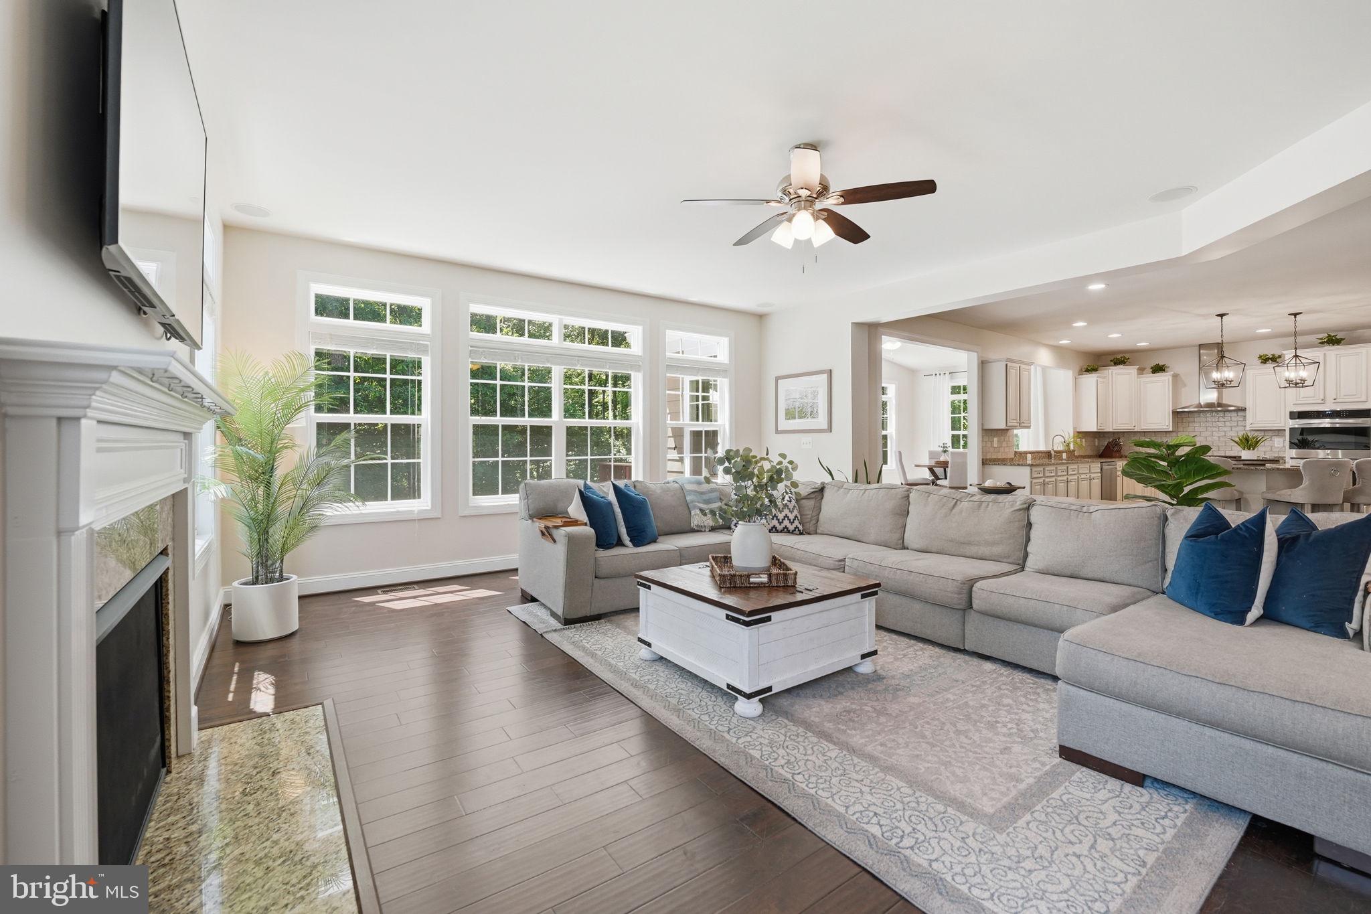
Located within the prestigious gated Fawn Lake Community, this Gorgeous Dream Home showcases a beautifully appointed interior with timeless elevated finishes at every turn. Framed by majestic Plum trees, this Modern Colonial, complete with a wraparound front porch, is perfectly nestled at the end of a quiet cul-de-sac abutting a wooded conservation area. Combining luxury and comfort, this residence offers an open floor plan with voluminous spaces, beautiful architectural details, and living areas ideal for both elegant everyday living and entertaining. A two-story Foyer with a Grand Staircase and wide-plank dark hardwood floors set the tone from the moment you step through the front door. A formal Living Room and an elegant Dining Room flank the entrance. A spacious Family Room with a gas Fireplace and a wall of windows overlooking the backyard flows into the gorgeous Gourmet Kitchen, providing an ideal setting for elevated everyday living and entertaining. Anchored by a massive center island, the Chef's Kitchen with beautiful upgraded cream cabinets, stainless steel appliances, large walk-in pantry, granite counters, complete with a Butler's Pantry and Wine Bar, serves as the perfect space to cook family meals and host guests for dinner. An inviting Sun Room, flooded with brilliant sunlight, beckons you to sit down and relax. French Doors lead to the spacious deck, that offers incredible views of nature and access to the amazing patio and Backyard Sanctuary. A gracious Study with a large window is conveniently tucked away for added privacy. The large Mud Room with utility sink and built-in cubbies will keep everyone organized. The dual Staircase leads upstairs to an amazing Luxury Owner's Suite featuring separate His and Hers Baths, each with their very own walk-in closet for total privacy! The large Sitting Room is perfect for unwinding and relaxing. Three spacious Bedrooms with walk-in closets plus two Full Baths offer ample accommodations for the entire family. A convenient Laundry Room completes the upper level. Designed with abundant features to entertain and elevate the senses, the walk-out Basement offers an expansive open layout with a massive recreation room featuring a built-in wet bar. Enjoy your favorite movies in the TV area. Maintain your wellness routine by working on your fitness in the home Gym. A spacious Bedroom with an adjoining Full Bath provides comfort and privacy for guests. French doors grant access to the backyard Sanctuary, creating a seamless transition between indoor comfort and outdoor living. Indulged in privacy, the large fenced backyard oasis offers an expansive stone patio, complete with a stunning stacked stone wood burning Fireplace for extended outdoor living and creating memories with family and friends. The large Hot Tub is perfect for unwinding under the stars. A true delight, an awesome Tree House Swing Set will provide hours of fun. Surrounded by an abundance of mature trees, the setting is an idyllic escape for enjoying the scenic views and sounds of nature. The beautifully landscaped grounds are easily maintained by an in-ground irrigation system! An oversized 3-car garage and extended driveway provide ample parking for all your cars and toys! ***The beautiful, luxury, gated, and vibrant Fawn Lake Community offers amazing amenities such as a recreational lake, beach, an Arnold Palmer-designed 18-Hole Golf Course, pickleball and tennis courts, baseball and soccer fields, dog park, volleyball courts, walking trails, Club House, marina, fitness center, restaurants, Country Club, playgrounds, and more! Plus, with an array of clubs, groups, and daily activities, you will have plenty of opportunities to join the social scene, make new friends, and remain active! Located near Fredericksburg, surrounded by parklands. Conveniently located to shopping, I-95, and Riverbend District schools!
| 2 days ago | Listing updated with changes from the MLS® | |
| a week ago | Price changed to $995,000 | |
| 3 months ago | Listing first seen on site |

The real estate listing information is provided by Bright MLS is for the consumer's personal, non-commercial use and may not be used for any purpose other than to identify prospective properties consumer may be interested in purchasing. Any information relating to real estate for sale or lease referenced on this web site comes from the Internet Data Exchange (IDX) program of the Bright MLS. This web site references real estate listing(s) held by a brokerage firm other than the broker and/or agent who owns this web site. The accuracy of all information is deemed reliable but not guaranteed and should be personally verified through personal inspection by and/or with the appropriate professionals. Properties in listings may have been sold or may no longer be available. The data contained herein is copyrighted by Bright MLS and is protected by all applicable copyright laws. Any unauthorized collection or dissemination of this information is in violation of copyright laws and is strictly prohibited. Copyright © 2020 Bright MLS. All rights reserved.
Did you know? You can invite friends and family to your search. They can join your search, rate and discuss listings with you.