
8509 FLEETWOOD DRIVESPOTSYLVANIA, VA 22551
Due to the health concerns created by Coronavirus we are offering personal 1-1 online video walkthough tours where possible.
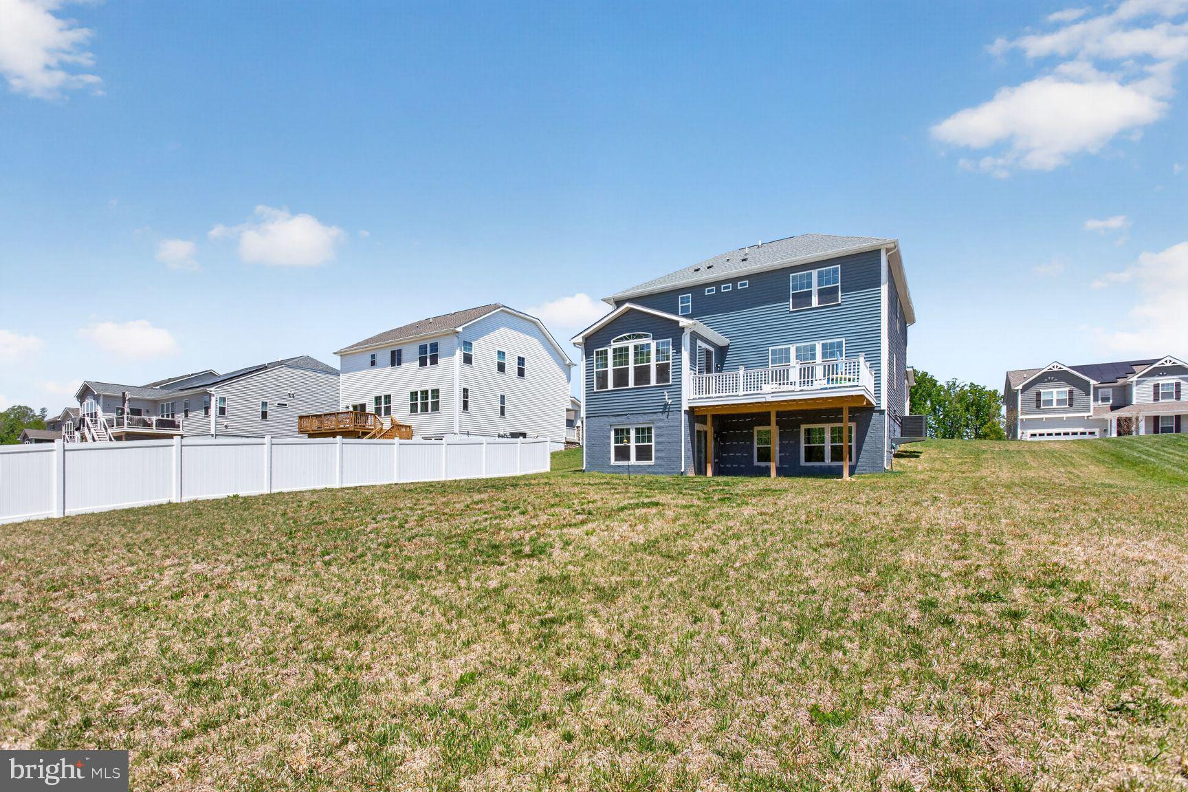
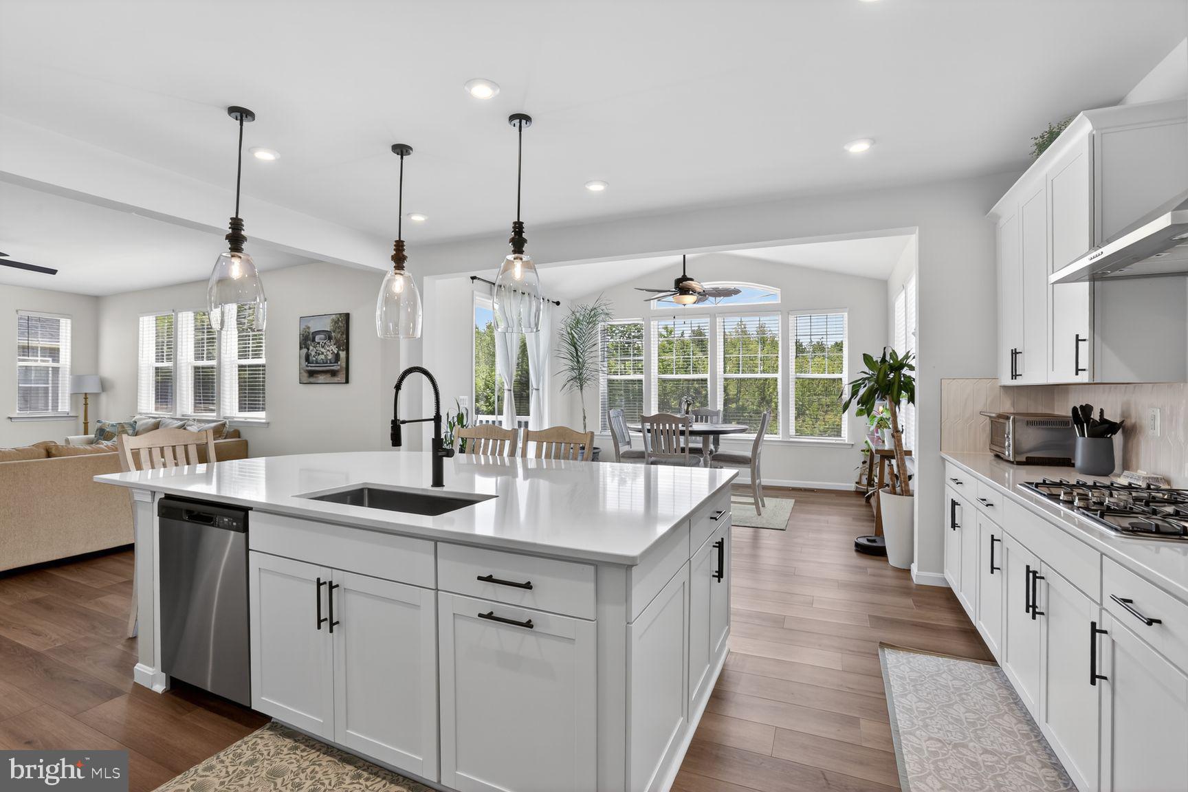
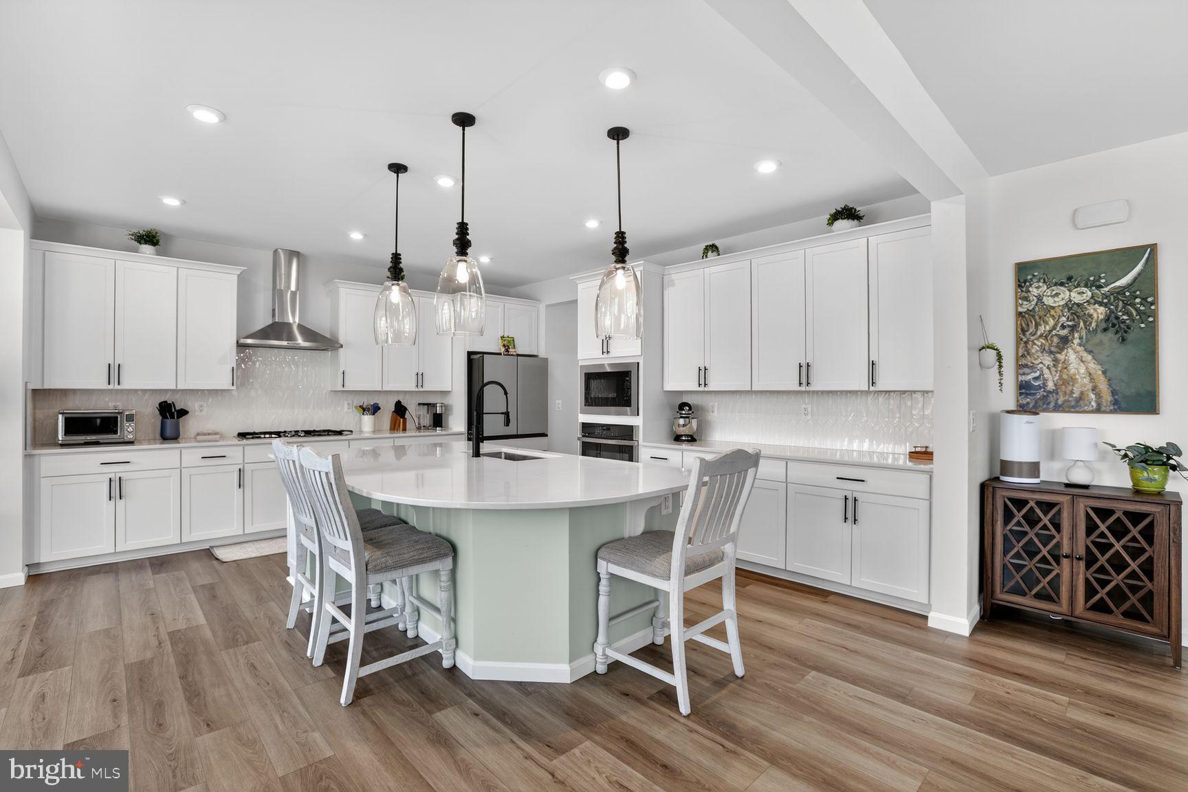
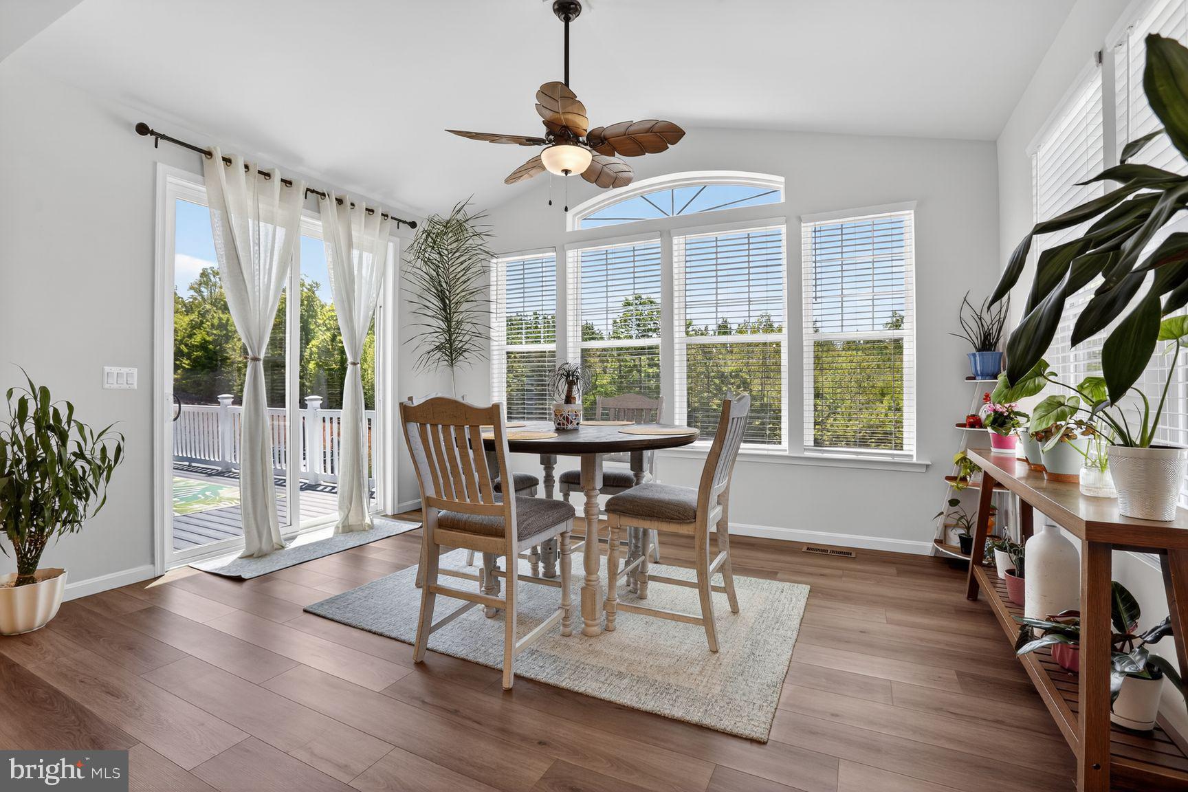
VA Buyers: Unlock a 4.75% Interest Rate! This home features a rare VA assumable loan at 4.75%, offering massive monthly savings. To protect the seller's VA eligibility, this assumption option is strictly reserved for qualified Veteran buyers who can substitute their own VA entitlement. Don't miss this incredible benefit—contact the listing agent for current loan balance, equity gap details, and lender guidelines. Why wait months for new construction when you can move into a beautifully upgraded, nearly new home today? Perfectly positioned just minutes from historic Fredericksburg, this exceptional residence offers the ideal combination of luxury, convenience, and value. Enjoy quick access to I-95, Route 1, VRE commuter options, shopping, dining, healthcare, and all the charm and entertainment that Downtown Fredericksburg has to offer. Built just one year ago and meticulously maintained, this home delivers everything buyers love about new construction—without the wait, construction delays, upgrade costs, or uncertainty. Better yet, many of the most desirable improvements have already been completed, allowing you to move in and immediately enjoy the lifestyle you've been searching for. Inside, you'll find three fully finished levels of thoughtfully designed living space, including four spacious upper-level bedrooms, a versatile loft, and a luxurious owner's suite featuring a spa-inspired bath and oversized walk-in closet. The open-concept layout is ideal for both everyday living and entertaining, while the gourmet kitchen serves as the centerpiece of the home with premium finishes, abundant cabinetry, and expansive workspace. The fully finished lower level provides additional flexibility for recreation, media, fitness, guests, or a home office. Step outside to the custom deck, creating the perfect outdoor retreat for morning coffee, weekend gatherings, or evening relaxation. With modern finishes, generous living spaces, completed upgrades, and a sought-after location near Fredericksburg, this home presents a compelling alternative to both resale competition and new construction. Buyers looking for a move-in ready home that combines luxury, convenience, and exceptional value will appreciate everything this property has to offer. Skip the construction process. Skip the upgrade expenses. Skip the wait. Your next home is ready now.
| 3 weeks ago | Price changed to $684,990 | |
| 3 weeks ago | Listing updated with changes from the MLS® | |
| 3 months ago | Status changed to Active | |
| 3 months ago | Listing first seen on site |

The real estate listing information is provided by Bright MLS is for the consumer's personal, non-commercial use and may not be used for any purpose other than to identify prospective properties consumer may be interested in purchasing. Any information relating to real estate for sale or lease referenced on this web site comes from the Internet Data Exchange (IDX) program of the Bright MLS. This web site references real estate listing(s) held by a brokerage firm other than the broker and/or agent who owns this web site. The accuracy of all information is deemed reliable but not guaranteed and should be personally verified through personal inspection by and/or with the appropriate professionals. Properties in listings may have been sold or may no longer be available. The data contained herein is copyrighted by Bright MLS and is protected by all applicable copyright laws. Any unauthorized collection or dissemination of this information is in violation of copyright laws and is strictly prohibited. Copyright © 2020 Bright MLS. All rights reserved.
Did you know? You can invite friends and family to your search. They can join your search, rate and discuss listings with you.