
6000 HALEYS MILL ROADSPOTSYLVANIA, VA 22551
Due to the health concerns created by Coronavirus we are offering personal 1-1 online video walkthough tours where possible.
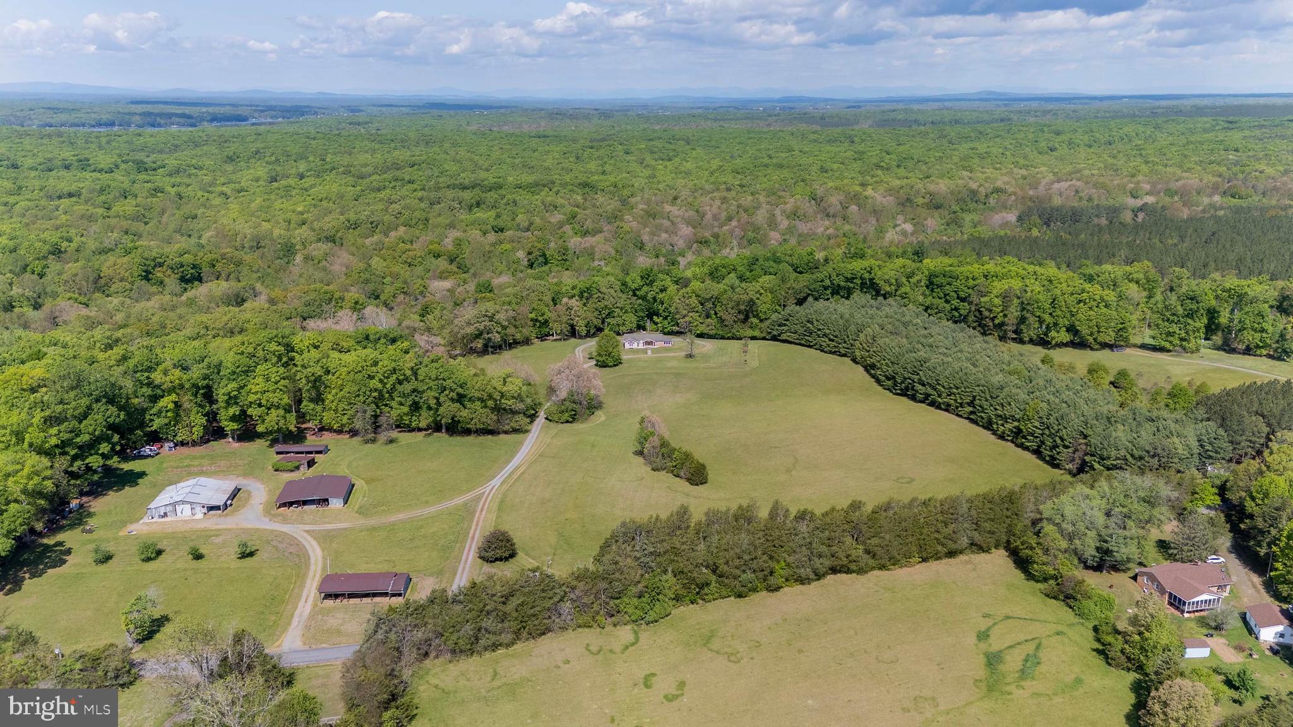
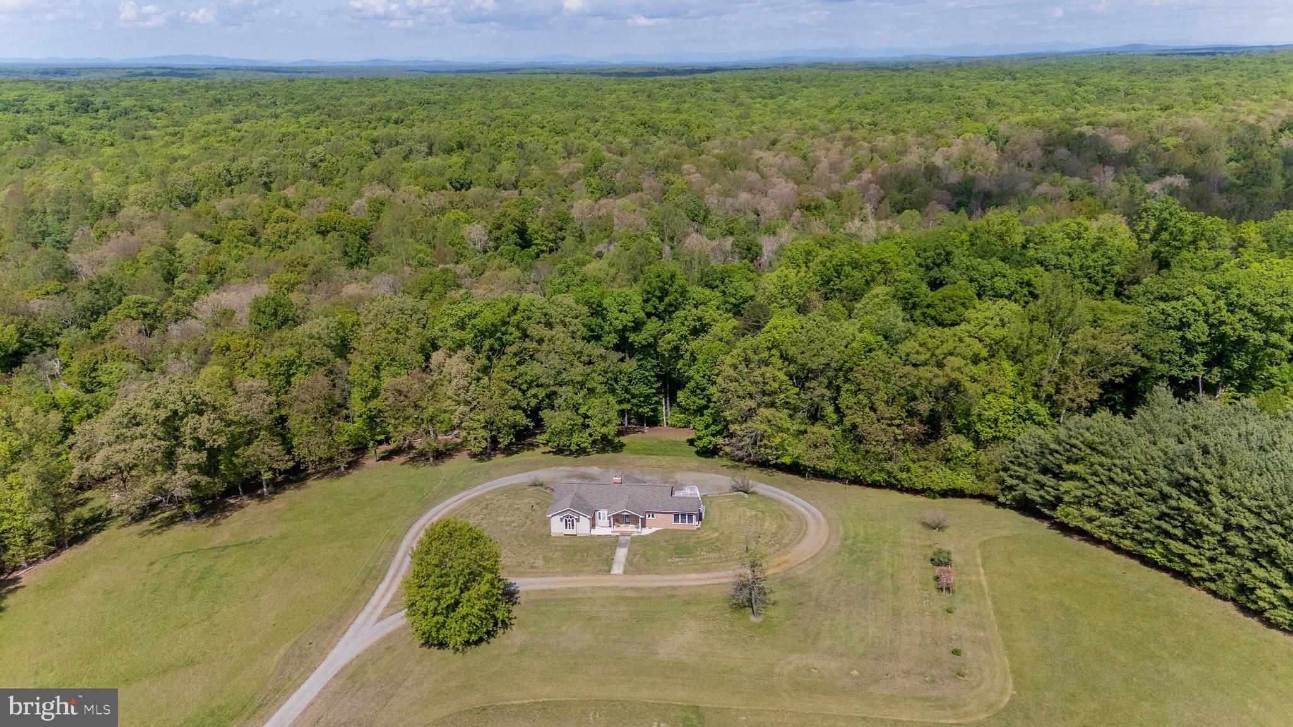
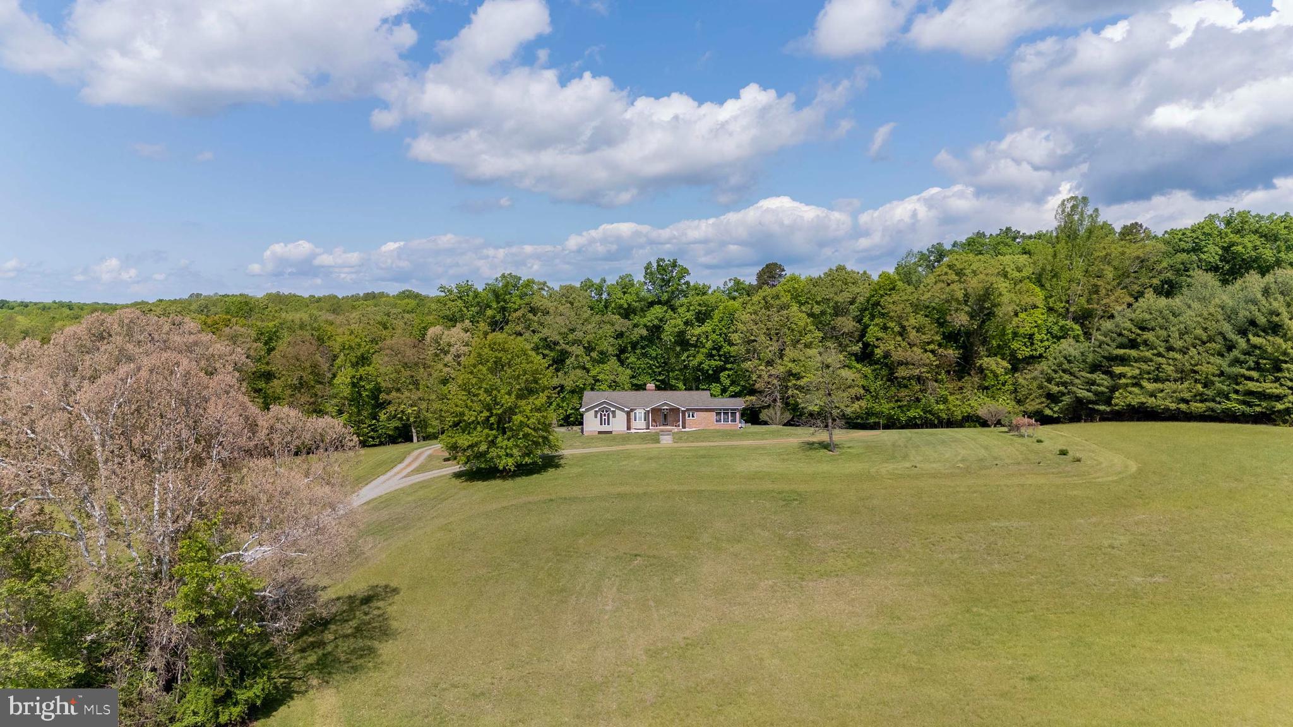
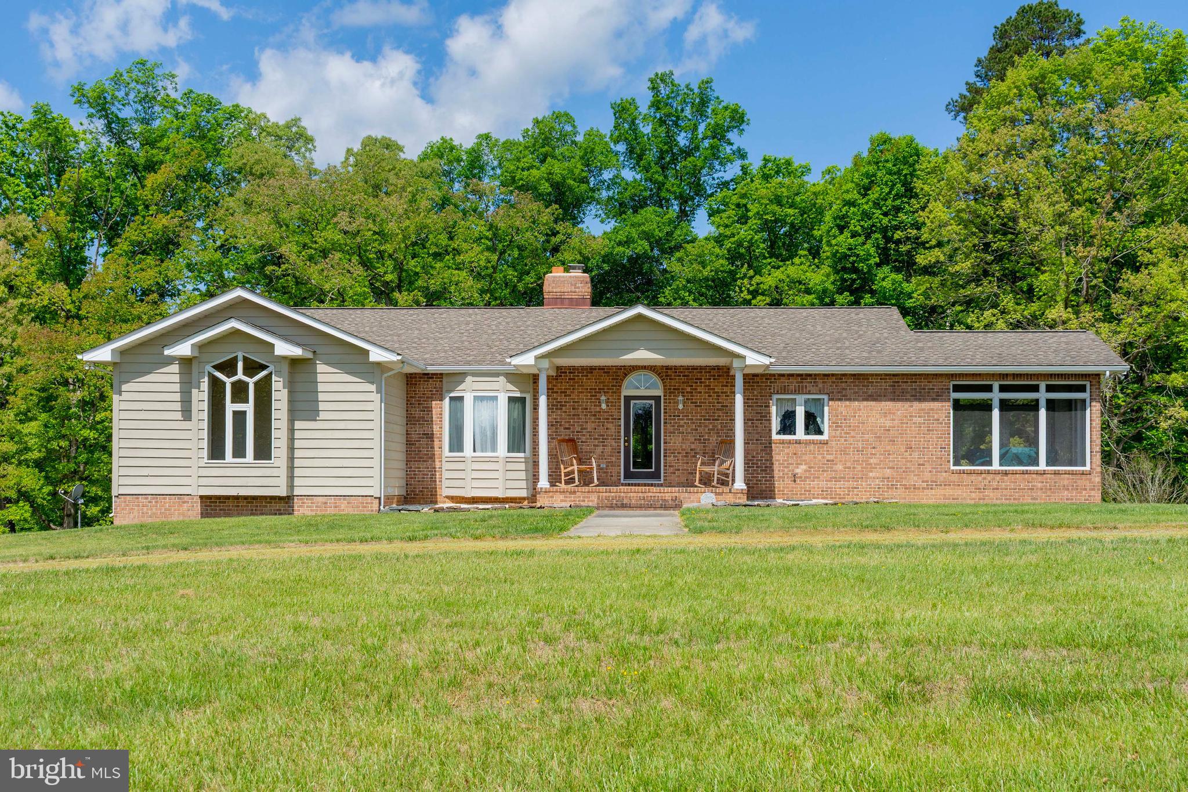
Set on 30 picturesque acres, this exceptional farm offers the perfect blend of open pasture, wooded privacy, and waterfront living on Lake Anna. With approximately 220 feet of shoreline and your own private boat launch, this property is a rare opportunity to enjoy both country living and lake life in one incredible setting. The charming 3-bedroom, 2-bath home features an inviting open floor plan with hardwood floors throughout the main level. Designed to capture abundant natural light, the home offers a bright yet private setting throughout. A spacious great room centers around a beautiful brick fireplace with gas logs, creating a warm and welcoming gathering space. The separate dining room flows seamlessly into a large kitchen complete with abundant cabinetry, generous counter space, pantry, and breakfast bar—ideal for everyday living and entertaining. The primary suite offers a peaceful retreat with private access to the deck, along with an attached bath featuring a jacuzzi soaking tub and separate tiled shower. Large secondary bedrooms provide plenty of space for family or guests. The full unfinished walkout basement offers endless potential, already framed with a rough-in for a future bathroom and materials on site to help bring your vision to life. Outdoor living is just as impressive, with a large deck, screened-in porch with ceiling fan, and a patio area perfect for relaxing or hosting. The land itself is a dream—ideal for farming, recreation or simply enjoying nature—with a stream running along the back of the property, perfect for fishing, hunting, trail riding, or peaceful walks. There is an abundance of wildlife. The mix of pasture and wooded acreage makes this property especially well-suited for horses, chickens, goats, or other livestock. Multiple outbuildings accommodate animals or equipment, while the oversized workshop is a standout feature, complete with a hydraulic lift, kitchen area, and half bath—perfect for hobbyists or mechanics. Additional highlights include a circular driveway, durable brick and Canadian cedar siding, lifetime GAF Timberline HD dimensional shingles (2011), a new HVAC system (2024), gas water heater for continuous hot water, and an owned 1,000-gallon underground propane tank. This one-of-a-kind property truly has it all—acreage, waterfrontage, functionality, and comfort—offering endless possibilities for those seeking a private retreat or working farm at Lake Anna. Property may offer potential for division; buyer to verify with the county.
| 3 months ago | Listing updated with changes from the MLS® | |
| 4 months ago | Status changed to Active | |
| 5 months ago | Listing first seen on site |

The real estate listing information is provided by Bright MLS is for the consumer's personal, non-commercial use and may not be used for any purpose other than to identify prospective properties consumer may be interested in purchasing. Any information relating to real estate for sale or lease referenced on this web site comes from the Internet Data Exchange (IDX) program of the Bright MLS. This web site references real estate listing(s) held by a brokerage firm other than the broker and/or agent who owns this web site. The accuracy of all information is deemed reliable but not guaranteed and should be personally verified through personal inspection by and/or with the appropriate professionals. Properties in listings may have been sold or may no longer be available. The data contained herein is copyrighted by Bright MLS and is protected by all applicable copyright laws. Any unauthorized collection or dissemination of this information is in violation of copyright laws and is strictly prohibited. Copyright © 2020 Bright MLS. All rights reserved.
Did you know? You can invite friends and family to your search. They can join your search, rate and discuss listings with you.