
11804 EAGLE RIDGE DRIVESPOTSYLVANIA, VA 22551
Due to the health concerns created by Coronavirus we are offering personal 1-1 online video walkthough tours where possible.
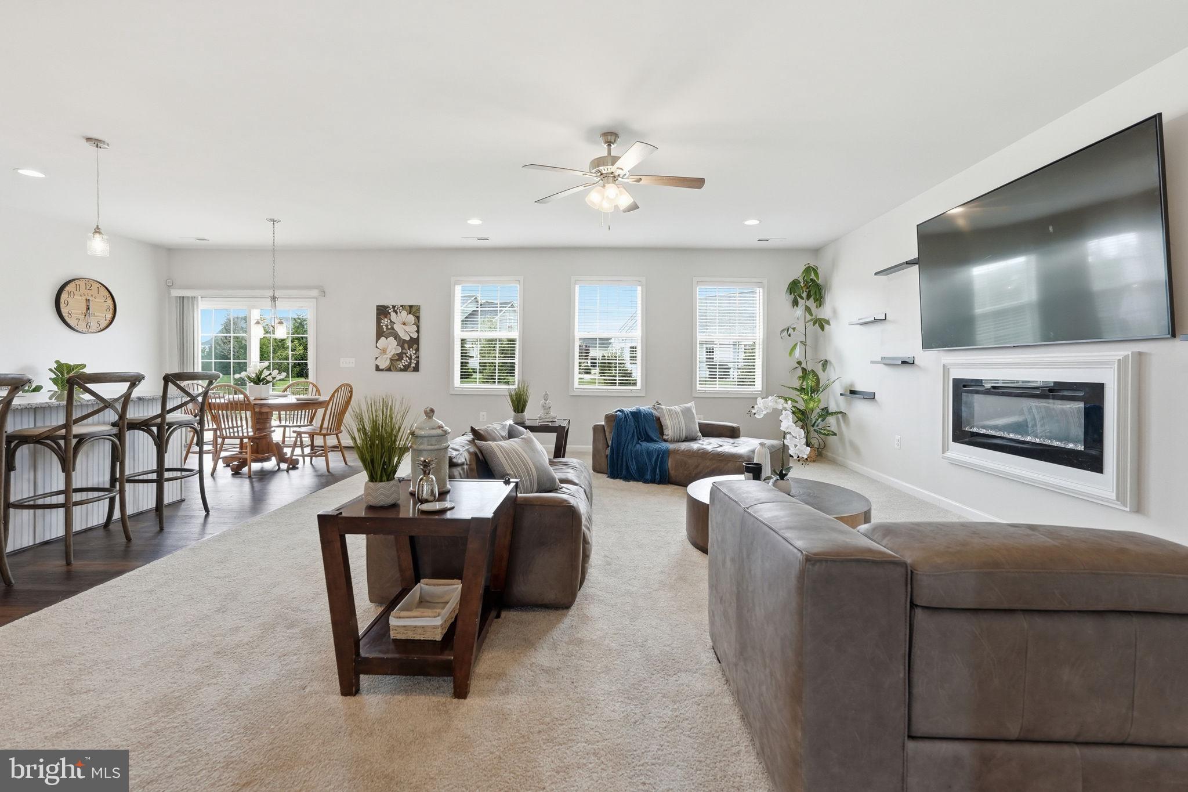
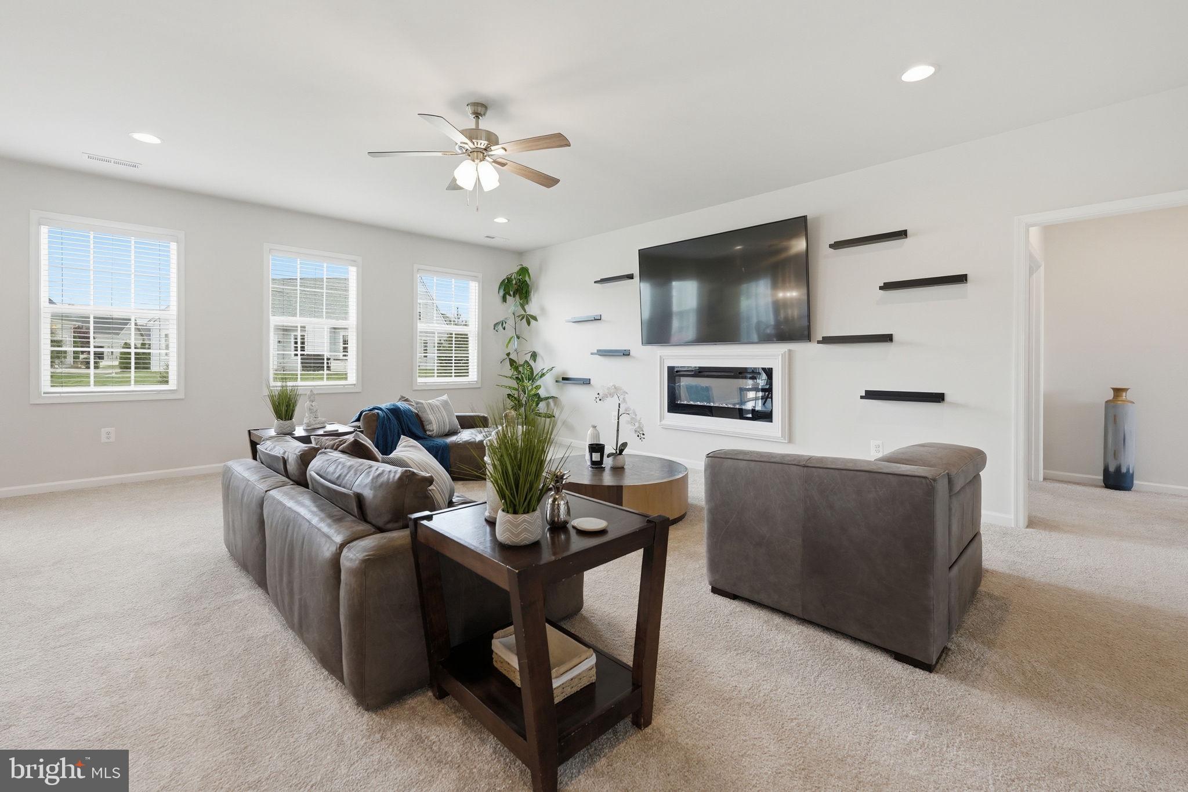
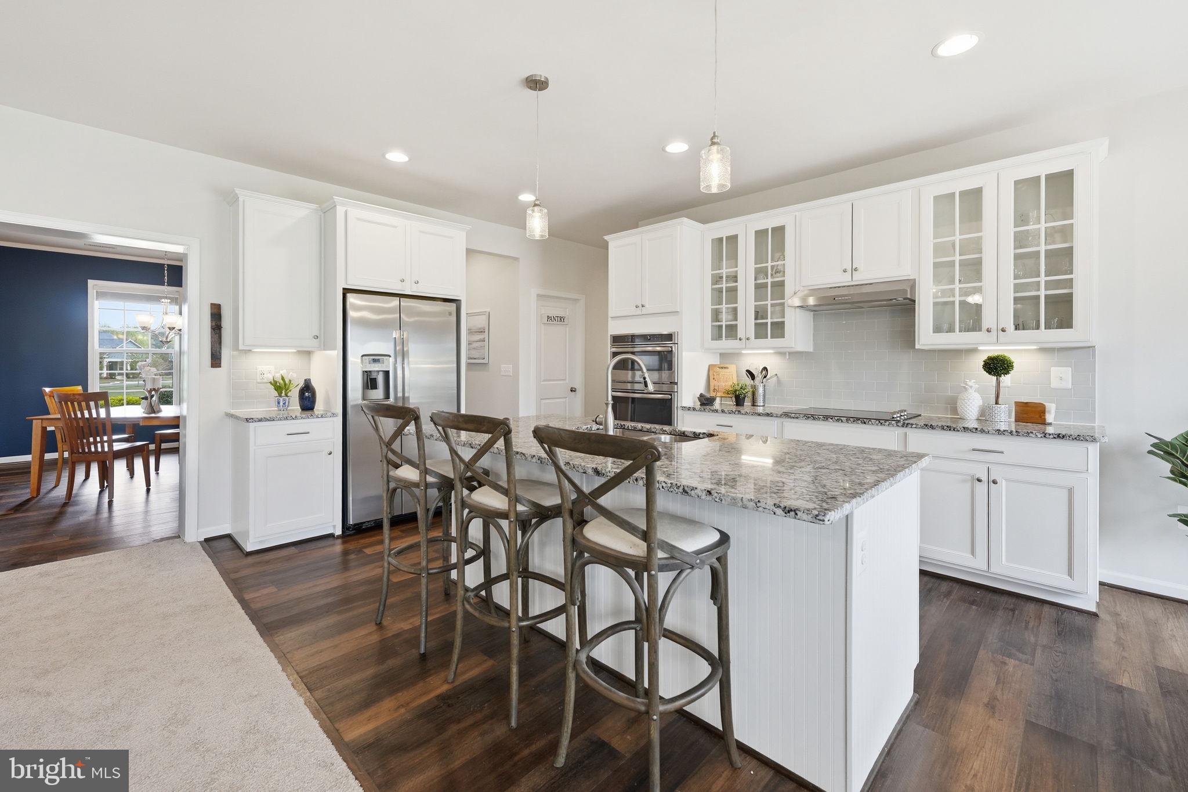
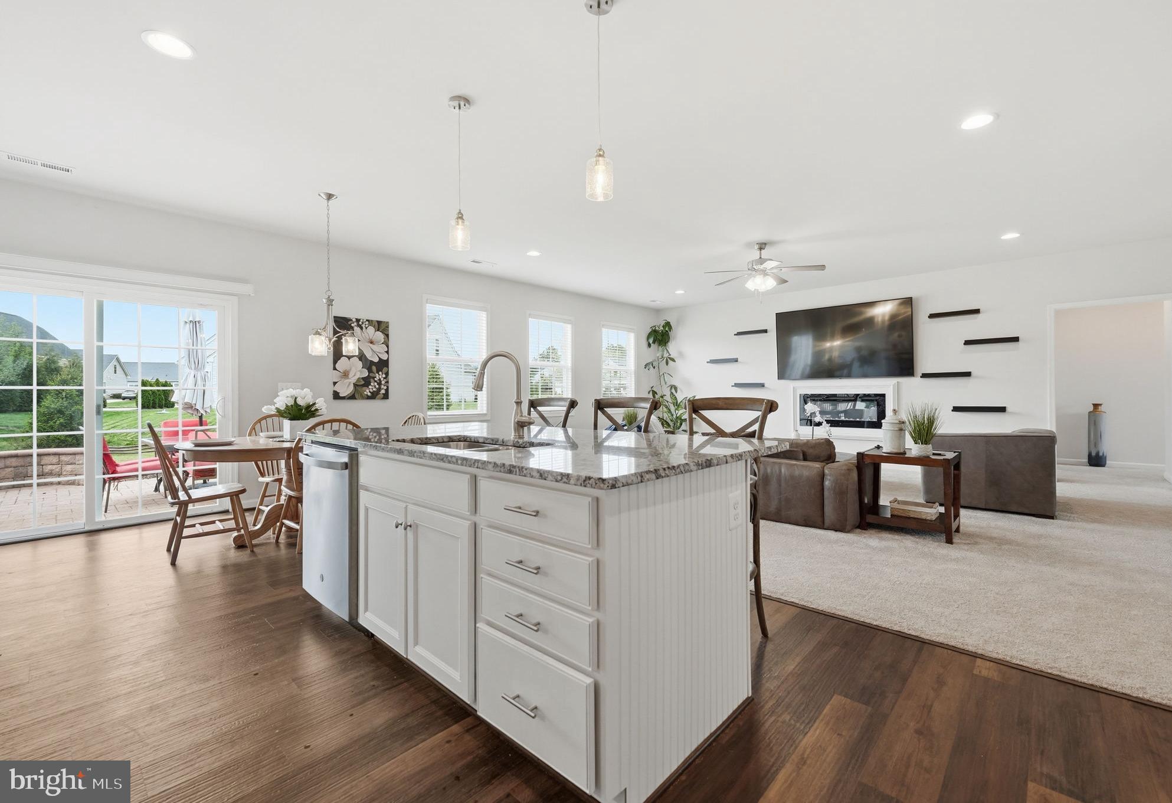
This beautiful Cottage Dream Home is located inside the luxurious, gated lake and golf community of Fawn Lake in Fredericksburg. Featuring an ideal open concept floor plan crafted with luxury elements designed for today's modern lifestyle. This like-new Chesapeake model from Atlantic Builders with 2585 SQ FT of exceptional interior space is designed for easy casual living and effortless entertaining . A charming front porch welcomes you inside to a Foyer that is anchored by a Formal Dining Room, and a sunny Private Study . A beautiful Family Room with a Modern Fireplace opens to the Gourmet Kitchen with a massive island, soft-close white cabinetry, Granite countertops, ceramic tile backsplash, stainless steel appliances, and a large walk-in pantry. The adjoining Breakfast Room flooded with brilliant sunlight, offers access to the rear stone patio. The spacious main floor Primary Bedroom with a soaring trey ceiling, offers oversized windows, large walk-in closet, and a beautiful Spa Bath with dual vanities, soaking tub and a spacious tile shower. Two additional Bedrooms anchored by a Full bath offer plenty of room for comfort. A large Laundry room and Half Bath complete the main level. The beautifully landscaped flat yard adds to the charm of this Modern Ranch Home. A large paver stone patio in the backyard is perfect for alfresco dining and entertaining. The side loading two- car garage, and extended concrete driveway provide plenty of parking space. This turn-key Dream Home is located in a super charming and established area of Fawn Lake featuring manicured lawns, quaint parks and sidewalks for enjoying daily walks, meeting friends and taking in the beautiful sights and sounds of nature. Come experience the Fawn Lake Lifestyle and start enjoying our unique way of life! The beautiful Luxury gated Fawn Lake Community offers amazing amenities such as a private 288-acre boating recreational lake, an Arnold Palmer designed Golf Course, beach, tennis, pickleball, baseball and soccer fields, dog park, volleyball courts, walking trails, Community Club House, marina, fitness center, restaurants, Country Club, playgrounds, and so much more! Located in the countryside near Fredericksburg, Virginia surrounded by parklands and only a few miles to the farm market, wineries, and award winning breweries! Conveniently located to shopping, restaurants, top-rated Riverbend District schools and I-95!
| 4 weeks ago | Price changed to $649,995 | |
| 4 weeks ago | Listing updated with changes from the MLS® | |
| a month ago | Listing first seen on site |

The real estate listing information is provided by Bright MLS is for the consumer's personal, non-commercial use and may not be used for any purpose other than to identify prospective properties consumer may be interested in purchasing. Any information relating to real estate for sale or lease referenced on this web site comes from the Internet Data Exchange (IDX) program of the Bright MLS. This web site references real estate listing(s) held by a brokerage firm other than the broker and/or agent who owns this web site. The accuracy of all information is deemed reliable but not guaranteed and should be personally verified through personal inspection by and/or with the appropriate professionals. Properties in listings may have been sold or may no longer be available. The data contained herein is copyrighted by Bright MLS and is protected by all applicable copyright laws. Any unauthorized collection or dissemination of this information is in violation of copyright laws and is strictly prohibited. Copyright © 2020 Bright MLS. All rights reserved.
Did you know? You can invite friends and family to your search. They can join your search, rate and discuss listings with you.