
10916 OLIVE VIEW DRIVESPOTSYLVANIA, VA 22553
Due to the health concerns created by Coronavirus we are offering personal 1-1 online video walkthough tours where possible.
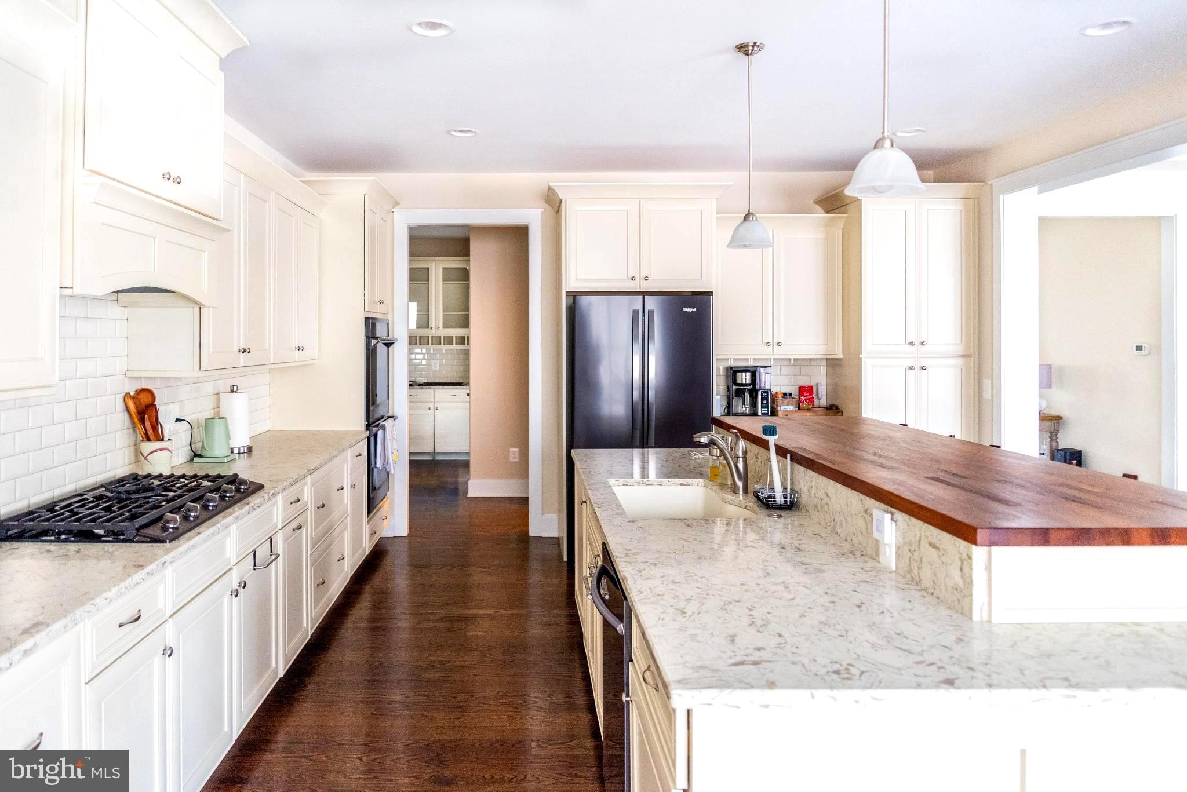
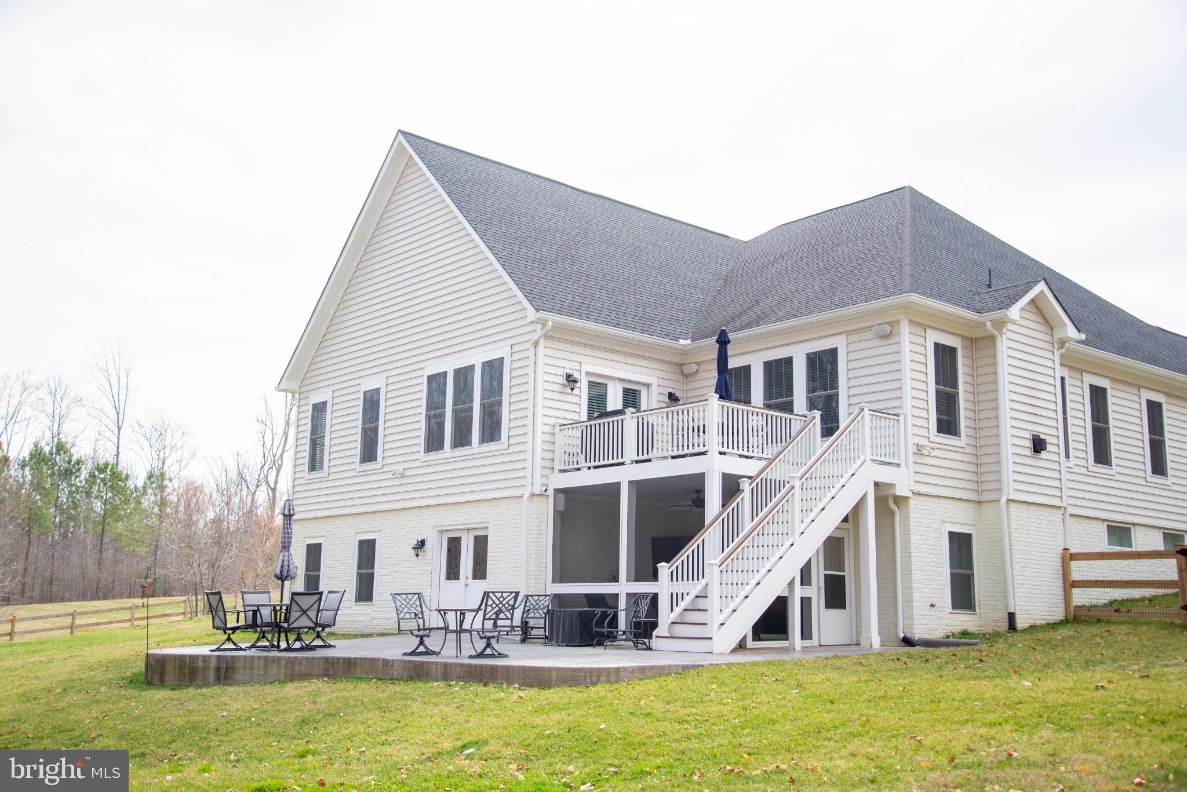
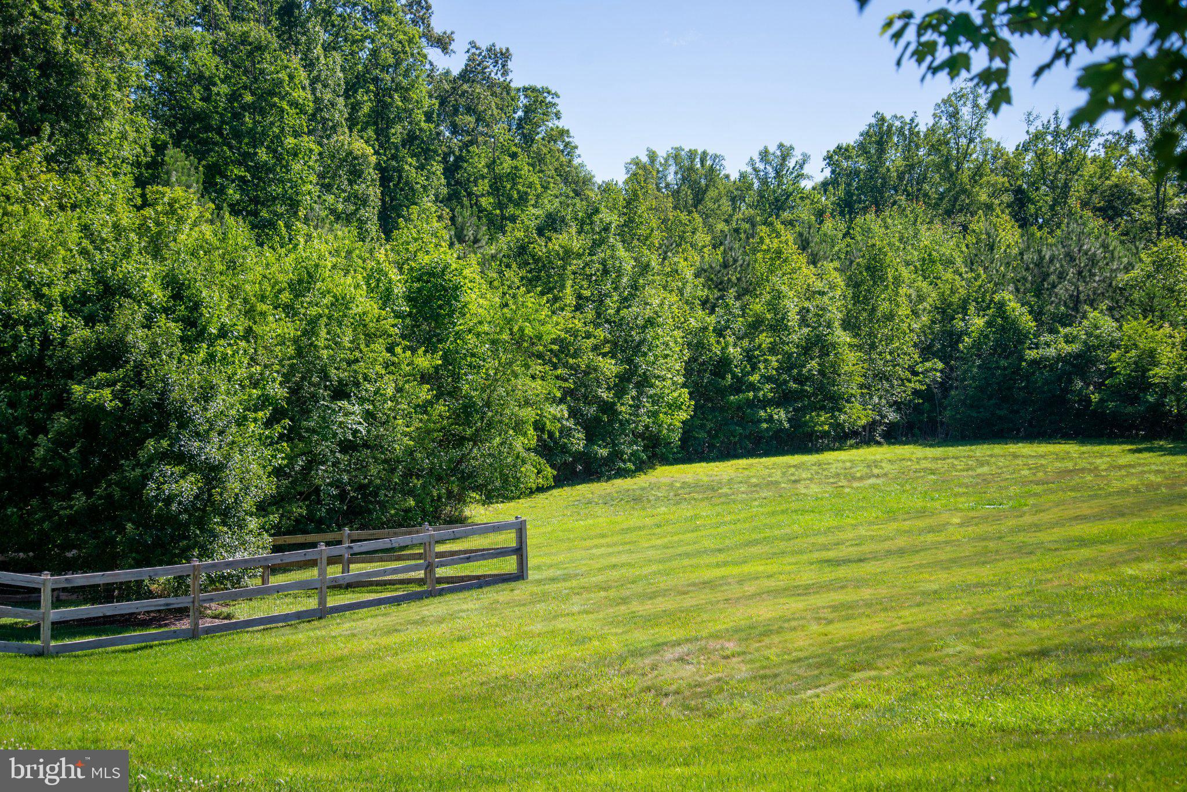
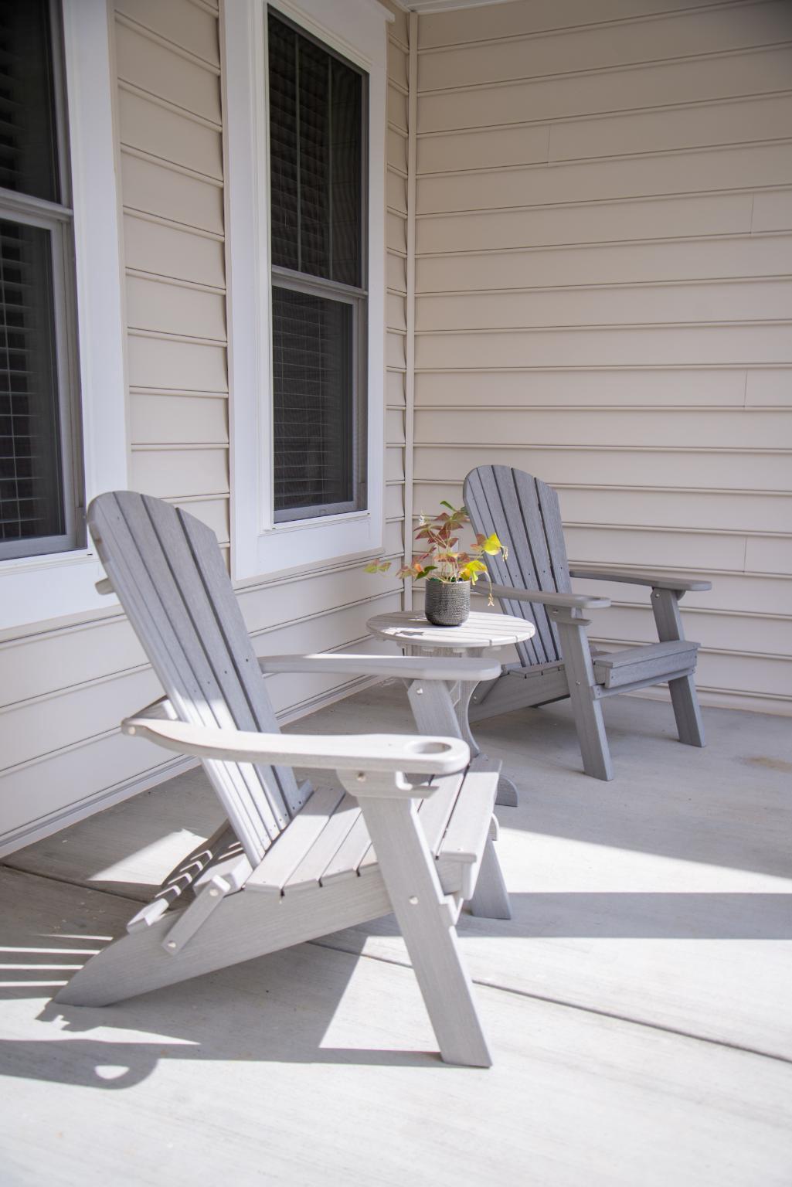
** The Overview ** Nestled on a private 3.97-acre, cul-de-sac lot that backs right up to mature trees, this stunning Craftsman-style rancher blends main-level living with expansive entertainment spaces. Built by Simply Homes, the residence offers over 4,700 square feet of finished, light-filled living space that you just can't help but love. ** Main Level Highlights ** //Gorgeous hardwood floors// flow throughout most of the main level, including right into the //gourmet kitchen//, which is equipped with quartz countertops, an oversized island (w/ breakfast bar), premium built-in appliance, custom cabinetry, and more. The //primary suite// is a peaceful retreat, featuring a luxury full bath with a glass-front walk-in shower as well as a separate soaking tub. There's also a //sizeable deck// right off of the //sunroom// that has a spectacular view of the //fully split-rail fenced backyard// as well! Can't forget the fabulous //family room// too which is just accentuated even more by the tall ceilings found throughout the home and anchored beautifully by the cozy gas fireplace. ** The Ultimate Finished Basement ** The massive walkout lower level nearly doubles your living space! It features a magnificent home theater room, an oversized recreational room, a flexible bonus room (perfect for a home office, gym, or playroom), and ample storage. There's also a full bedroom (w/ walk-in closet) and bath just off the rec room as well, which is perfect for when you need the extra space, have guests, or perhaps even for some multi-generational living. The basement also has walk-out access right to the screened-in porch and patio, which sit beneath the deck above and venture out into the backyard! ** Location, location, location ** Being less than 10 minutes from Rt 3 as well as the Spotsylvania Courthouse area, means going any which way for all manner of shopping, restaurants, and entertainment is truly a breeze. So, you get the serenity of no through traffic (being on a cul-de-sac), acreage, and a quiet neighborhood while also not having to go very far at all to get anything you could imagine!
| 2 months ago | Price changed to $850,000 | |
| 2 months ago | Listing updated with changes from the MLS® | |
| 6 months ago | Listing first seen on site |

The real estate listing information is provided by Bright MLS is for the consumer's personal, non-commercial use and may not be used for any purpose other than to identify prospective properties consumer may be interested in purchasing. Any information relating to real estate for sale or lease referenced on this web site comes from the Internet Data Exchange (IDX) program of the Bright MLS. This web site references real estate listing(s) held by a brokerage firm other than the broker and/or agent who owns this web site. The accuracy of all information is deemed reliable but not guaranteed and should be personally verified through personal inspection by and/or with the appropriate professionals. Properties in listings may have been sold or may no longer be available. The data contained herein is copyrighted by Bright MLS and is protected by all applicable copyright laws. Any unauthorized collection or dissemination of this information is in violation of copyright laws and is strictly prohibited. Copyright © 2020 Bright MLS. All rights reserved.
Did you know? You can invite friends and family to your search. They can join your search, rate and discuss listings with you.