
5903 COPPER MILL DRIVEFREDERICKSBURG, VA 22407
Due to the health concerns created by Coronavirus we are offering personal 1-1 online video walkthough tours where possible.
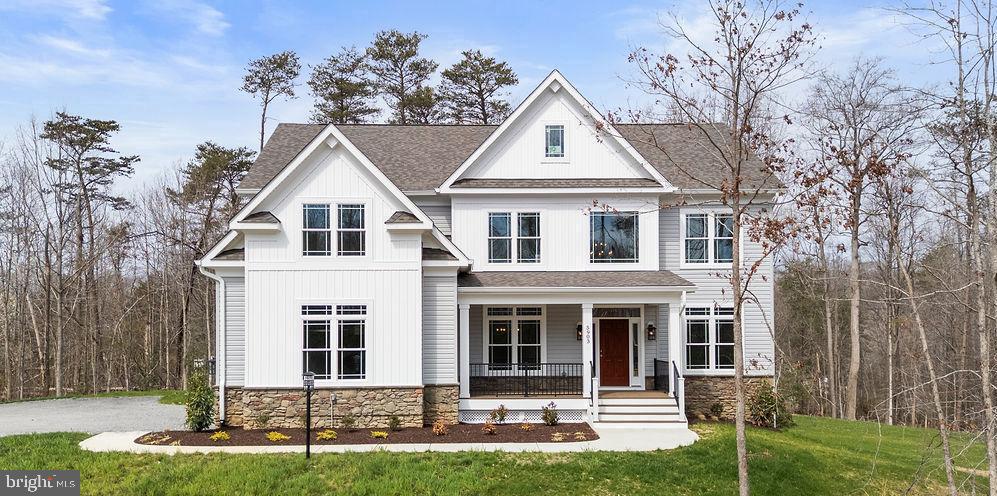

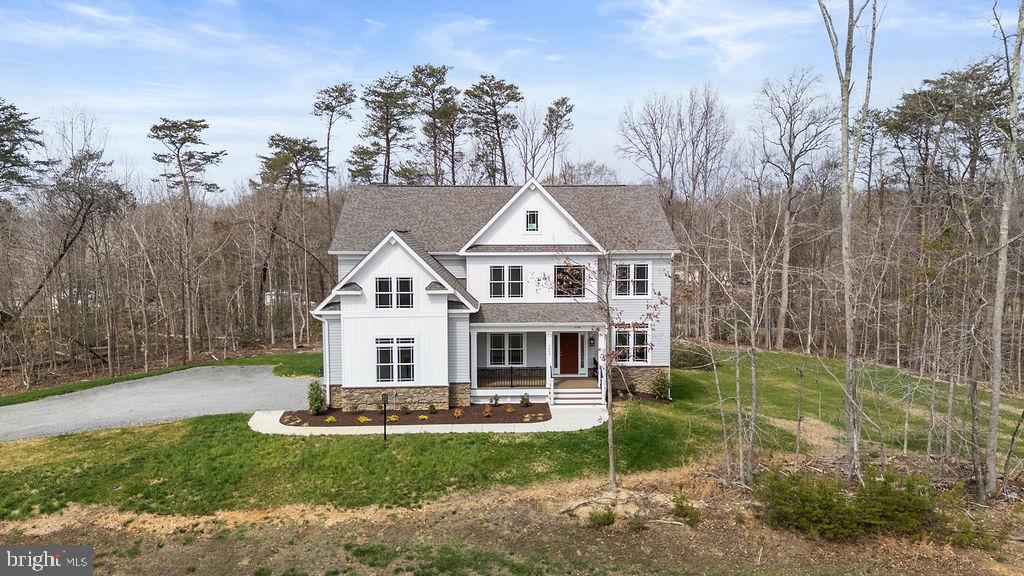

Experience luxury living at its finest in this stunning MOVE-IN READY custom new construction home, perfectly situated on 2 private acres. Thoughtfully designed with exceptional craftsmanship and upscale finishes throughout, this home offers an elegant yet functional layout ideal for everyday living and entertaining. The heart of the home is the spectacular gourmet kitchen, featuring premium stainless steel appliances, including an upgraded range and a double wall oven/microwave combination, custom cabinetry, beautiful countertops, an oversized center island, and a spacious walk-in pantry that provides exceptional storage. The dramatic two-story family room is filled with natural light from expansive windows and is anchored by a beautiful gas fireplace, creating a warm and inviting gathering space. Adjacent to the family room, the sunroom offers the perfect place to relax while enjoying peaceful views of the surrounding property. The main level also features elegant formal living and dining rooms, a private study ideal for working from home, and a convenient laundry room. Upstairs, a second laundry room adds even greater convenience for everyday living. Retreat to the luxurious primary suite, complete with a spa-inspired bath featuring an oversized shower, dual vanities, generous walk-in closets, and a tranquil atmosphere designed for relaxation. Each additional bedroom includes its own private en-suite bathroom, providing comfort and privacy for family members and guests alike. Set on a beautiful 2-acre homesite, this exceptional residence offers the perfect balance of privacy and convenience, with easy access to I-95, shopping, dining, parks, and everything Fredericksburg has to offer. This extraordinary home combines timeless design, premium finishes, and an exceptional floor plan to create a truly one-of-a-kind living experience. Schedule your private tour today and discover everything this remarkable home has to offer.
| 2 weeks ago | Status changed to Active Under Contract | |
| 2 weeks ago | Listing updated with changes from the MLS® | |
| 3 weeks ago | Price changed to $1,049,000 | |
| 2 years ago | Listing first seen on site |

The real estate listing information is provided by Bright MLS is for the consumer's personal, non-commercial use and may not be used for any purpose other than to identify prospective properties consumer may be interested in purchasing. Any information relating to real estate for sale or lease referenced on this web site comes from the Internet Data Exchange (IDX) program of the Bright MLS. This web site references real estate listing(s) held by a brokerage firm other than the broker and/or agent who owns this web site. The accuracy of all information is deemed reliable but not guaranteed and should be personally verified through personal inspection by and/or with the appropriate professionals. Properties in listings may have been sold or may no longer be available. The data contained herein is copyrighted by Bright MLS and is protected by all applicable copyright laws. Any unauthorized collection or dissemination of this information is in violation of copyright laws and is strictly prohibited. Copyright © 2020 Bright MLS. All rights reserved.
Did you know? You can invite friends and family to your search. They can join your search, rate and discuss listings with you.