
10001 POURING RAIN PLACENOKESVILLE, VA 20181
Due to the health concerns created by Coronavirus we are offering personal 1-1 online video walkthough tours where possible.
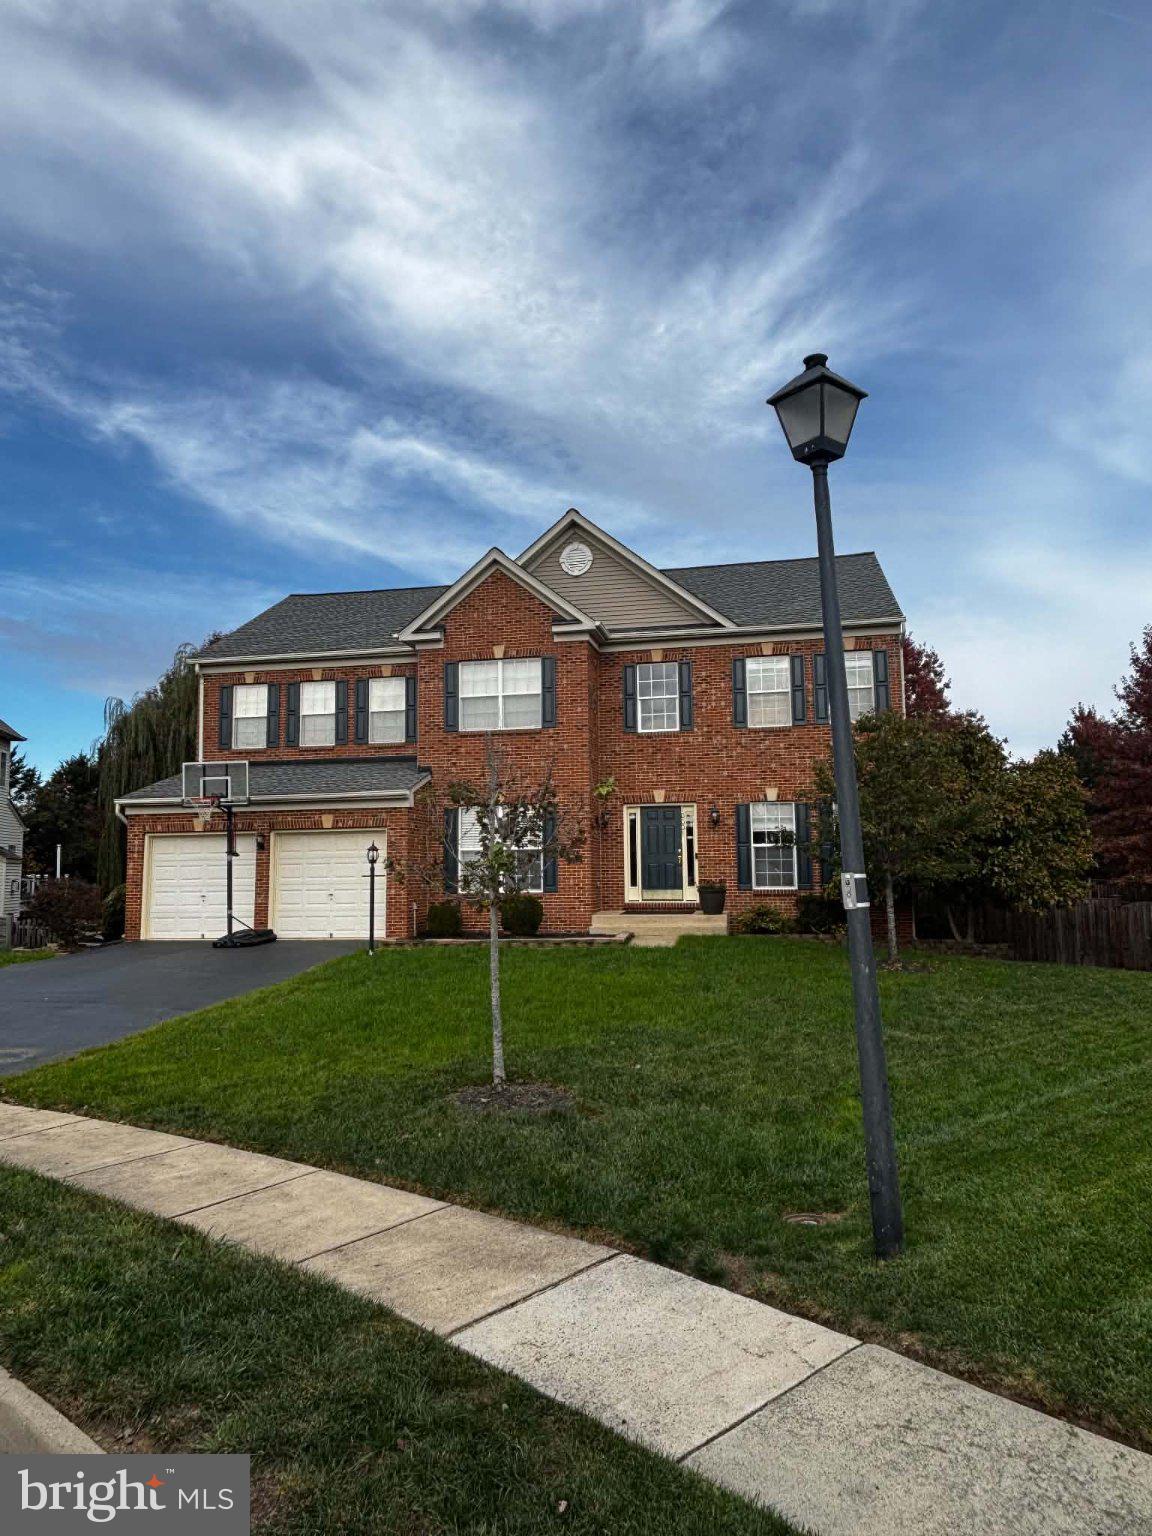
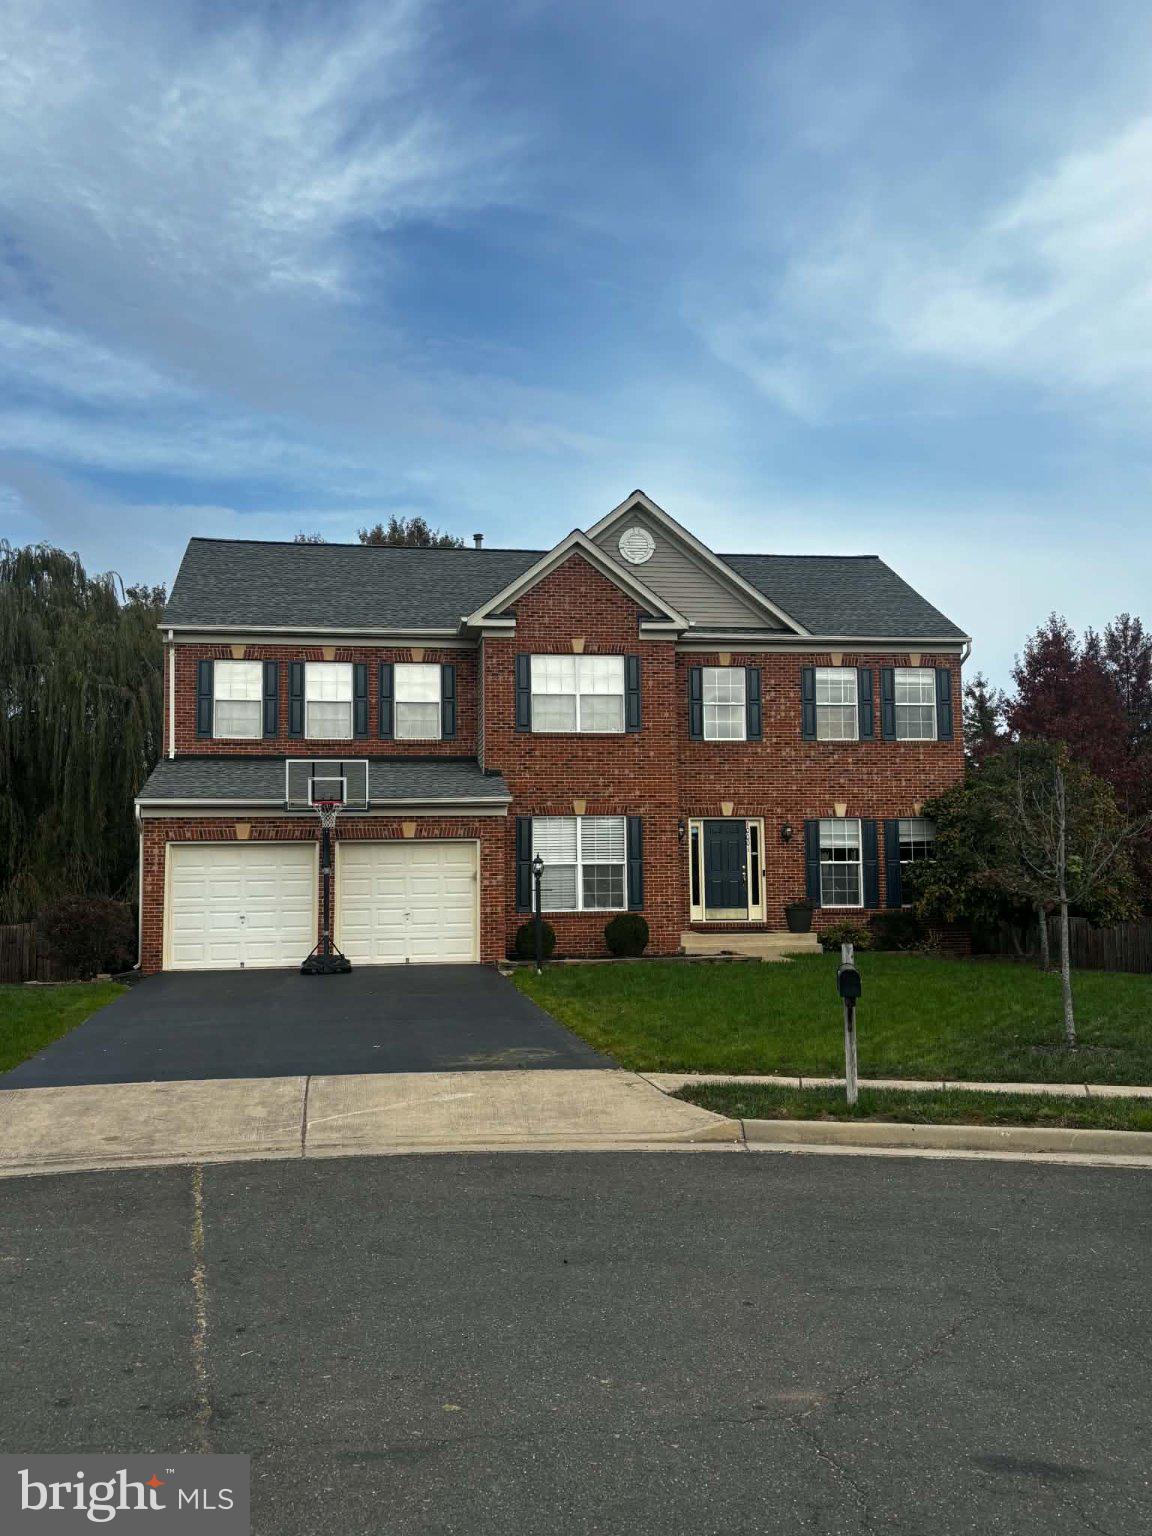
Professional Photos coming soon! Welcome home to this beautiful and spacious five-bedroom home, ideally situated on a quiet cul-de-sac, less than 2 miles from the VRE and minutes to grocery stores, shopping and more! Offering an abundance of living space, thoughtful design, and exceptional indoor and outdoor entertaining areas, this home has something for everyone. Step inside to a stunning two-story foyer featuring an impressive dual staircase, with one staircase opening to the foyer and the second conveniently accessible from the kitchen. The main level offers a private office just off the foyer, formal living and dining rooms, and an impressive chef’s kitchen featuring rich cherry cabinetry, a center island, beautiful Silestone countertops, and a brand-new refrigerator. The kitchen and family room feature additional builder-designed extensions, providing even more generous living and entertaining space. The spacious family room showcases a beautiful stone gas fireplace, creating a warm and inviting gathering place. Upstairs, retreat to the generously sized primary suite featuring a separate sitting area, perfect for a private getaway or quiet reading space. The luxurious en-suite bathroom offers a relaxing garden tub, large separate shower, and dual vanities. Three additional spacious bedrooms and a conveniently located upper-level laundry room complete the second floor. The finished lower level provides even more versatile living space, featuring a fifth bedroom, full bathroom, spacious recreation room, and plenty of additional storage. Enjoy outdoor living in the fenced backyard, complete with a screened-in porch leading to a large deck overlooking a beautifully designed paved patio with attractive paver detailing. UPDATES include: Roof 2017, HVAC (both zones) replaced 2016, Water Heater 2025, New Carpet in Bedrooms, Office, Living Room and Den.
| 6 days ago | Listing updated with changes from the MLS | |
| 7 days ago | Status changed to Coming Soon | |
| a week ago | Listing first seen on site |

The real estate listing information is provided by Bright MLS is for the consumer's personal, non-commercial use and may not be used for any purpose other than to identify prospective properties consumer may be interested in purchasing. Any information relating to real estate for sale or lease referenced on this web site comes from the Internet Data Exchange (IDX) program of the Bright MLS. This web site references real estate listing(s) held by a brokerage firm other than the broker and/or agent who owns this web site. The accuracy of all information is deemed reliable but not guaranteed and should be personally verified through personal inspection by and/or with the appropriate professionals. Properties in listings may have been sold or may no longer be available. The data contained herein is copyrighted by Bright MLS and is protected by all applicable copyright laws. Any unauthorized collection or dissemination of this information is in violation of copyright laws and is strictly prohibited. Copyright © 2020 Bright MLS. All rights reserved.