Save
Ask
Tour
Hide
Share
$599,950
28 Days On Site

14590 LEARY STREET
NOKESVILLE, VA 20181

For Sale|Single Family Residence|Active
4
Beds
3
Total Baths
3
Full Baths
2,839
SqFt
$211
/SqFt
1974
Built
Subdivision:
RIDGEWOOD ESTATES
County:
PRINCE WILLIAM
Listing courtesy of Weichert, REALTORS

Due to the health concerns created by Coronavirus we are offering personal 1-1 online video walkthough tours where possible.
Call Now: 703.867.3436
Is this the listing for you? We can help make it yours.
703.867.3436
14590 LEARY STREET14590 LEARY STREET14590 LEARY STREET14590 LEARY STREET
Save
Ask
Tour
Hide
Share

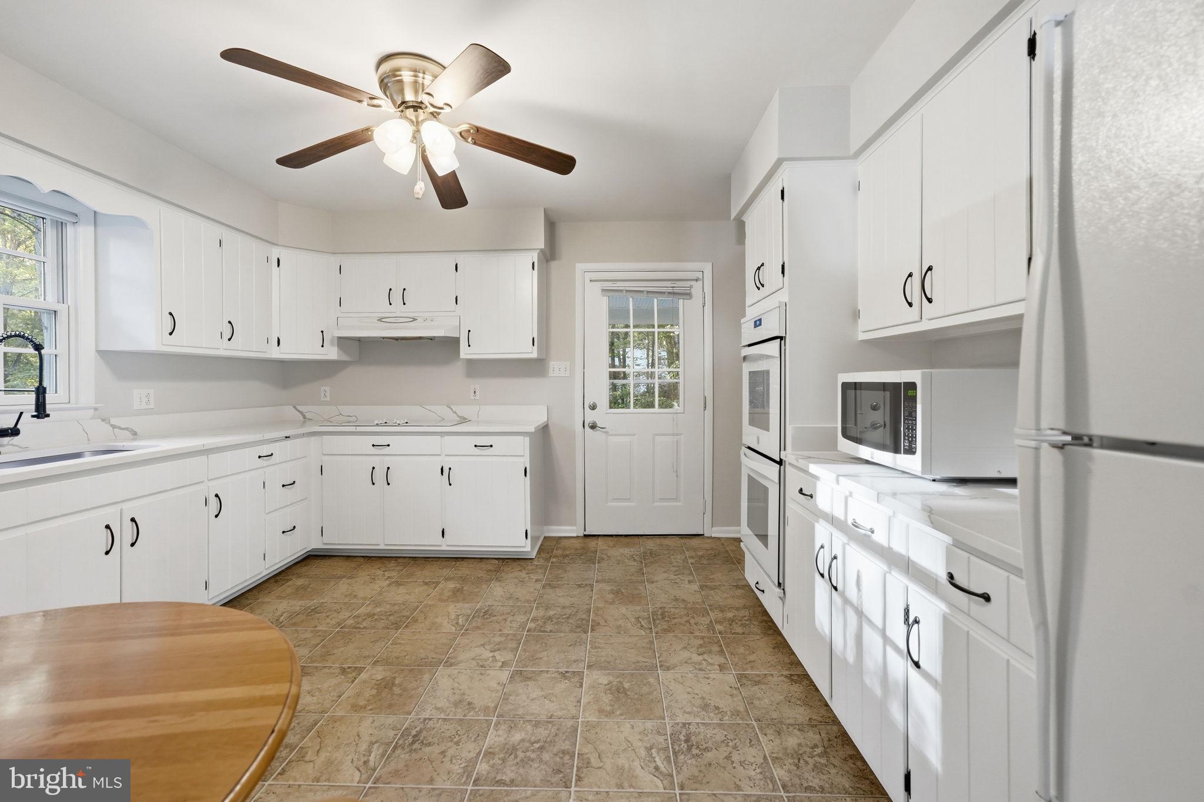
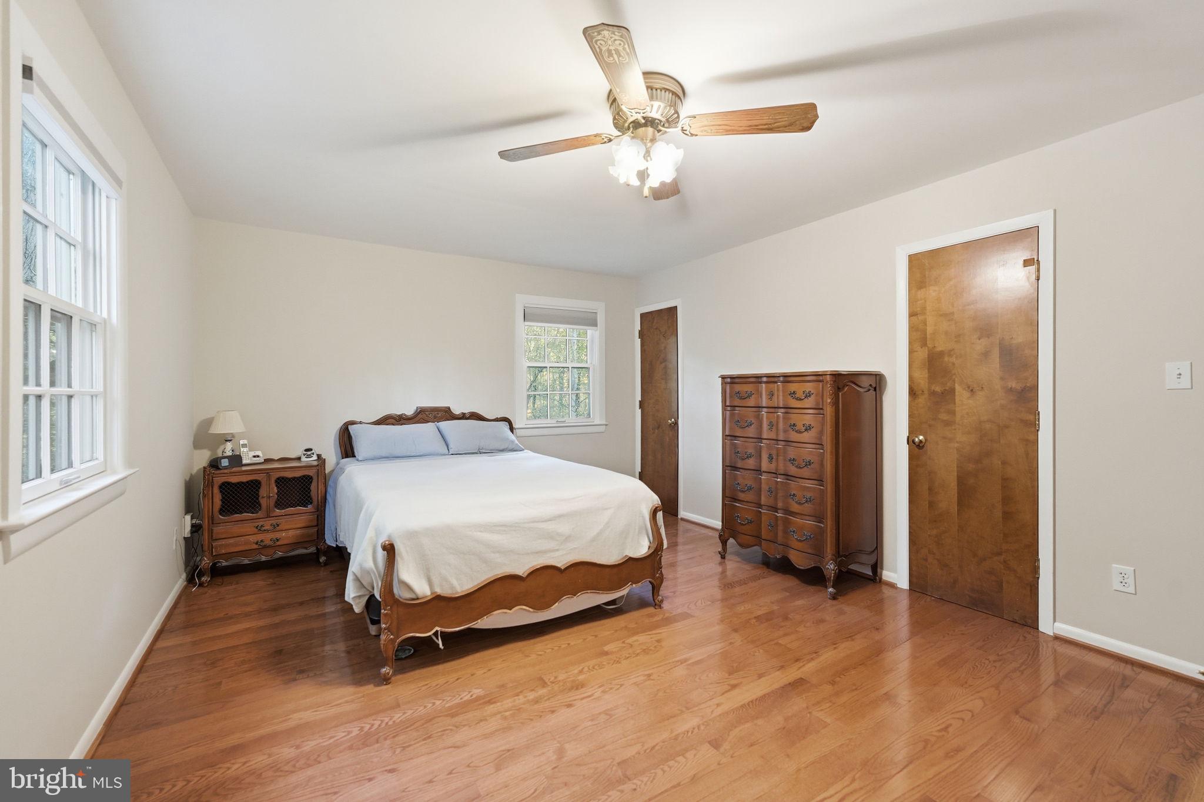
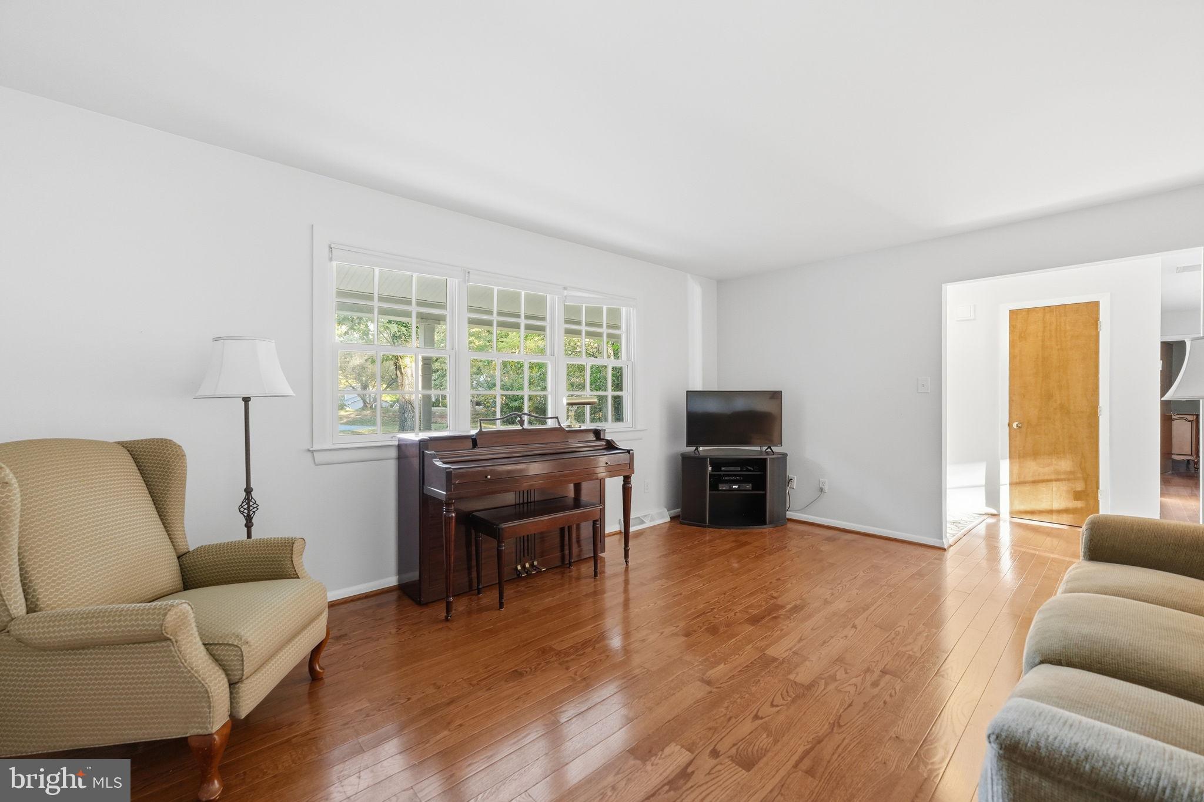
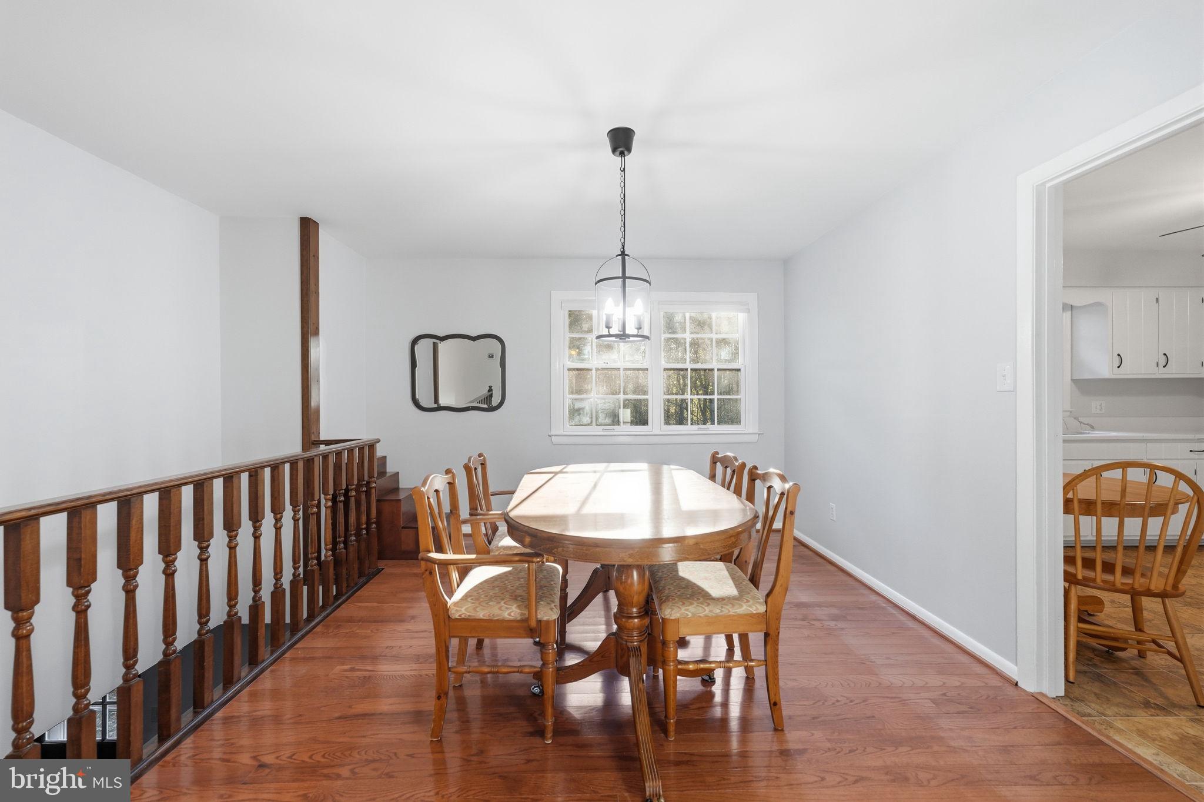
Set on over an acre with NO HOA, this beautifully updated brick rambler offers comfortable main-level living, modern upgrades, and a peaceful, wooded backyard! Hardwood flooring flows throughout the living and dining rooms and all three bedrooms. The eat-in kitchen features brand-new quartz countertops and upgraded appliances. The spacious primary suite includes a walk-in closet and private bathroom. The walkout lower level offers even more living space, highlighted by a cozy family room with built-in shelving, a brick hearth, and a wood-burning fireplace. You’ll also find an additional bedroom, a full bathroom, a laundry room, and a utility room with ample storage. Additional features include just two-year-old heating and air conditioning systems, along with a new chimney liner, cap, and crown. Surrounded by mature trees, the expansive backyard offers exceptional privacy and a tranquil natural setting. With over an acre of land, NO HOA, and plenty of versatile living space, this home is a wonderful opportunity to enjoy comfort, privacy, and room to spread out!

Save
Ask
Tour
Hide
Share
Listing Snapshot
Price 
$599,950
Days On Site 
28 Days
Bedrooms 
4
Inside Area (SqFt) 
2,839 sqft
Total Baths 
3
Full Baths 
3
Partial Baths 
N/A
Lot Size 
1.15 Acres
Year Built 
1974
MLS Number 
VAPW2132316
Status 
Active
Property Tax 
$4,839
HOA/Condo/Coop Fees 
N/A
Sq Ft Source 
Assessor
Friends & Family
Recent Activity
2 weeks agoListing updated with changes from the MLS
3 weeks agoStatus changed to Active
4 weeks agoListing first seen on site
General Features
Acres 
1.15
Carport 
2
Foundation 
Permanent
Levels 
Two
Parking 
AsphaltAttached CarportAttached
Parking Spaces 
2
Property Sub Type 
Single Family Residence
Sewer 
Septic Tank
Special Circumstances 
Standard
SqFt Above 
1456
SqFt Below 
1383
SqFt Total 
2912
Style 
Ranch/Rambler
Utilities 
Cable Available
Water Source 
Well
Zoning 
A1
Interior Features
Appliances 
Double OvenOvenHumidifierElectric Water HeaterCooktopDishwasherDryerFreezerRange HoodRefrigeratorWasherWater Purifier
Basement 
FinishedWalk-Out AccessDaylightFull
Cooling 
Central AirCeiling Fan(s)Electric
Fireplace 
Yes
Fireplace Features 
Masonry
Fireplaces 
1
Flooring 
WoodHardwoodVinyl
Heating 
ElectricHeat Pump
Interior 
Eat-in KitchenCeiling Fan(s)Walk-In Closet(s)Built-in Features
Laundry Features 
Laundry RoomLower Level
Main Level Bedrooms 
3
Bedroom 2 
Level - Main
Bedroom 3 
Level - Main
Bedroom 4 
Dining Room 
Level - Main
Family Room 
Kitchen 
Level - MainFeatures - Ceiling Fan(s)
Laundry 
Living Room 
Level - Main
Primary Bedroom 
Level - MainFeatures - Ceiling Fan(s), Walk-In Closet(s)
Utility Room 
Save
Ask
Tour
Hide
Share
Exterior Features
Construction Details 
BrickVinyl Siding
Exterior 
Rain Gutters
Patio And Porch 
Porch
Pool Features 
None
View 
Trees/Woods
Waterview 
Trees/Woods
Community Features
School District 
PRINCE WILLIAM COUNTY PUBLIC SCHOOLS
Schools
School District
PRINCE WILLIAM COUNTY PUBLIC SCHOOLS
Elementary School
COLES
Middle School
BENTON
High School
CHARLES J. COLGAN,SR.
Listing courtesy of Weichert, REALTORS


The real estate listing information is provided by Bright MLS is for the consumer's personal, non-commercial use and may not be used for any purpose other than to identify prospective properties consumer may be interested in purchasing. Any information relating to real estate for sale or lease referenced on this web site comes from the Internet Data Exchange (IDX) program of the Bright MLS. This web site references real estate listing(s) held by a brokerage firm other than the broker and/or agent who owns this web site. The accuracy of all information is deemed reliable but not guaranteed and should be personally verified through personal inspection by and/or with the appropriate professionals. Properties in listings may have been sold or may no longer be available. The data contained herein is copyrighted by Bright MLS and is protected by all applicable copyright laws. Any unauthorized collection or dissemination of this information is in violation of copyright laws and is strictly prohibited. Copyright © 2020 Bright MLS. All rights reserved.

Neighborhood & Commute
Source: Walkscore
Disclosure: Community information and market data powered by Constellation Data Labs. Information is deemed reliable but not guaranteed.
Save
Ask
Tour
Hide
Share