Save
Ask
Tour
Hide
Share
$4,200
New Listing

12257 SHERBORNE STREET
BRISTOW, VA 20136

For Rent|Single Family Residence|Active
5
Beds
4
Total Baths
4
Full Baths
3,928
SqFt
$1
/SqFt
2002
Built
Subdivision:
SHEFFIELD MANOR
County:
PRINCE WILLIAM
Listing courtesy of Samson Properties

Due to the health concerns created by Coronavirus we are offering personal 1-1 online video walkthough tours where possible.
Call Now: 703.867.3436
Is this the listing for you? We can help make it yours.
703.867.3436
12257 SHERBORNE STREET12257 SHERBORNE STREET12257 SHERBORNE STREET12257 SHERBORNE STREET
Save
Ask
Tour
Hide
Share

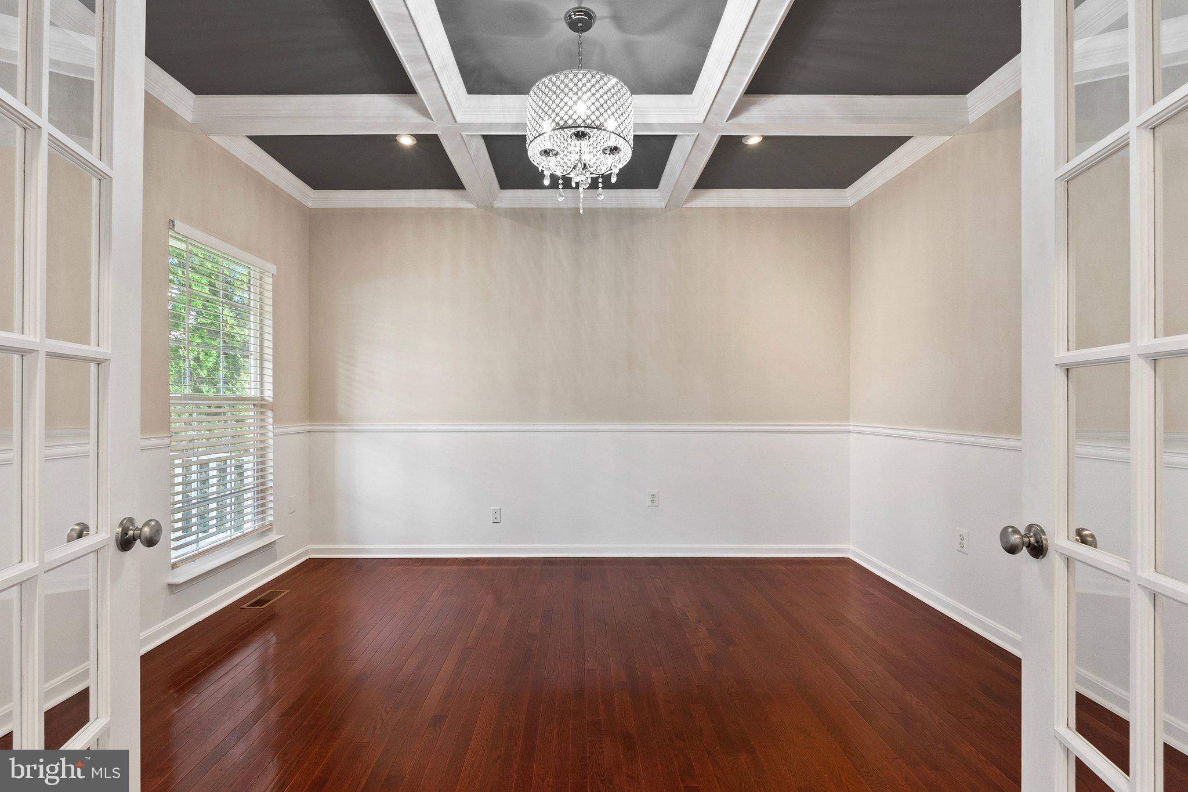
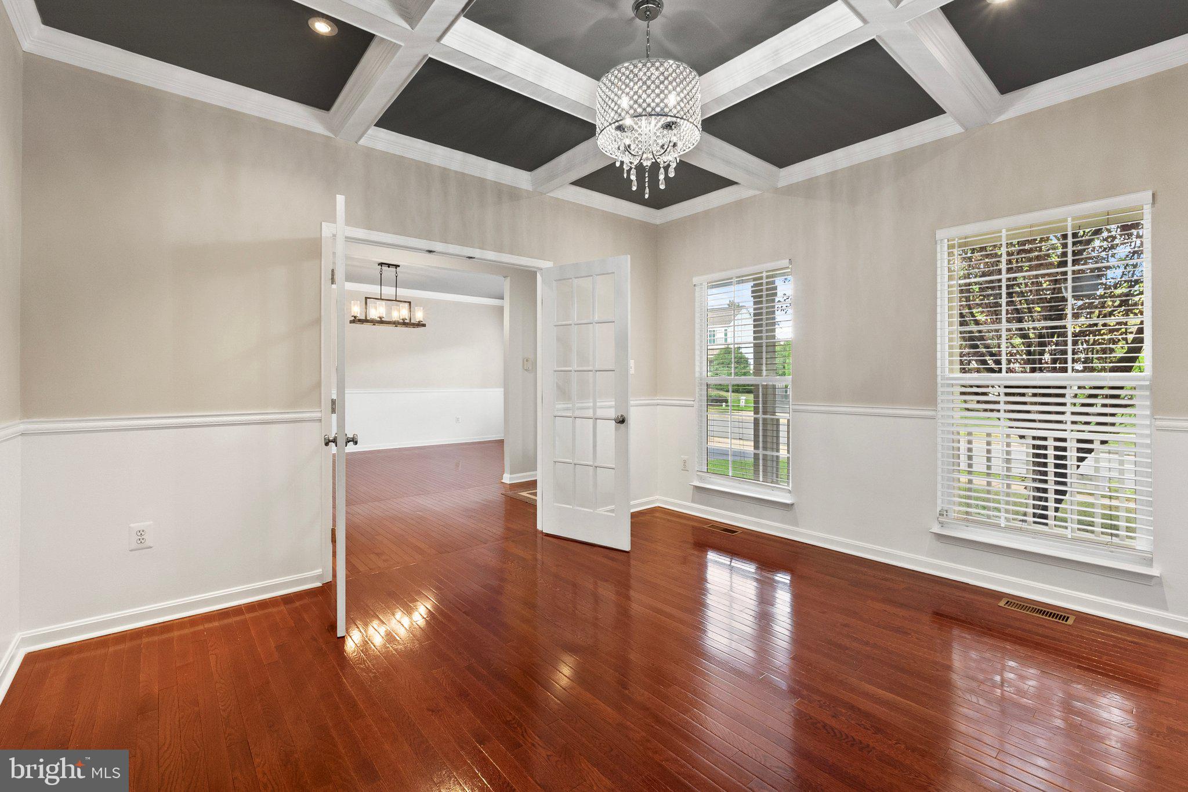
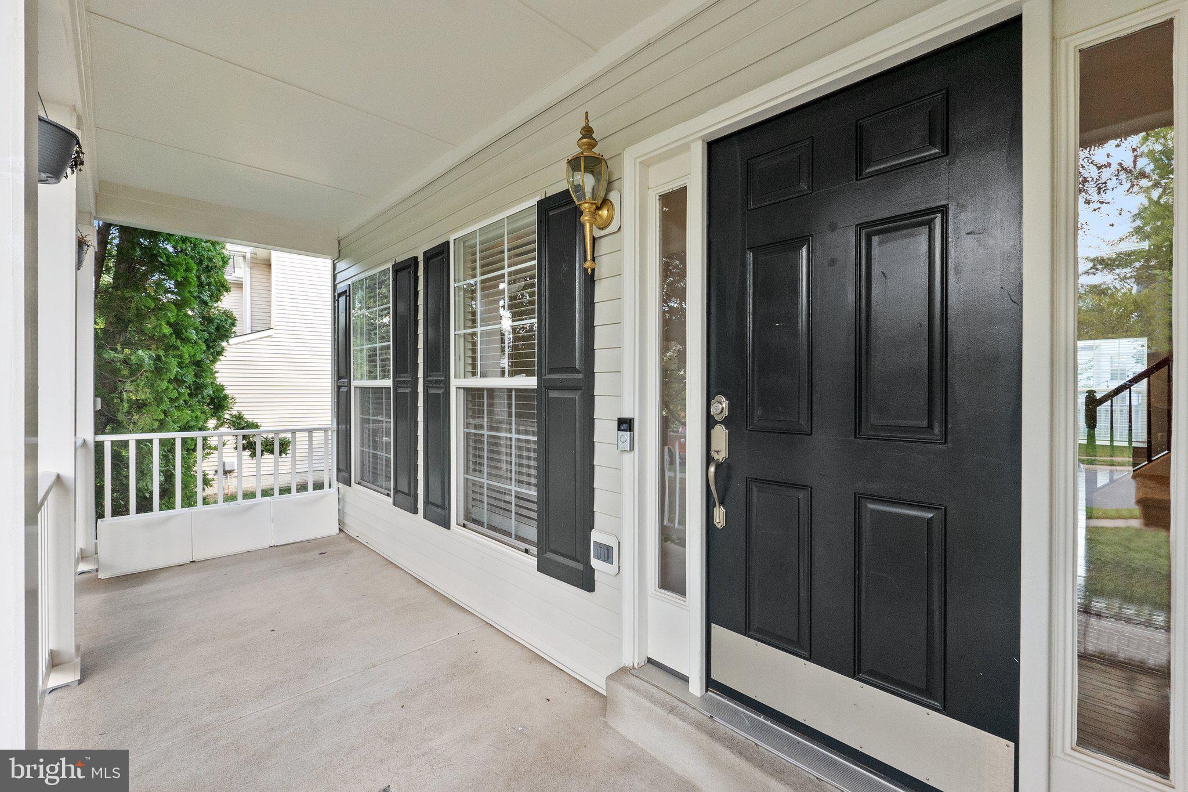
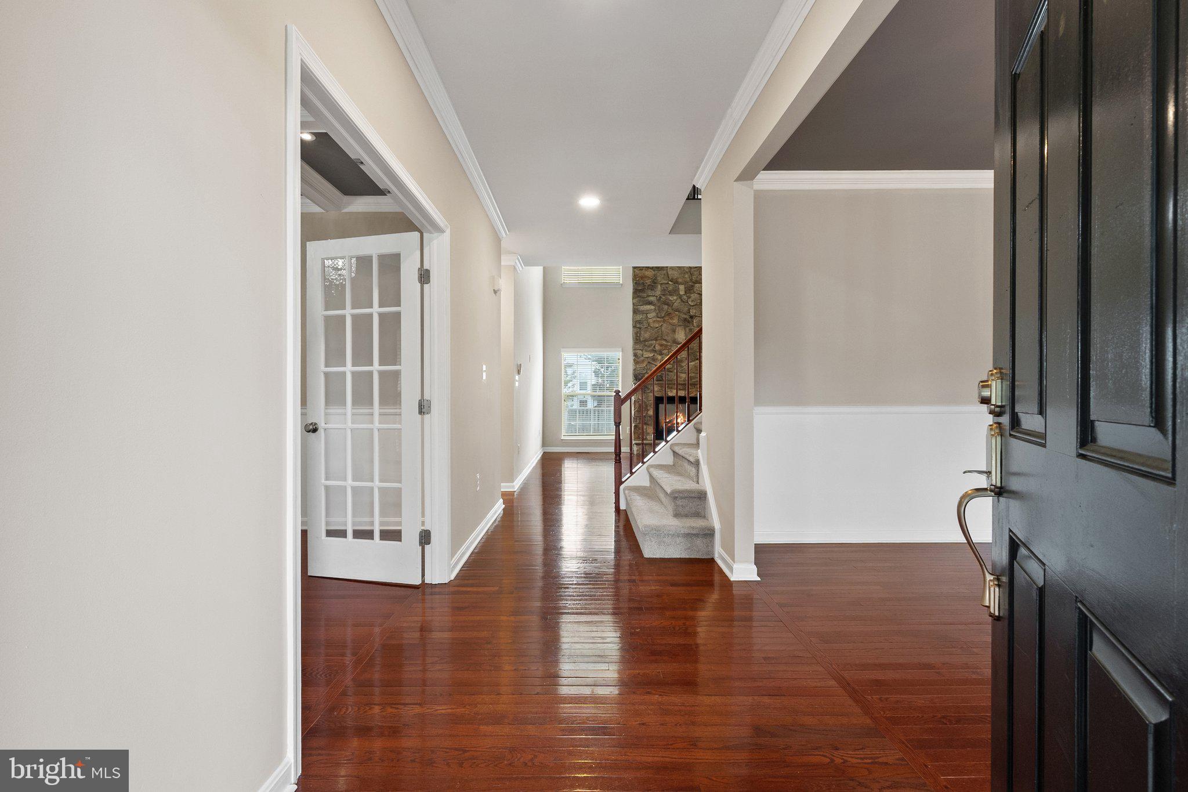
Discover this beautiful 5-bedroom, 4-bathroom colonial in Bristow! This light-filled home features a welcoming front porch, home office, formal living and dining rooms, and a main-level library or bedroom with a full bath. The large kitchen with an island opens to a spacious two-story family room with a floor-to-ceiling stone gas fireplace. Enjoy the sunroom and deck overlooking a level fenced backyard. On the upper level, the primary bedroom offers a luxurious bathroom with a separate shower and soaking tub. Downstairs you will find a finished basement designed for entertainment and relaxation. The open-concept entertainment area is perfect for hosting gatherings, featuring ample room for seating, a custom bar setup, and a theater room. Additionally, a cozy den offers the ideal space for a home gym or additional office. Completing this exceptional basement is a full bathroom with modern finishes. Set in the sought-after Sheffield Manor sidewalk community, residents enjoy a wealth of amenities, including a clubhouse, Olympic-size pool, basketball and tennis courts, pickleball facilities, scenic walking trails, and a 2-acre fishing pond. Commuting is a breeze with easy access to major thoroughfares such as 619, 234, 66, and 29. Bristow Virginia Railway Express (VRE) is just 5 miles away! Plus, enjoy nearby attractions like Jiffy Lube Live for summer concerts. Don't miss the opportunity to make this your dream home!

Save
Ask
Tour
Hide
Share
Listing Snapshot
Price 
$4,200
Days On Site 
0 Days
Bedrooms 
5
Inside Area (SqFt) 
3,928 sqft
Total Baths 
4
Full Baths 
4
Partial Baths 
N/A
Lot Size 
0.28 Acres
Year Built 
2002
MLS® Number 
VAPW2131182
Status 
Active
Property Tax 
N/A
HOA/Condo/Coop Fees 
$76 monthly
Sq Ft Source 
Assessor
Friends & Family
Recent Activity
12 hours agoListing first seen on site
12 hours agoListing updated with changes from the MLS®
General Features
Acres 
0.28
Attached Garage 
Yes
Available on 
2026-10-15
Cross Street 
Whitchurch Ct
Foundation 
Slab
Garage 
Yes
Garage Spaces 
2
Levels 
Three Or More
Parking 
Garage Door OpenerAsphaltGarageDrivewayAttached
Parking Spaces 
4
Pets 
No
Property Sub Type 
Single Family Residence
Security 
Security System
Sewer 
Public Sewer
SqFt Above 
2843
SqFt Below 
1085
SqFt Total 
4282
Style 
Colonial
Water Source 
Public
Zoning 
R4
Interior Features
Appliances 
Gas RangeGas OvenWasherGas Water HeaterDishwasherDisposalExhaust FanIce MakerMicrowaveRefrigerator
Basement 
Other
Cooling 
Central AirCeiling Fan(s)Electric
Fireplace 
Yes
Fireplace Features 
Gas
Fireplaces 
1
Flooring 
WoodHardwoodCarpetVinyl
Furnished 
Furnished
Heating 
Exhaust FanNatural GasForced Air
Interior 
Kitchen IslandRecessed LightingCathedral Ceiling(s)High CeilingsOpen Floorplan
Laundry Features 
Laundry Room
Main Level Bedrooms 
1
Window Features 
Window CoveringsWindow Treatments
Bedroom 2 
Bedroom 3 
Features - Ceiling Fan(s), Walk-In Closet(s)
Bedroom 4 
Features - Ceiling Fan(s), Walk-In Closet(s)
Bedroom 5 
Level - Main
Dining Room 
Level - Main
Foyer 
Level - Main
Full Bath 
Kitchen 
Level - Main
Laundry 
Living Room 
Level - MainFeatures - Ceiling Fan(s)
Media Room 
Primary Bathroom 
Primary Bedroom 
Features - Ceiling Fan(s), Walk-In Closet(s)
Recreation Room 
Sun/Florida Room 
Level - MainFeatures - Ceiling Fan(s)
Save
Ask
Tour
Hide
Share
Exterior Features
Construction Details 
Vinyl Siding
Patio And Porch 
DeckPorch
Pool Features 
Community
Roof 
CompositionShingle
View 
StreetTrees/WoodsGarden
Waterview 
StreetTrees/WoodsGarden
Windows/Doors 
Window CoveringsWindow Treatments
Community Features
Association Amenities 
Tennis Court(s)Basketball CourtRecreation FacilitiesPlayground
Association Fee 
$76.0
Association Fee Frequency 
Monthly
Community Features 
PoolSidewalks
School District 
PRINCE WILLIAM COUNTY PUBLIC SCHOOLS
Schools
School District
PRINCE WILLIAM COUNTY PUBLIC SCHOOLS
Elementary School
CHRIS YUNG
Middle School
GAINESVILLE
High School
GAINESVILLE
Listing courtesy of Samson Properties


The real estate listing information is provided by Bright MLS is for the consumer's personal, non-commercial use and may not be used for any purpose other than to identify prospective properties consumer may be interested in purchasing. Any information relating to real estate for sale or lease referenced on this web site comes from the Internet Data Exchange (IDX) program of the Bright MLS. This web site references real estate listing(s) held by a brokerage firm other than the broker and/or agent who owns this web site. The accuracy of all information is deemed reliable but not guaranteed and should be personally verified through personal inspection by and/or with the appropriate professionals. Properties in listings may have been sold or may no longer be available. The data contained herein is copyrighted by Bright MLS and is protected by all applicable copyright laws. Any unauthorized collection or dissemination of this information is in violation of copyright laws and is strictly prohibited. Copyright © 2020 Bright MLS. All rights reserved.

Neighborhood & Commute
Source: Walkscore
Disclosure: Community information and market data powered by Constellation Data Labs. Information is deemed reliable but not guaranteed.
Save
Ask
Tour
Hide
Share