
8804 DOUG DRIVENOKESVILLE, VA 20181
Due to the health concerns created by Coronavirus we are offering personal 1-1 online video walkthough tours where possible.
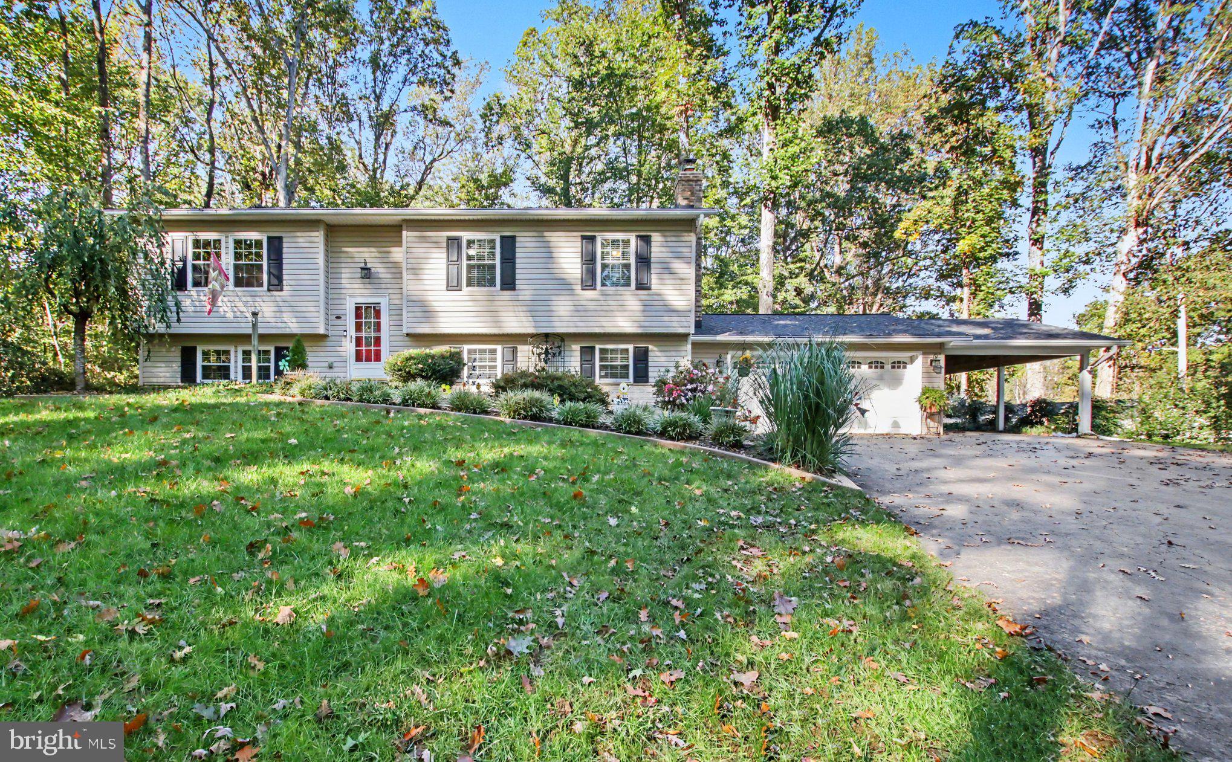
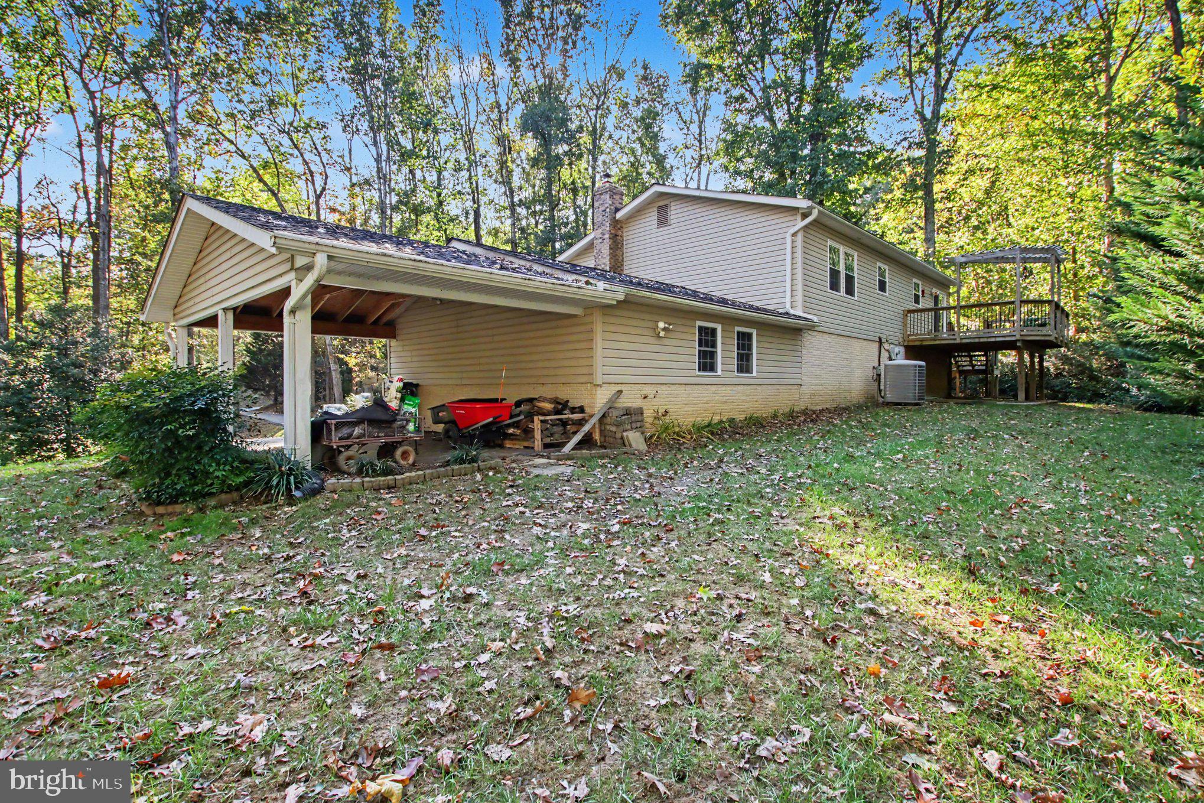
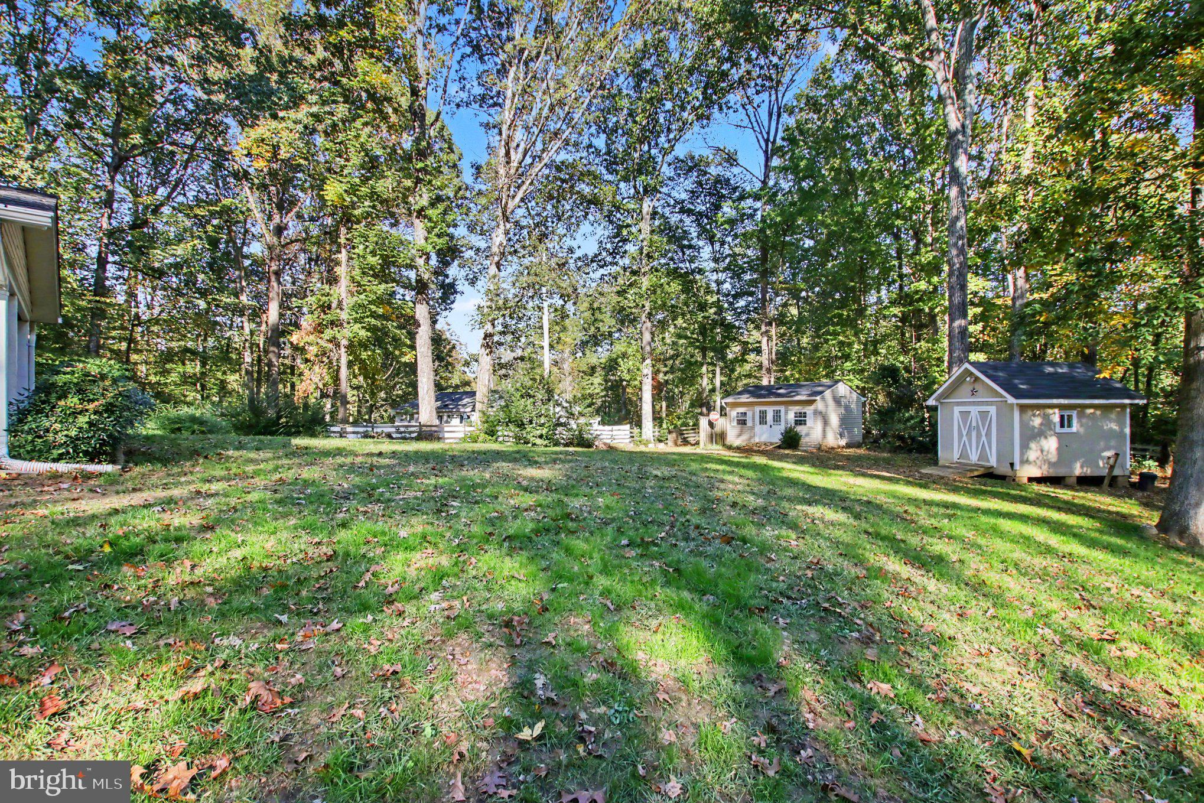
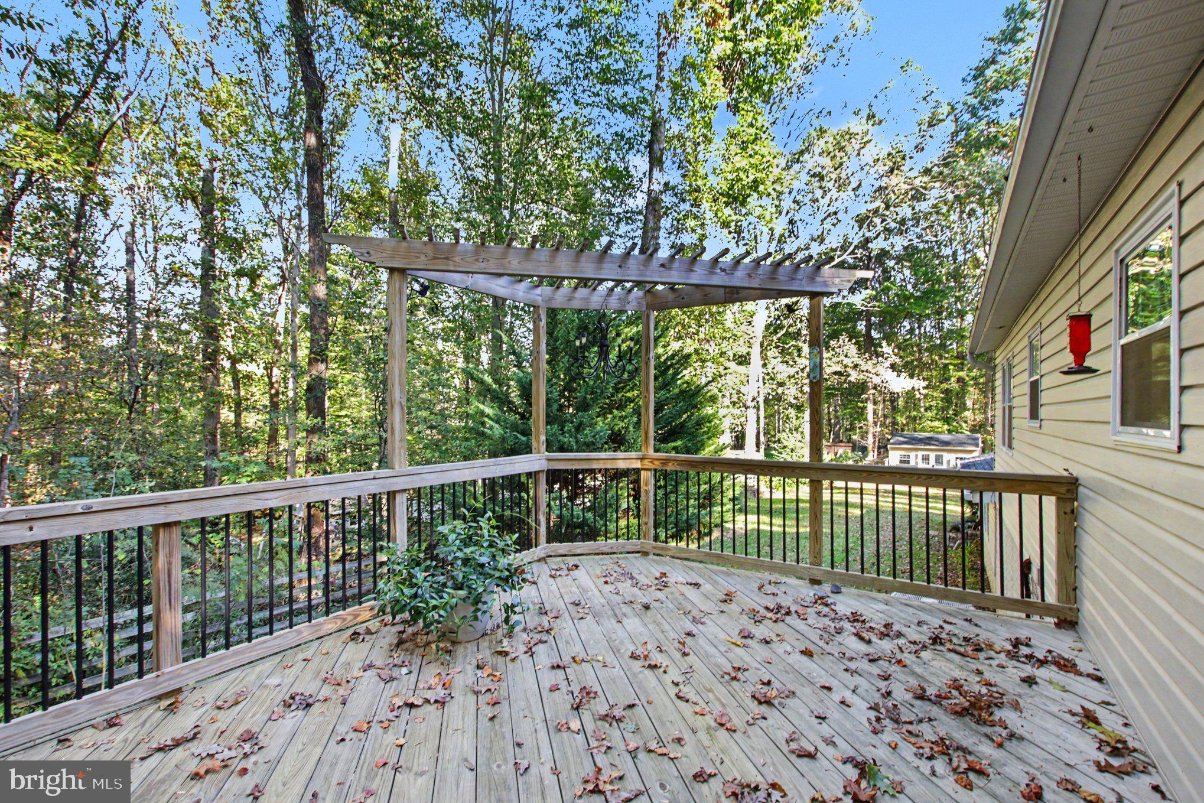
Private Wooded Retreat in the Oaks of Shenandoah – 1.38 Acres! Welcome to this beautifully maintained split-foyer home in the desirable Oaks of Shenandoah community. Situated on a spacious, fully fenced 1.38-acre lot, this property offers the privacy of a wooded setting while providing the space, comfort, and functionality today’s homeowners appreciate. Built in 1980 and thoughtfully maintained, this home features four bedrooms (one NTC), three full bathrooms, and a traditional floor plan with plenty of room for everyday living and entertaining. The interior offers a welcoming combination of upgraded countertops, quality appliances, and a variety of attractive flooring, including luxury vinyl plank, ceramic tile, and carpeting. The kitchen provides ample functionality, while large insulated double-hung windows bring in natural light and showcase the beautiful surrounding trees. A solar tube in the dining room adds even more natural light. Step outside and enjoy the expansive deck, an ideal setting for outdoor dining, entertaining, or simply relaxing while taking in the peaceful wooded surroundings. The fully fenced property also features extensive hardscaping and multiple outbuildings, including a storage shed and a separate shed/workshop, offering excellent flexibility for hobbies, projects, and additional storage. The attached two-car garage is equipped with custom-built tool cabinets and a workbench, making it especially appealing to anyone who appreciates an organized workspace. Additional covered parking is available with the carport, along with ample driveway parking for guests and additional vehicles. Enjoy the benefits of a rural atmosphere without giving up convenient access to transportation and everyday amenities. The property is located less than 10 miles from an airport and within 5 miles of a commuter rail station. Located within the sought-after Colgan High School District, this property offers a unique combination of space, privacy, functionality, and convenience. If you’re looking for room to spread out, enjoy the outdoors, and have the added benefit of dedicated workshop and storage space, this is a property worth seeing. Schedule your private showing today!
| 3 days ago | Listing updated with changes from the MLS | |
| a month ago | Status changed to Active | |
| 2 months ago | Listing first seen on site |

The real estate listing information is provided by Bright MLS is for the consumer's personal, non-commercial use and may not be used for any purpose other than to identify prospective properties consumer may be interested in purchasing. Any information relating to real estate for sale or lease referenced on this web site comes from the Internet Data Exchange (IDX) program of the Bright MLS. This web site references real estate listing(s) held by a brokerage firm other than the broker and/or agent who owns this web site. The accuracy of all information is deemed reliable but not guaranteed and should be personally verified through personal inspection by and/or with the appropriate professionals. Properties in listings may have been sold or may no longer be available. The data contained herein is copyrighted by Bright MLS and is protected by all applicable copyright laws. Any unauthorized collection or dissemination of this information is in violation of copyright laws and is strictly prohibited. Copyright © 2020 Bright MLS. All rights reserved.
Did you know? You can invite friends and family to your search. They can join your search, rate and discuss listings with you.