
12668 ARTHUR GRAVES JR COURTBRISTOW, VA 20136
Due to the health concerns created by Coronavirus we are offering personal 1-1 online video walkthough tours where possible.
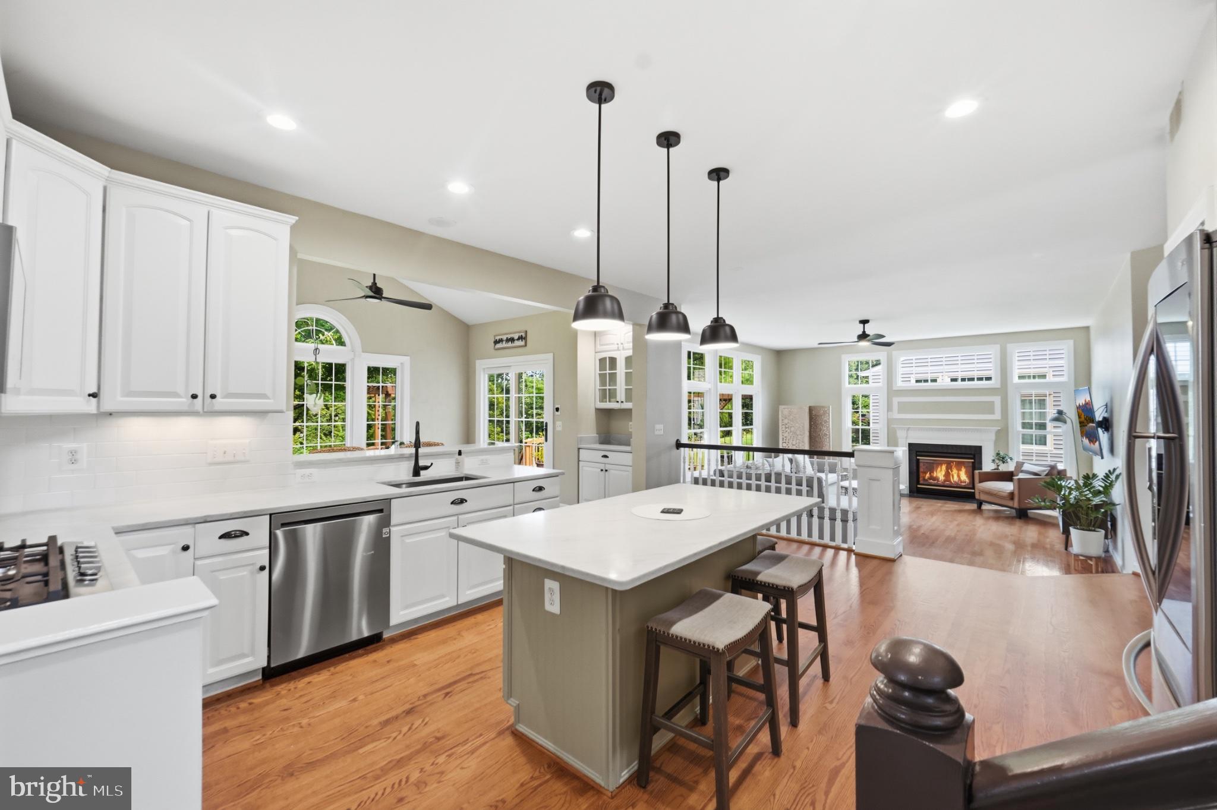
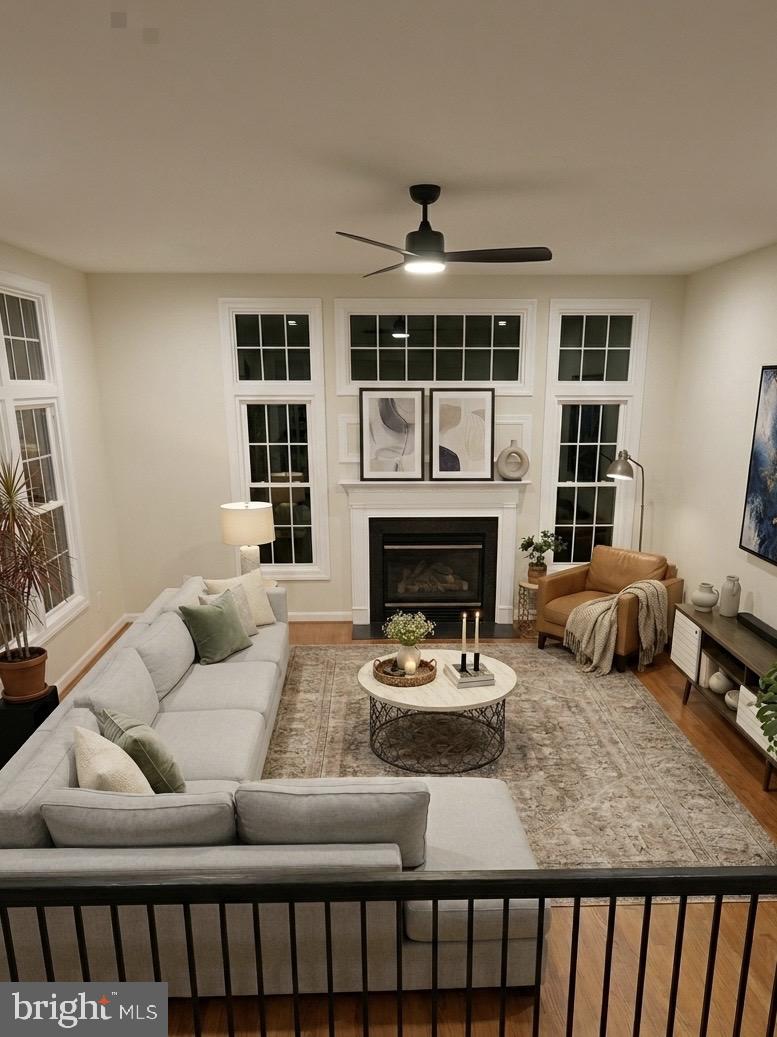
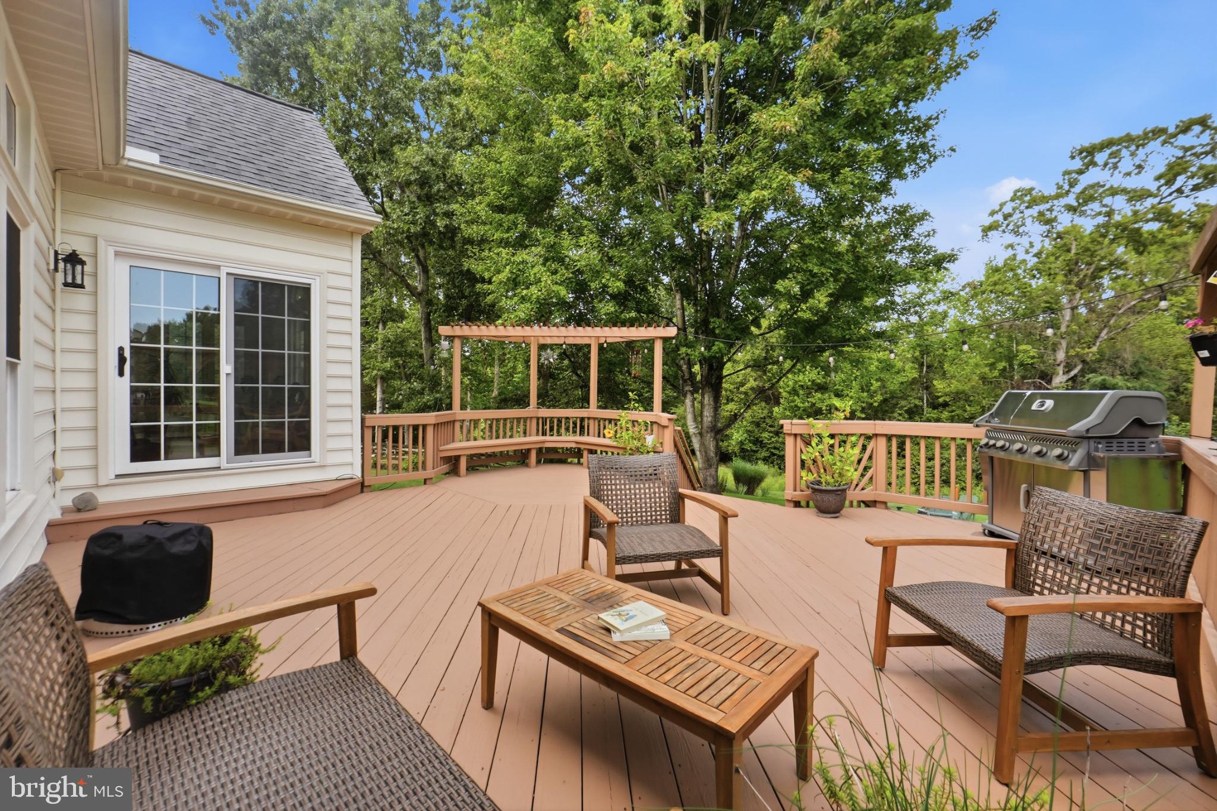
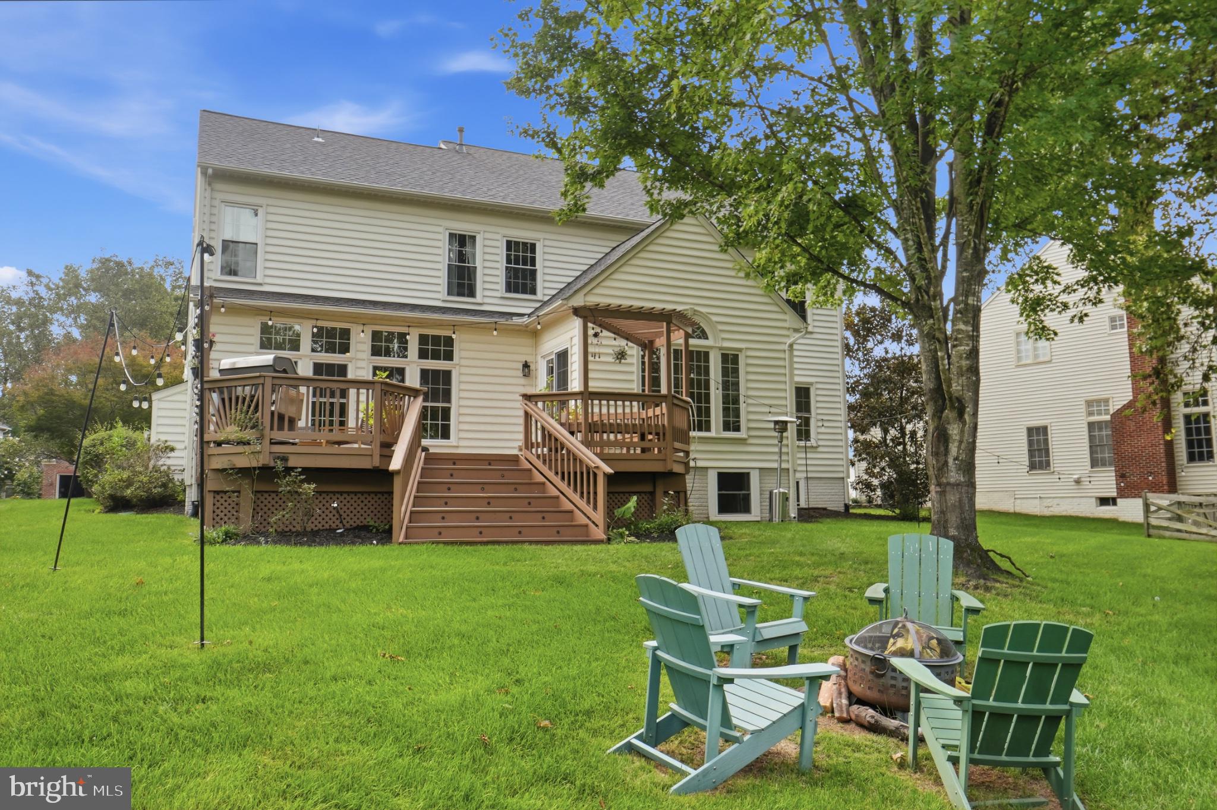
Incredible financing opportunity - VA assumption at 3.5 % with certificate of eligibility.*** Get ready to fall in love ! This timeless 5-bedroom home in Bristow's highly desired Braemar community! Is completely move -in ready. Located on a private, quiet cul-de-sac, this stunning property offers over 4,200 square feet of living space. With nearly every major system recently upgraded, this home is completely turn-key and ready for you. As you walk inside, you will immediately notice the beautiful hardwood floors that run throughout the entire main and upper levels. The bright, open floor plan is flooded with natural light from soaring windows and transoms. The main level features large family room with a cozy fireplace and steps out to a gorgeous deck overlooking a spacious yard. Because the home sits on a cul-de-sac with a newer paved driveway , you get the benefit of less street traffic, making your outdoor entertaining relaxing and private. The heart of the home is the completely updated kitchen, featuring stunning Taj Mahal countertops, custom cabinetry, and a brand-new LG appliance package. You can buy with total confidence knowing the big-ticket items are already done: Newer HVAC (2023) and Brand-New Water Heater (2026) Newer Roof (2020) with a 20-year warranty New Gutters (2023) with lifetime warranty gutter screens (2023) 6 New LED Ceiling Fans and a new garage keypad Beautifully Finished 2025 Basement Downstairs, the basement was newly finished in 2025 with a modern open concept and durable LVP flooring. Three additional windows were added to bring in great natural light and proper egress. This lower level offers a 5th bedroom that is perfect for guests, a stunning brand-new walk-in shower, and premium sound-dampening insulation with oversized drywall in the ceiling for extra quiet. Upstairs, you will find four large bedrooms, including a comfortable primary suite. Living in Braemar means you get access to amazing community amenities, including swimming pools, sports courts, and miles of walking trails. For families a huge bonus is this home is zoned for Patriot HS and Cedar Point , proudly rated “ A” rating by Niche! You are also just minutes away from top-fine dining and major commuter routes. Schedule your tour today!
| 3 days ago | Listing first seen on site | |
| 3 days ago | Listing updated with changes from the MLS® |

The real estate listing information is provided by Bright MLS is for the consumer's personal, non-commercial use and may not be used for any purpose other than to identify prospective properties consumer may be interested in purchasing. Any information relating to real estate for sale or lease referenced on this web site comes from the Internet Data Exchange (IDX) program of the Bright MLS. This web site references real estate listing(s) held by a brokerage firm other than the broker and/or agent who owns this web site. The accuracy of all information is deemed reliable but not guaranteed and should be personally verified through personal inspection by and/or with the appropriate professionals. Properties in listings may have been sold or may no longer be available. The data contained herein is copyrighted by Bright MLS and is protected by all applicable copyright laws. Any unauthorized collection or dissemination of this information is in violation of copyright laws and is strictly prohibited. Copyright © 2020 Bright MLS. All rights reserved.