
8727 CLASSIC LAKES WAYNOKESVILLE, VA 20181
Due to the health concerns created by Coronavirus we are offering personal 1-1 online video walkthough tours where possible.
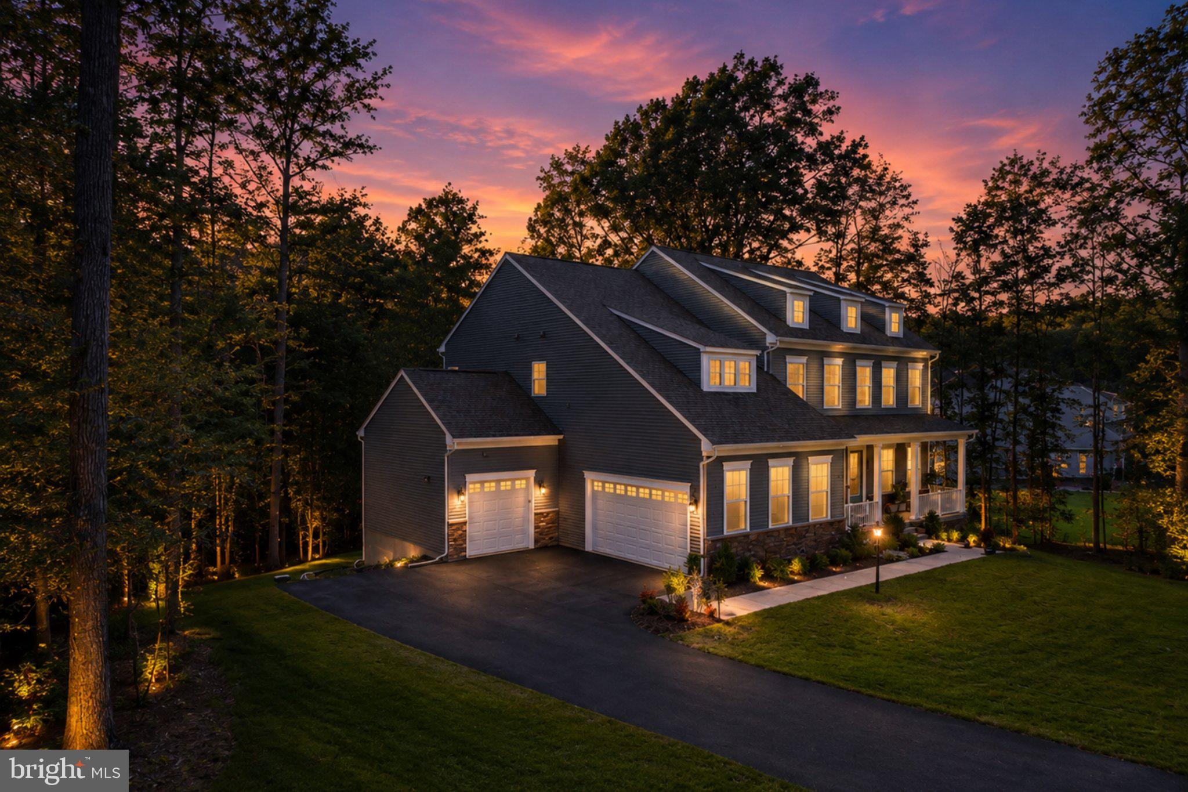
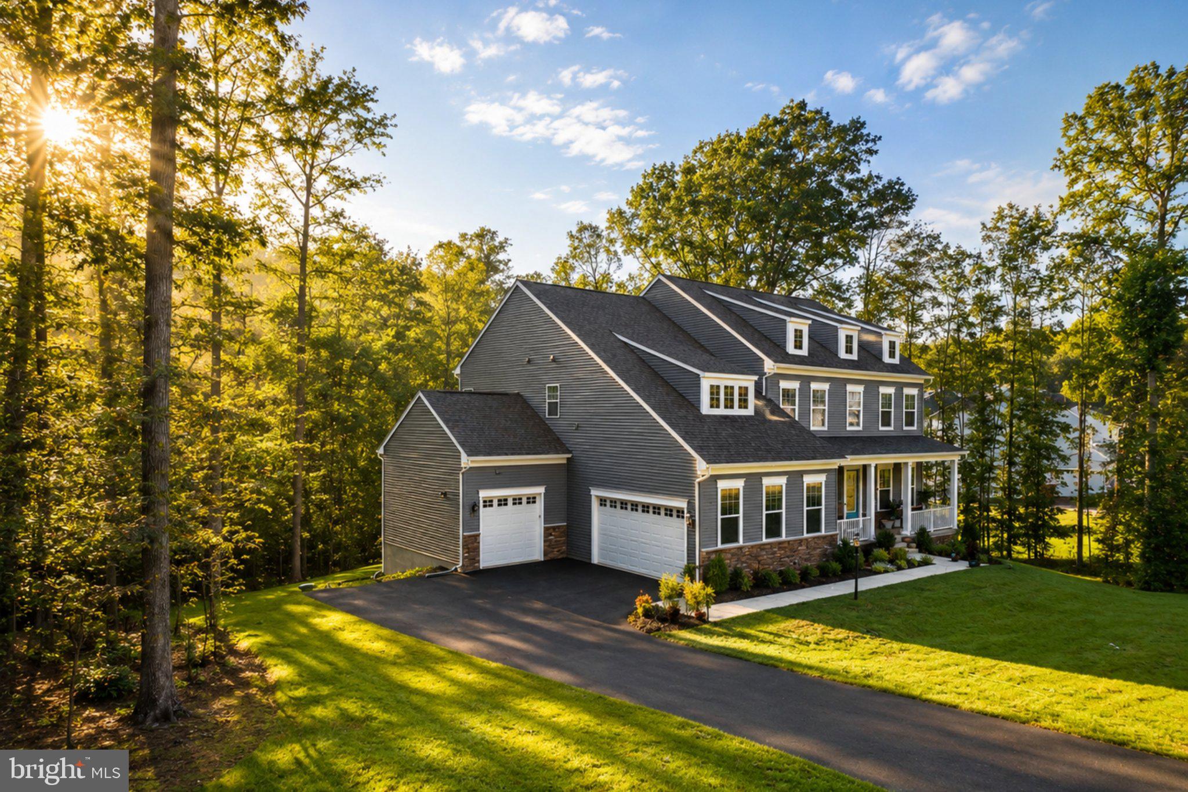
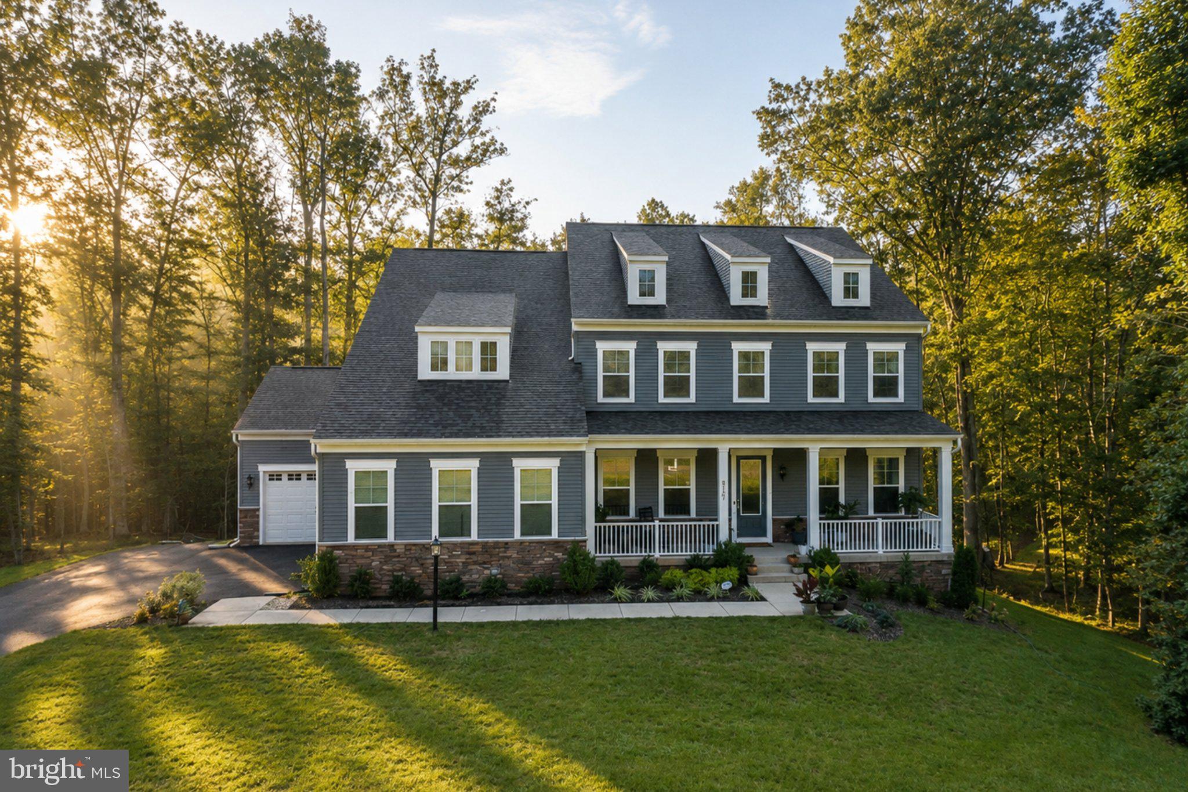
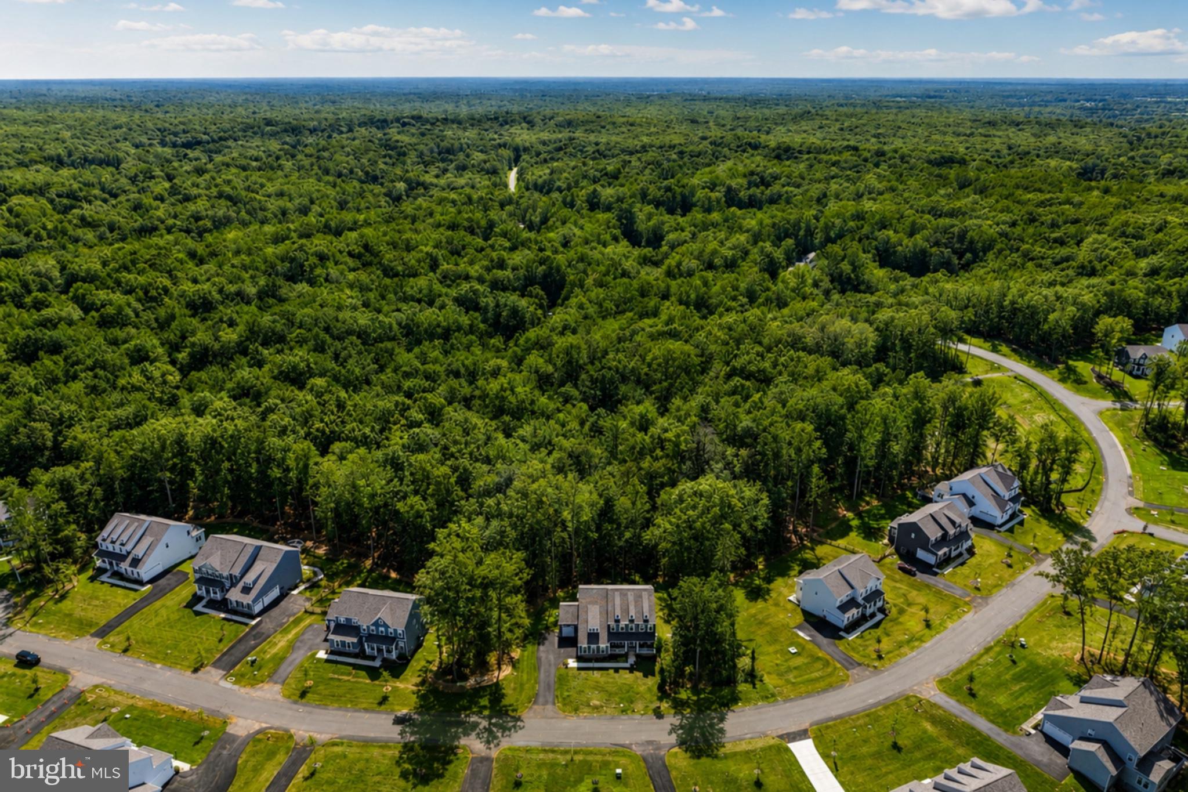
•••OPEN HOUSE THIS SUNDAY 9/6 12PM- 2PM••• Welcome to the Multi-Gen Retreat at The Preserve at Long Branch, a Taylor model set on one of the neighborhood’s largest premium homesites. Situated on 1.5 acres and offering three finished levels, six bedrooms, and thoughtfully designed living spaces on every floor, this home delivers an exceptional blend of space, privacy, and flexibility for multi-generational living. The main level welcomes you with wide-plank oak flooring and formal living and dining rooms. A private bedroom with an en-suite bath and walk-in closet provides an ideal retreat for guests or extended family. At the heart of the home, the open family room is anchored by a gas fireplace and flows seamlessly into the gourmet kitchen, appointed with floor-to-ceiling white cabinetry, quartz countertops, a built-in wall oven with convection microwave, and GE stainless steel appliances. A light-filled morning room with extended cabinetry creates an inviting space for everyday living and effortless entertaining. Attached two-car and one-car garages provide three total garage spaces. Upstairs, you’ll find four additional bedrooms, three full bathrooms, and the laundry room. The expansive owner’s suite offers a private retreat with a generous sitting area, two walk-in closets, and a spa-like en-suite bath featuring a dual sink vanity with a dedicated seated vanity space between, and a floor-to-ceiling tile oversized walk-in shower with a built-in bench. Each secondary bedroom features its own walk-in closet and ceiling fan. Two share a full hall bath with a dual-sink vanity and tub/shower combination, while the third features a private en-suite bath with a single-sink vanity and walk-in shower. The upgraded laundry room features cabinetry, quartz countertops, a utility sink, and new washer and dryer. The finished walk-out lower level extends the home’s versatility with a added media room, spacious recreation area, sixth bedroom, and full bath, creating an ideal setting for guests, extended family, or additional private living space. A rough-in for a future wet bar offers even more potential for entertaining. Outdoors, the 1.5-acre premium homesite offers a sense of privacy rarely found in a neighborhood setting. Mature trees frame the property, while an open backyard provides room to relax, entertain, and enjoy the surroundings. A covered front porch, long driveway, and three-car garage complete the exterior. Ideally positioned for both privacy and convenience, the home offers access to Routes 234 and 28, I-95, I-66, Quantico, and shopping and dining along Liberia Avenue. Manassas Regional Airport is also nearby and is undergoing expansion, with commercial passenger service anticipated in 2027. With all homesites in The Preserve at Long Branch now sold, opportunities to own within the community are limited. This is your chance to enjoy a premium 1.5-acre homesite, three finished levels, and a home where the upgrades and finishing touches have already been completed without the wait of new construction.
| 3 days ago | Listing updated with changes from the MLS® | |
| 6 days ago | Status changed to Active | |
| 2 weeks ago | Listing first seen on site |

The real estate listing information is provided by Bright MLS is for the consumer's personal, non-commercial use and may not be used for any purpose other than to identify prospective properties consumer may be interested in purchasing. Any information relating to real estate for sale or lease referenced on this web site comes from the Internet Data Exchange (IDX) program of the Bright MLS. This web site references real estate listing(s) held by a brokerage firm other than the broker and/or agent who owns this web site. The accuracy of all information is deemed reliable but not guaranteed and should be personally verified through personal inspection by and/or with the appropriate professionals. Properties in listings may have been sold or may no longer be available. The data contained herein is copyrighted by Bright MLS and is protected by all applicable copyright laws. Any unauthorized collection or dissemination of this information is in violation of copyright laws and is strictly prohibited. Copyright © 2020 Bright MLS. All rights reserved.
Did you know? You can invite friends and family to your search. They can join your search, rate and discuss listings with you.