Save
Ask
Tour
Hide
Share
$935,000
6 Days On Site

12528 SOUTHINGTON DRIVE
WOODBRIDGE, VA 22192

For Sale|Single Family Residence|Active
4
Beds
5
Total Baths
4
Full Baths
1
Partial Bath
4,362
SqFt
$214
/SqFt
2020
Built
Subdivision:
MAY'S QUARTER
County:
PRINCE WILLIAM
Listing courtesy of Metro House

Due to the health concerns created by Coronavirus we are offering personal 1-1 online video walkthough tours where possible.
Call Now: 703.867.3436
Is this the listing for you? We can help make it yours.
703.867.3436
12528 SOUTHINGTON DRIVE12528 SOUTHINGTON DRIVE12528 SOUTHINGTON DRIVE12528 SOUTHINGTON DRIVE
Save
Ask
Tour
Hide
Share

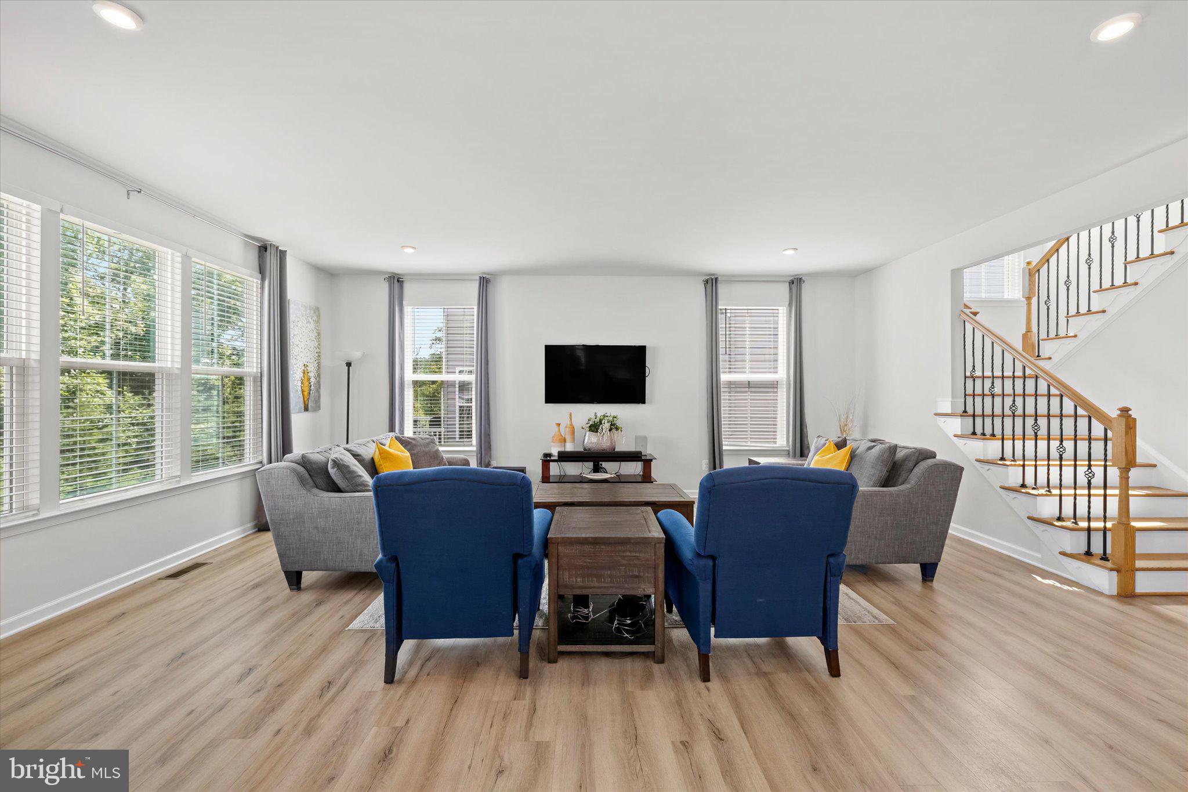
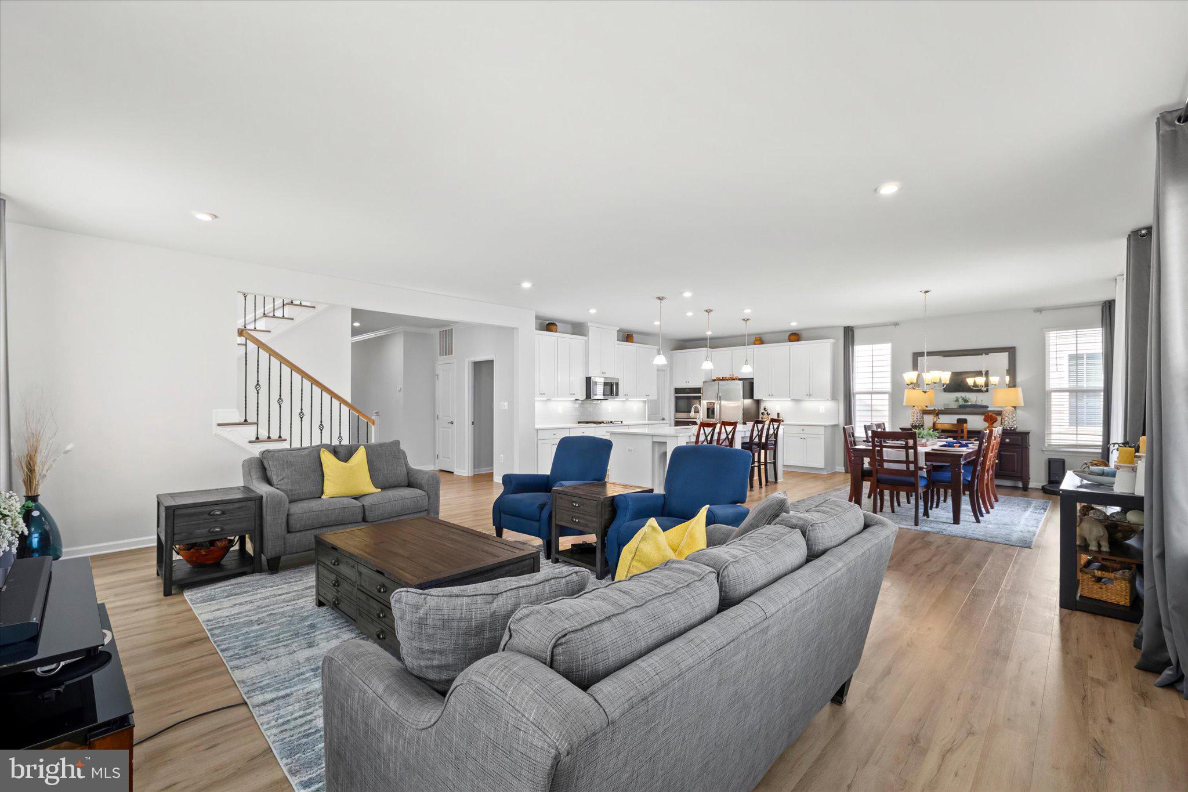
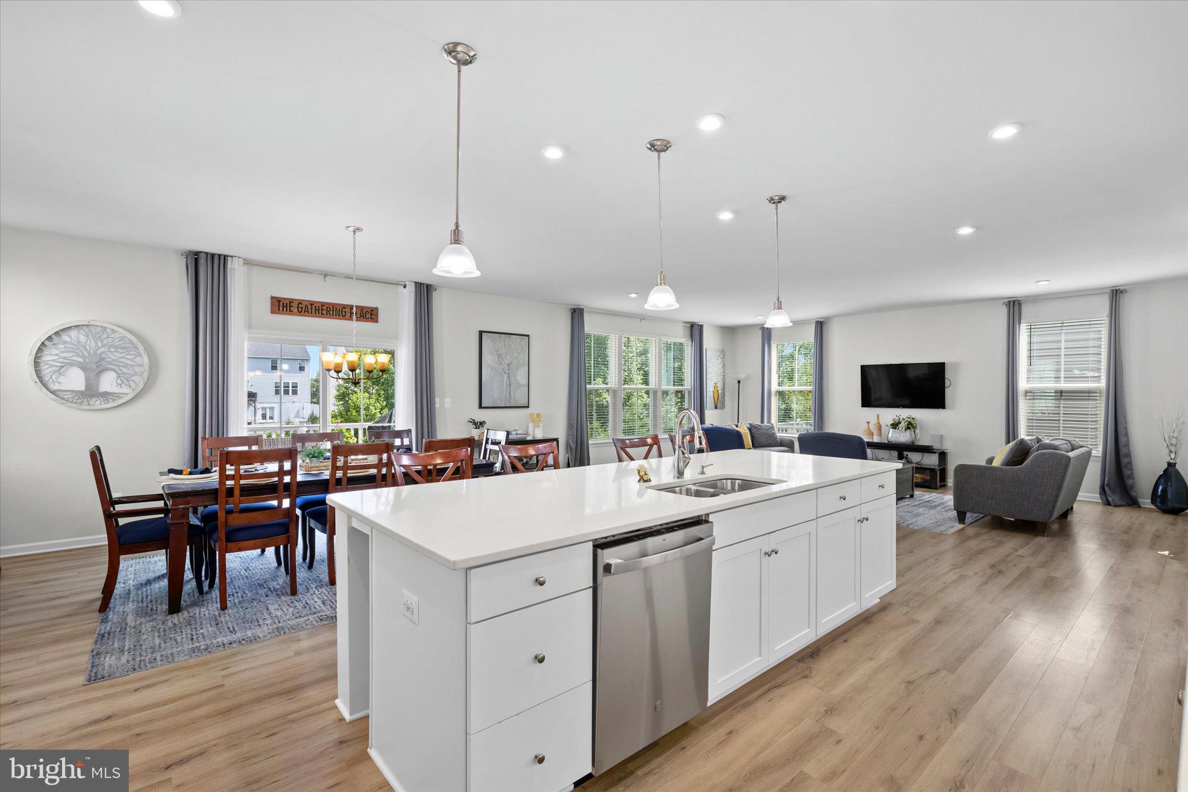
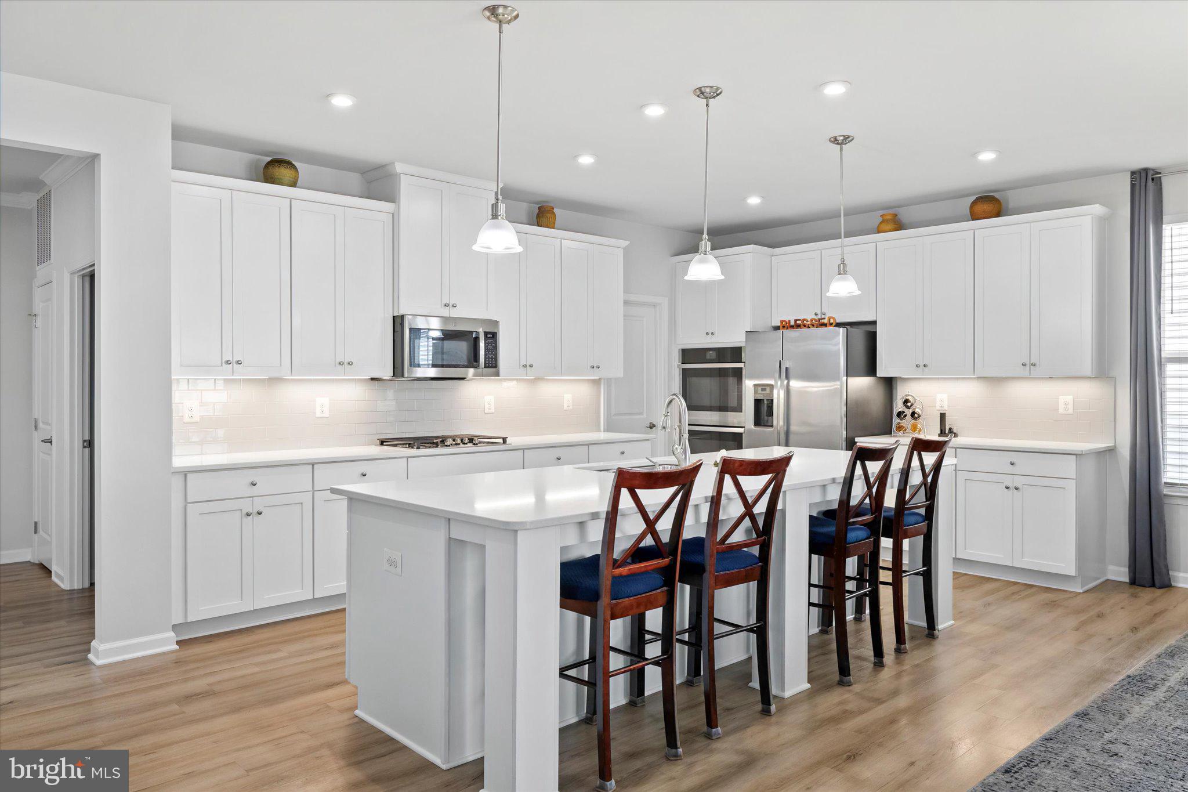
* OPEN HOUSE - Sun, Aug 30 12:00 PM - 2:00 PM * Spacious & Light-Filled 5-Bed Family Home in Top-Rated School District Discover over 4,500 SQFT of thoughtfully designed living space, perfect for busy daily routines and grand entertaining. The main level boasts a dedicated home office, a functional mudroom, and a seamless open-concept kitchen, dining, and living area that flows directly onto a private back deck. Upstairs, find four spacious bedrooms—including a luxurious master suite and a private guest suite—paired with three baths, an upstairs laundry room, and abundant walk-in closet storage. Two bedrooms share a clever Jack-and-Jill bathroom. The daylight walkout basement features a large recreation room (perfect for a home gym or media theater), a 5th bedroom, and a full bath. Step outside to a premium 12x36 stamped concrete patio overlooking the backyard. Complete with a built-in yard irrigation system and a radon mitigation system for total peace of mind.

Save
Ask
Tour
Hide
Share
Listing Snapshot
Price 
$935,000
Days On Site 
6 Days
Bedrooms 
4
Inside Area (SqFt) 
4,362 sqft
Total Baths 
5
Full Baths 
4
Partial Baths 
1
Lot Size 
0.13 Acres
Year Built 
2020
MLS® Number 
VAPW2128906
Status 
Active
Property Tax 
$8,661
HOA/Condo/Coop Fees 
$133.33 monthly
Sq Ft Source 
Assessor
Friends & Family
Recent Activity
24 hours agoListing updated with changes from the MLS®
6 days agoListing first seen on site
General Features
Acres 
0.13
Attached Garage 
Yes
Cross Street 
Weejun Loop
Foundation 
Slab
Garage 
Yes
Garage Spaces 
2
Levels 
Three Or More
Parking 
Garage Door OpenerAsphaltGarageDrivewayAttached
Parking Spaces 
4
Property Sub Type 
Single Family Residence
Security 
Smoke Detector(s)
Sewer 
Septic Tank
Special Circumstances 
Standard
SqFt Above 
3175
SqFt Below 
1187
SqFt Total 
4562
Style 
Contemporary
Utilities 
Cable AvailableWater AvailableSewer AvailableNatural Gas AvailablePhone AvailableElectricity Available
Water Source 
Public
Zoning 
PMR
Interior Features
Appliances 
OvenGas Water HeaterWasherCooktopDishwasherDisposalRefrigeratorIce MakerExhaust FanMicrowaveDryer
Basement 
Exterior EntryWalk-Out AccessInterior Entry
Cooling 
Central AirCeiling Fan(s)Electric
Fireplace 
Yes
Fireplace Features 
Gas
Fireplaces 
1
Flooring 
Wood
Furnished 
Unfurnished
Heating 
Exhaust FanNatural GasCentral
Interior 
Ceiling Fan(s)Walk-In Closet(s)
Window Features 
Double Pane Windows
Save
Ask
Tour
Hide
Share
Exterior Features
Construction Details 
StoneVinyl Siding
Lot Features 
Front YardBack Yard
Patio And Porch 
DeckPatio
Pool Features 
Community
Roof 
Shingle
View 
Trees/Woods
Waterview 
Trees/Woods
Windows/Doors 
Double Pane Windows
Community Features
Association Amenities 
Fitness CenterBasketball CourtJogging PathPlayground
Association Dues 
400
Community Features 
PoolSidewalks
HOA Fee Frequency 
Quarterly
Roads 
Paved
School District 
PRINCE WILLIAM COUNTY PUBLIC SCHOOLS
Schools
School District
PRINCE WILLIAM COUNTY PUBLIC SCHOOLS
Elementary School
PENN
Middle School
BENTON
High School
CHARLES J. COLGAN SENIOR
Listing courtesy of Metro House


The real estate listing information is provided by Bright MLS is for the consumer's personal, non-commercial use and may not be used for any purpose other than to identify prospective properties consumer may be interested in purchasing. Any information relating to real estate for sale or lease referenced on this web site comes from the Internet Data Exchange (IDX) program of the Bright MLS. This web site references real estate listing(s) held by a brokerage firm other than the broker and/or agent who owns this web site. The accuracy of all information is deemed reliable but not guaranteed and should be personally verified through personal inspection by and/or with the appropriate professionals. Properties in listings may have been sold or may no longer be available. The data contained herein is copyrighted by Bright MLS and is protected by all applicable copyright laws. Any unauthorized collection or dissemination of this information is in violation of copyright laws and is strictly prohibited. Copyright © 2020 Bright MLS. All rights reserved.

Neighborhood & Commute
Source: Walkscore
Disclosure: Community information and market data powered by Constellation Data Labs. Information is deemed reliable but not guaranteed.
Save
Ask
Tour
Hide
Share