
13621 HERITAGE FARMS DRIVEGAINESVILLE, VA 20155
Due to the health concerns created by Coronavirus we are offering personal 1-1 online video walkthough tours where possible.
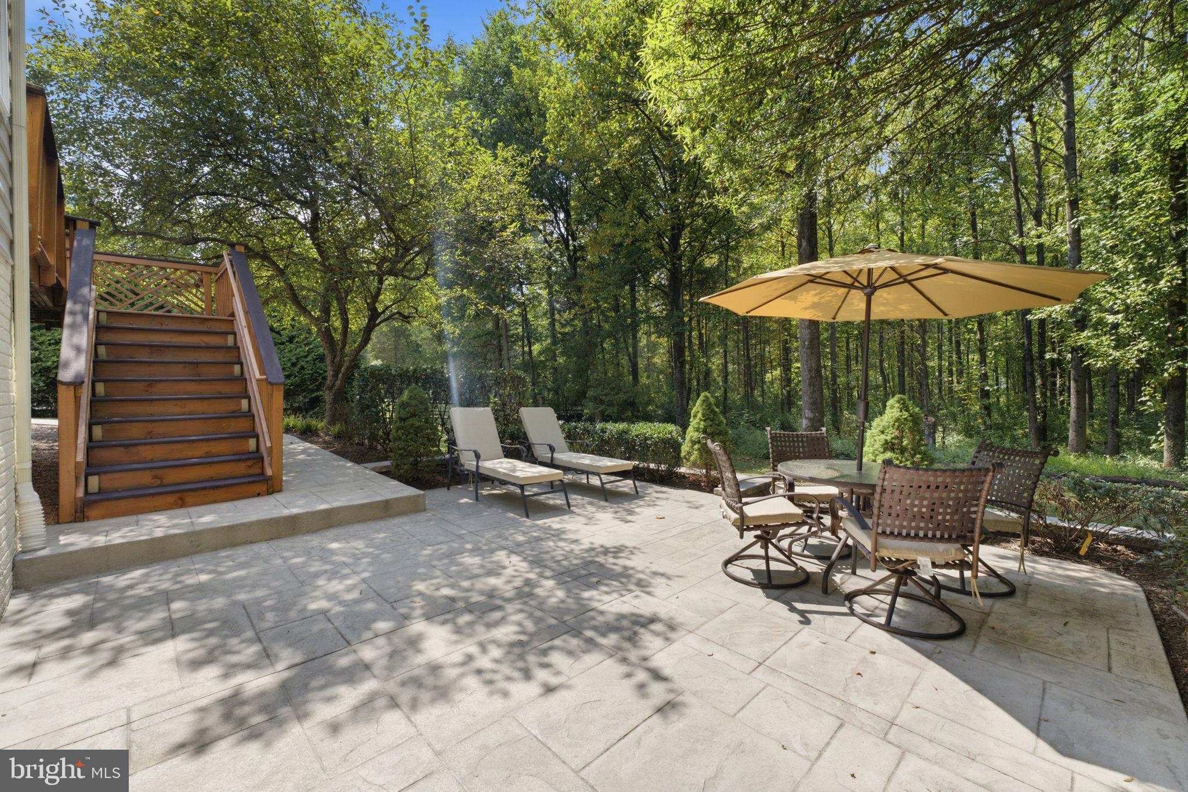
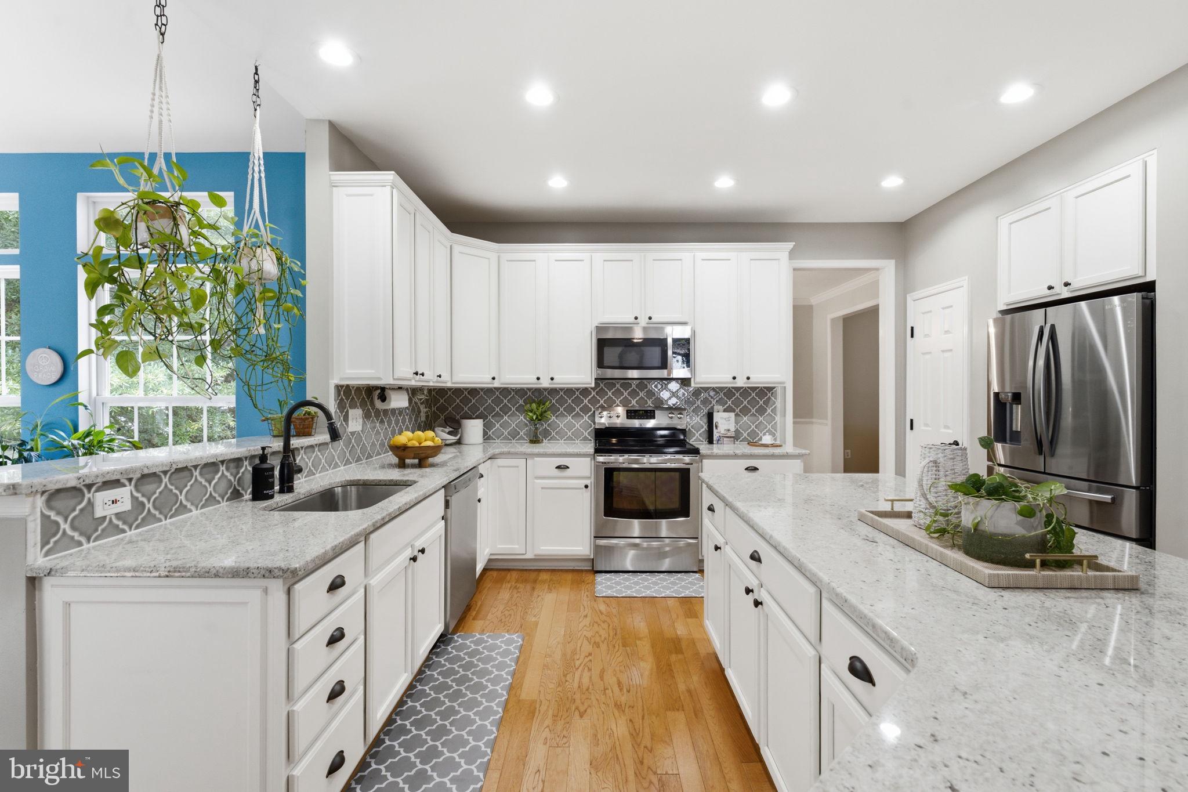
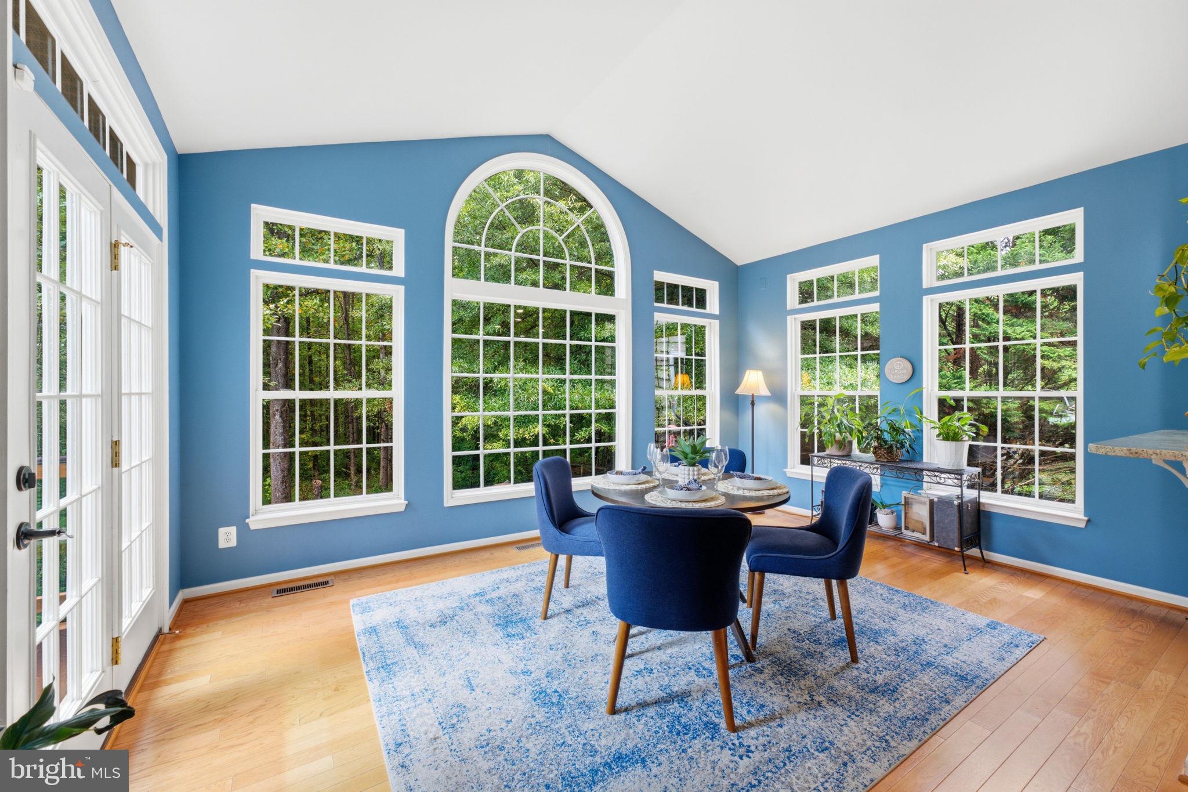
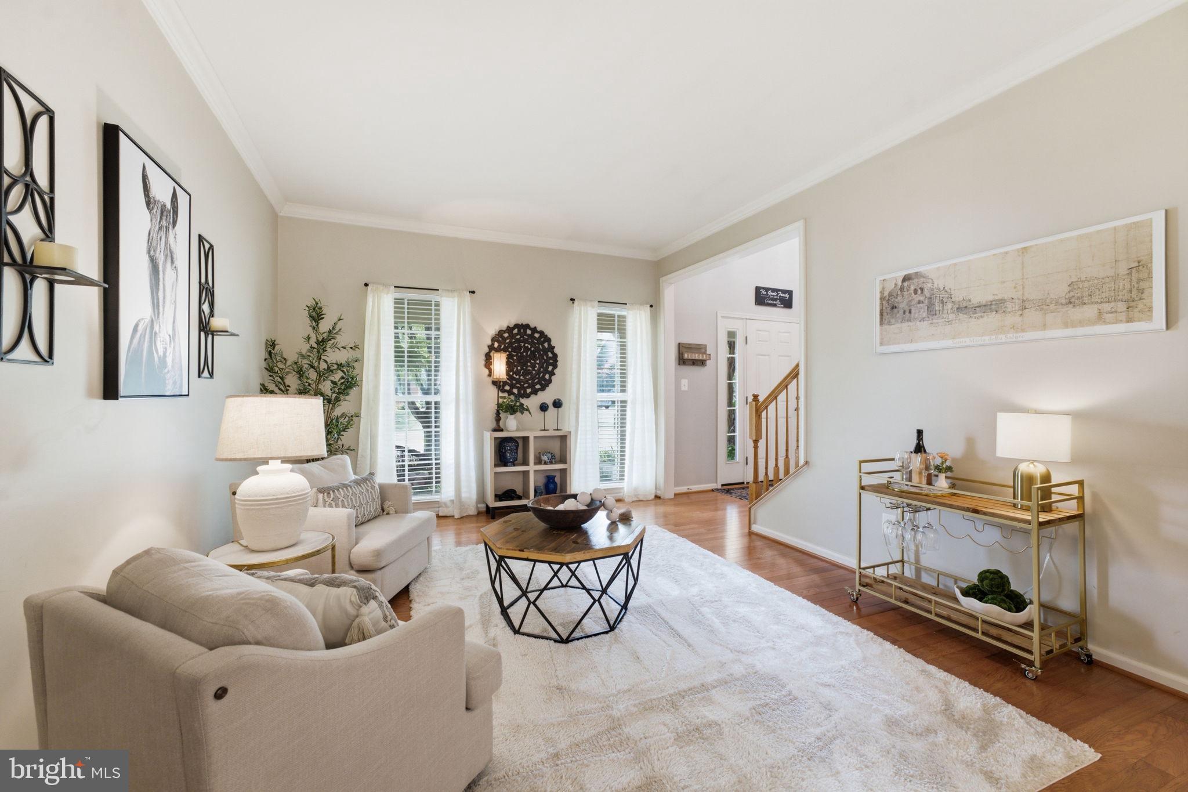
Space, privacy, and thoughtful updates come together in this beautifully renovated 5-bedroom, 3.5-bath home offering more than 5,300 finished square feet on a private .75-acre lot backing to protected HOA land. A welcoming front porch opens to a bright, spacious interior with fresh paint, new carpeting throughout, hardwood floors, generous room sizes, and a floor plan designed for everyday living and entertaining. The heart of the home is the renovated kitchen featuring white cabinetry, granite countertops, stainless steel appliances, a large center island, and stylish tile backsplash. The kitchen opens to an impressive breakfast area surrounded by oversized windows, a soaring ceiling, and peaceful wooded views. An expansive family room, formal living and dining rooms, and private main-level office provide plenty of space to spread out. Upstairs, the spacious primary suite features a vaulted ceiling and completely renovated bath (2022) with a freestanding soaking tub, oversized glass-enclosed shower, modern tile, and matte black fixtures. All bathrooms were renovated in 2022, and the additional bedrooms offer excellent space and flexibility. The fully finished lower level, completed in 2019, adds even more living space with a large recreation room, additional bedroom, full bath, and exercise/flex room—ideal for guests, a home gym, movie nights, or multi-generational living. Outside, enjoy an elevated deck overlooking the trees, a large stone patio, and a fully fenced backyard backing to protected HOA land, creating a wonderfully private setting. Major improvements include HVAC replaced in 2021, water heater in 2020, new driveway in 2021, bathrooms renovated in 2022, new carpeting and fresh paint throughout, and freshly painted garage trim and foundation in 2026. With three finished levels, 5,300+ square feet, extensive updates, and a beautiful .75-acre setting, this home is truly move-in ready.
| yesterday | Listing updated with changes from the MLS® | |
| 4 days ago | Listing first seen on site |

The real estate listing information is provided by Bright MLS is for the consumer's personal, non-commercial use and may not be used for any purpose other than to identify prospective properties consumer may be interested in purchasing. Any information relating to real estate for sale or lease referenced on this web site comes from the Internet Data Exchange (IDX) program of the Bright MLS. This web site references real estate listing(s) held by a brokerage firm other than the broker and/or agent who owns this web site. The accuracy of all information is deemed reliable but not guaranteed and should be personally verified through personal inspection by and/or with the appropriate professionals. Properties in listings may have been sold or may no longer be available. The data contained herein is copyrighted by Bright MLS and is protected by all applicable copyright laws. Any unauthorized collection or dissemination of this information is in violation of copyright laws and is strictly prohibited. Copyright © 2020 Bright MLS. All rights reserved.
Did you know? You can invite friends and family to your search. They can join your search, rate and discuss listings with you.