
6175 TOLEDO PLACEHAYMARKET, VA 20169
Due to the health concerns created by Coronavirus we are offering personal 1-1 online video walkthough tours where possible.
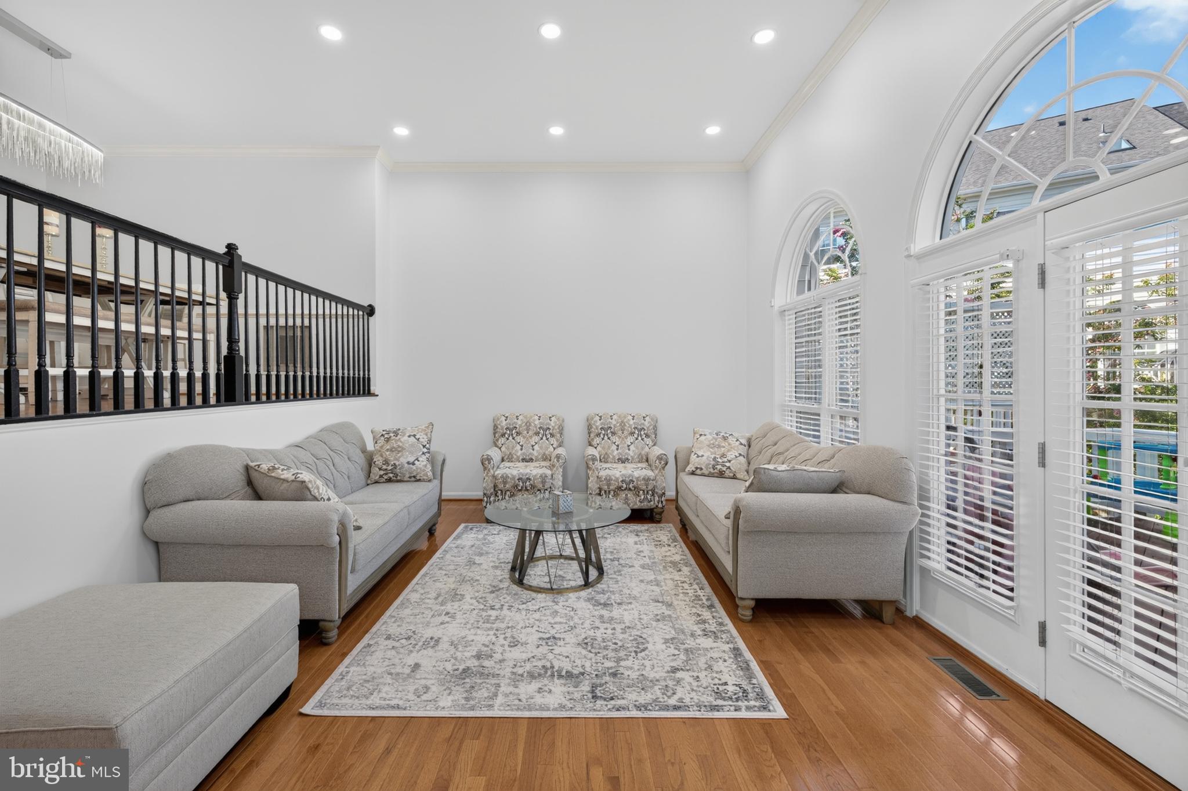
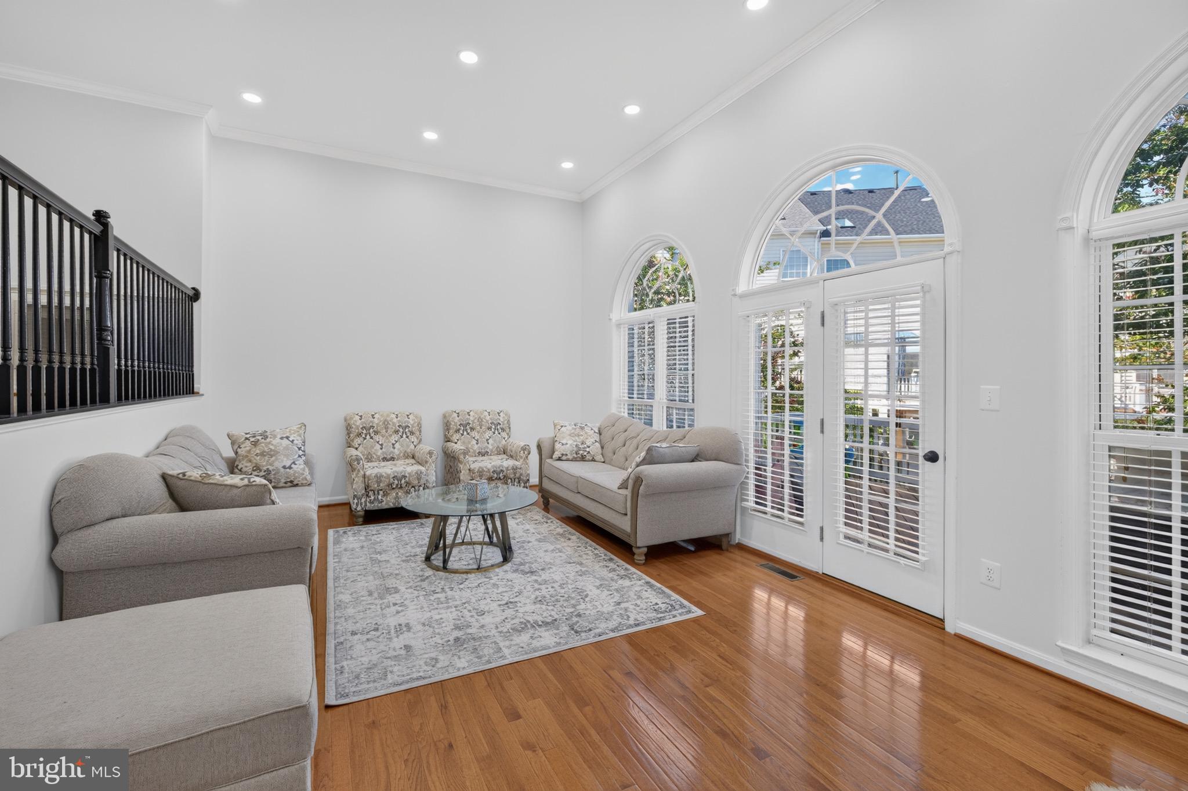
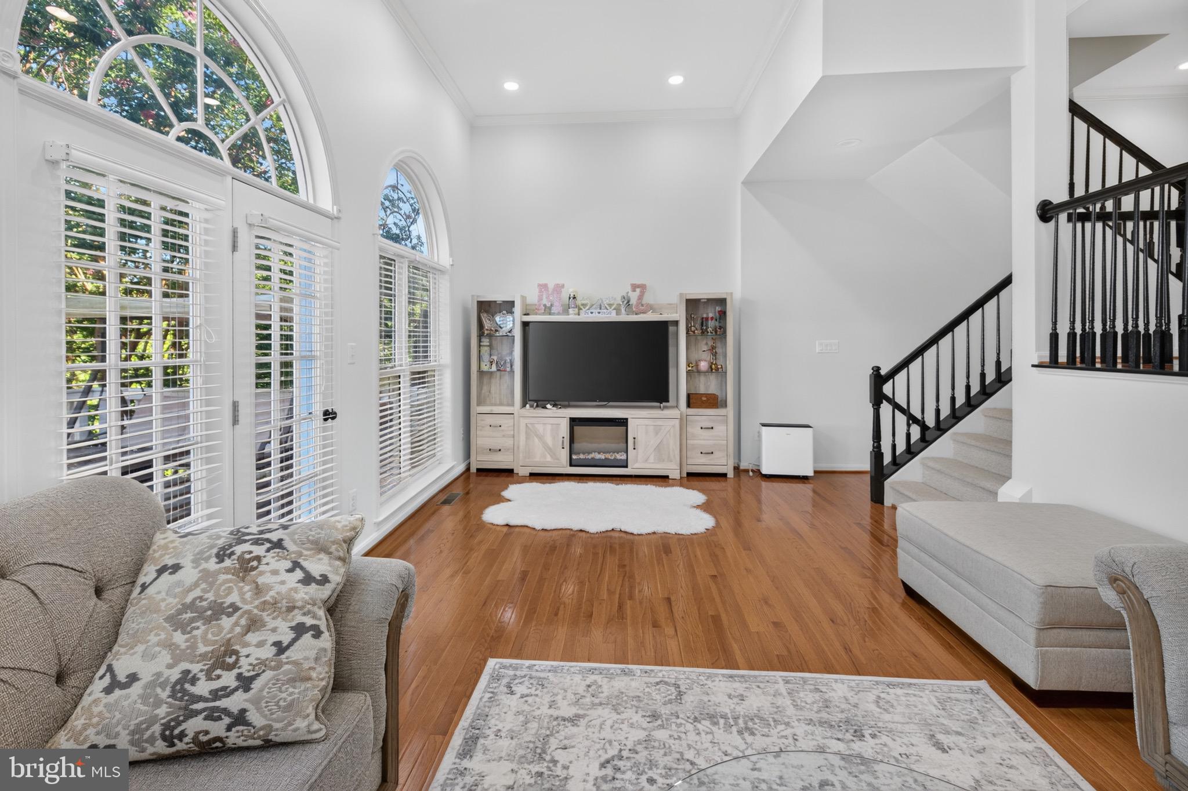
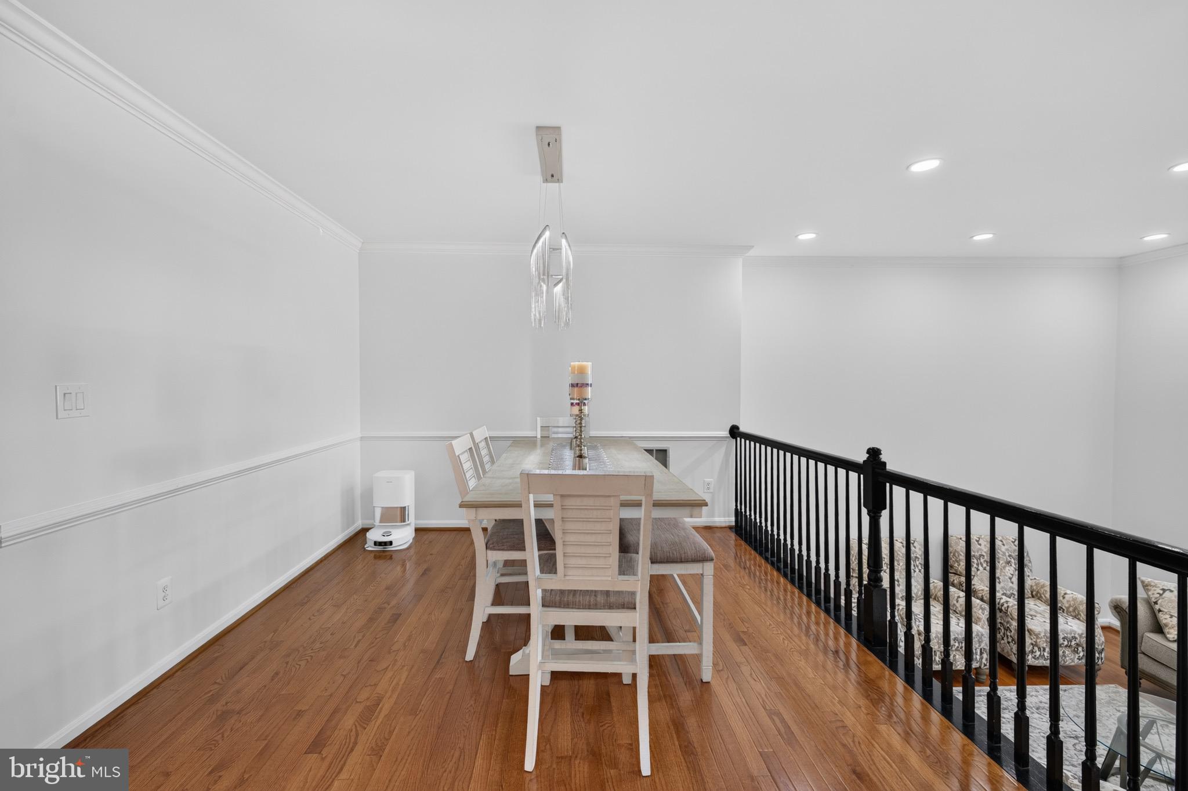
OPEN HOUSE Sat 9/5 12-2PM Welcome to Piedmont— Haymarket's gated golf community set against the Bull Run Mountains, minutes from Historic Haymarket, Gainesville, and the I-66/Route 15 corridor. This well-maintained four-level townhome is move-in ready, filled with natural light and finished with hardwood flooring across most of the main living areas. UPDATES AND IMPROVEMENTS: FRESH PAINT THROUGHOUT AND NEW CARPET (2024) • ADDED RECESSED LIGHTING IN LIVING ROOM AND BEDROOMS (2024) • BASEMENT FULL BATH (2023) • GENERATOR INTERLINK KIT (2022) • SMART WIFI DEADBOLT (2022) • PAVER PATIO (2021) • ELECTROLUX WASHER AND DRYER (2020) • SEALED AND PAINTED GARAGE (2020) • PHILLIPS HUE SMART LIGHTING (2019) • 106-INCH 4K HOME THEATER PROJECTOR (2019, CONVEYS) • THOMPSON CREEK WINDOWS (2018 AND 2020) • HVAC (2018) WATER HEATER 2016 The entry level opens to a dramatic living room with soaring ceilings, crown molding, Palladian windows, and newly added recessed lighting. A few steps up, the dining room — finished with chair rail and crown molding — sits beside the kitchen for easy entertaining. The kitchen delivers what buyers ask for: a large center island with seating, gas cooking, tile backsplash, a built-in wine rack, and a pantry. A sunny breakfast room and a family room with ceiling fan complete the level, with access to a full-width deck overlooking the backyard and common grounds. Upstairs, the primary suite features a tray ceiling, ceiling fan, walk-in closet, and a spa-style bath with tile flooring, double-sink vanity, corner soaking tub, and separate shower. Two additional bedrooms share a full hall bath with a newer vanity, tub/shower combination, and tile flooring. The finished lower level is a true home theater: a carpeted recreation room with surround sound, a gas fireplace, and the 4K projector that conveys with the home. A full bathroom was added down here in 2023, and the level opens to a paver patio for quiet evenings outdoors. Piedmont residents enjoy resort-style amenities — indoor and outdoor pools, tennis and basketball courts, a full athletic club, and a community center — alongside the Tom Fazio–designed Piedmont Golf Club. Gated, green, and minutes from everything, this is the Piedmont lifestyle at its best.
| 7 days ago | Listing updated with changes from the MLS® | |
| 2 weeks ago | Status changed to Active | |
| 2 weeks ago | Price changed to $714,900 | |
| 3 weeks ago | Listing first seen on site |

The real estate listing information is provided by Bright MLS is for the consumer's personal, non-commercial use and may not be used for any purpose other than to identify prospective properties consumer may be interested in purchasing. Any information relating to real estate for sale or lease referenced on this web site comes from the Internet Data Exchange (IDX) program of the Bright MLS. This web site references real estate listing(s) held by a brokerage firm other than the broker and/or agent who owns this web site. The accuracy of all information is deemed reliable but not guaranteed and should be personally verified through personal inspection by and/or with the appropriate professionals. Properties in listings may have been sold or may no longer be available. The data contained herein is copyrighted by Bright MLS and is protected by all applicable copyright laws. Any unauthorized collection or dissemination of this information is in violation of copyright laws and is strictly prohibited. Copyright © 2020 Bright MLS. All rights reserved.