
5251 QUEBEC PLACEWOODBRIDGE, VA 22193
Due to the health concerns created by Coronavirus we are offering personal 1-1 online video walkthough tours where possible.
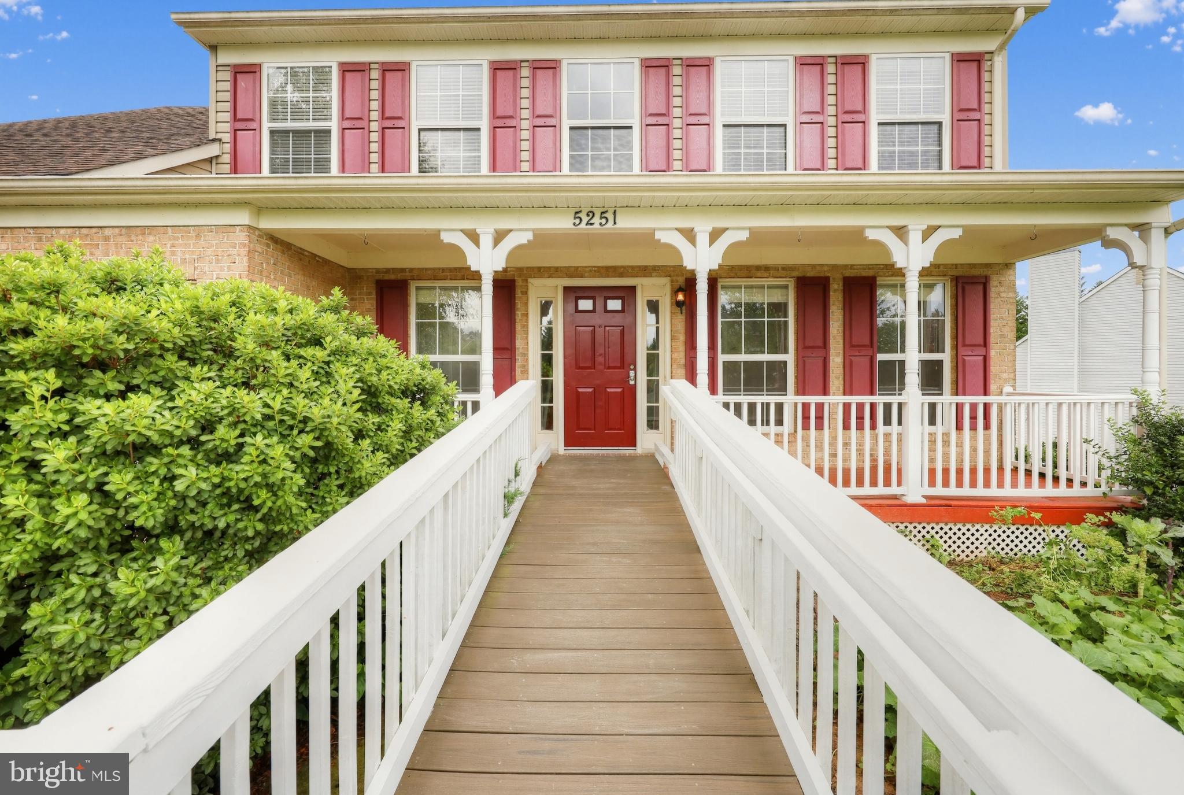
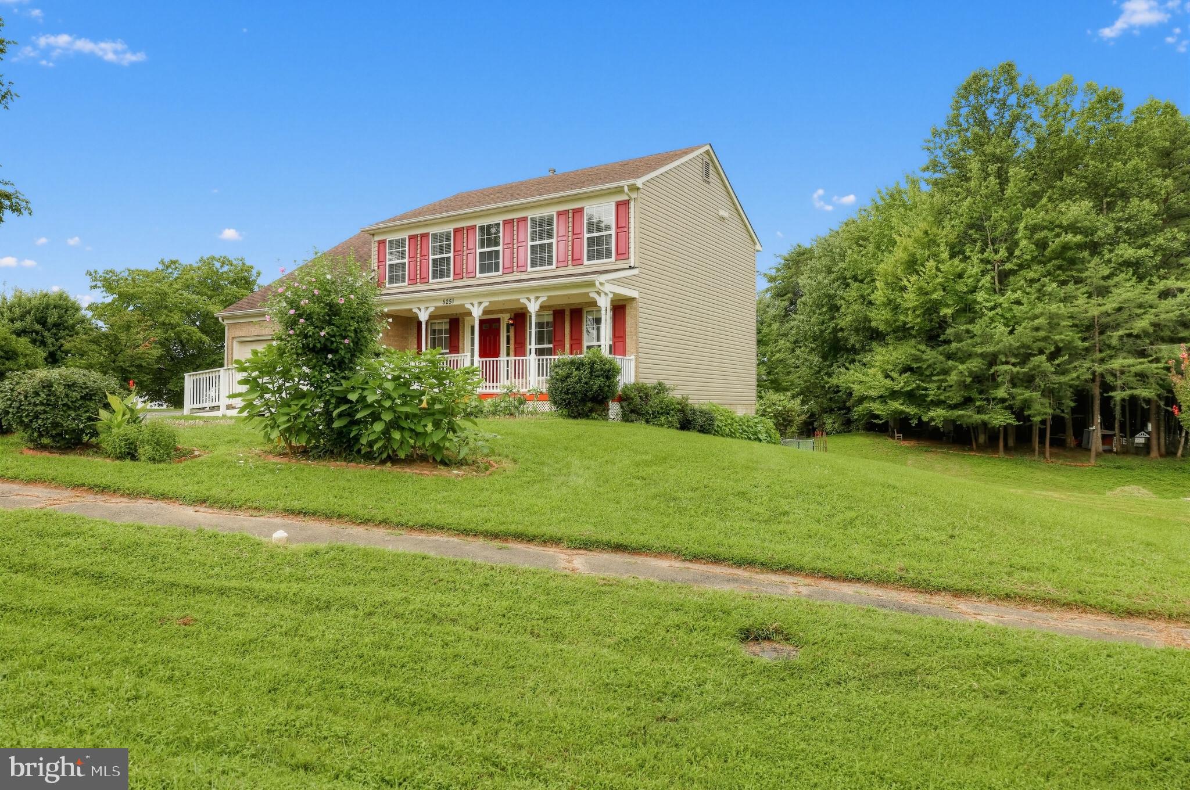
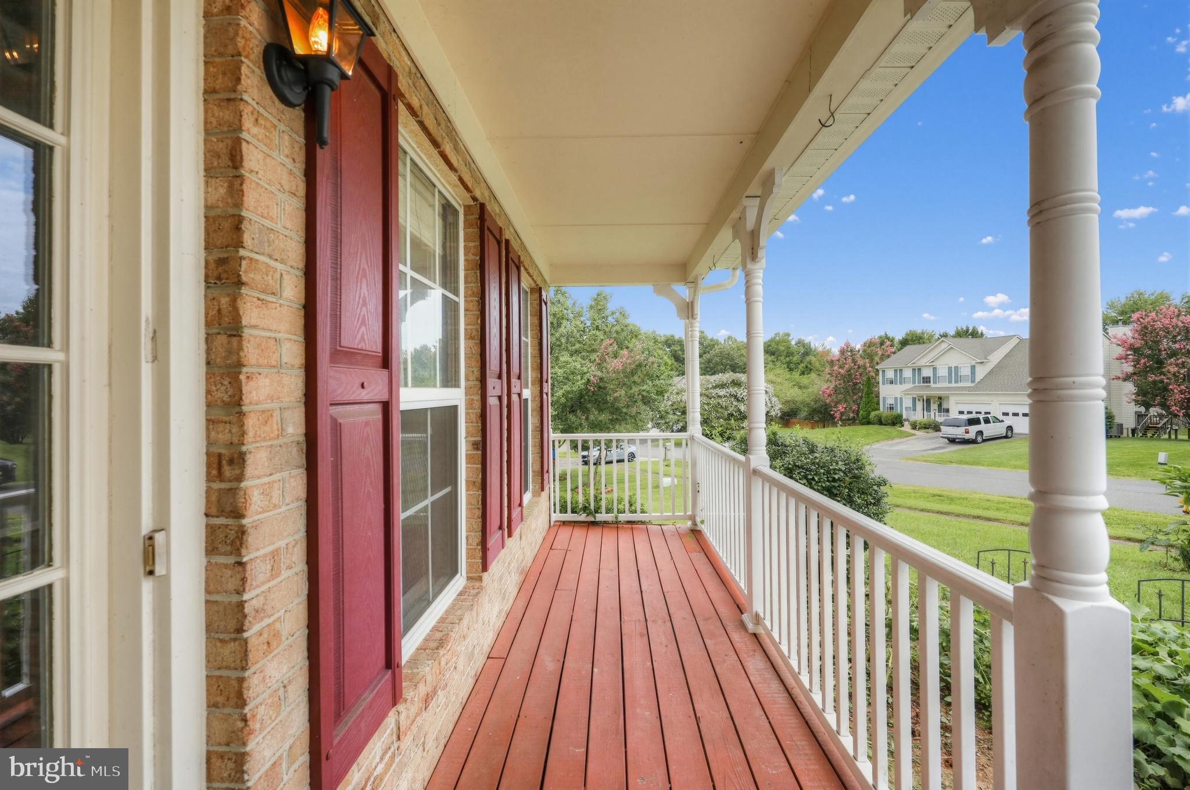
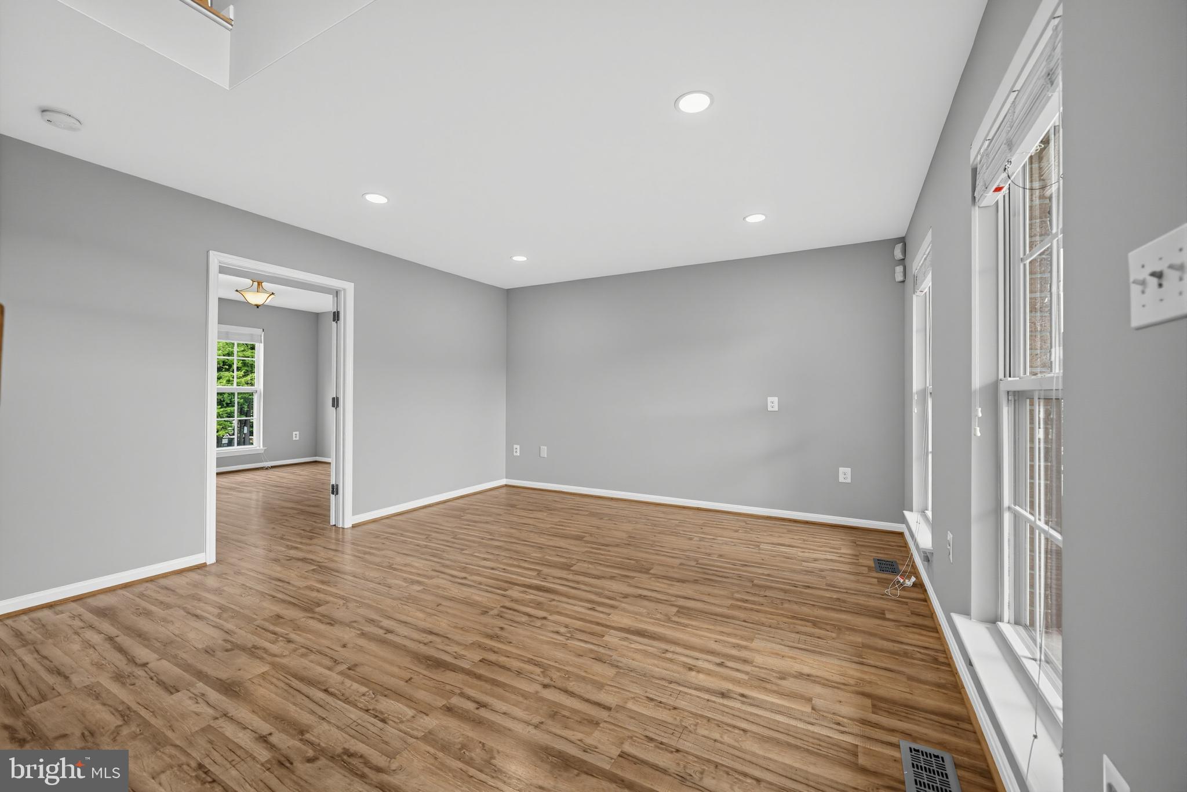
Welcome to your dream home! This beautiful 5-bedroom, 3.5-bathroom single-family home offers 3,500 +/- sq. ft. of pristine living space, perfectly situated on a premium 0.5-acre corner lot with NO HOA. Boasting over $150K in recent upgrades, this turn-key property is completely move-in ready. Main Level & Gourmet Kitchen - Step inside to find a beautifully refreshed interior featuring seamless laminate flooring throughout the entire main level. The main floor shines with fresh paint and newly installed recessed lighting in the living room (August 2026). The modern kitchen is a chef’s delight, featuring sleek granite countertops, stainless steel appliances—including a brand-new refrigerator—and custom updates from 2024, such as an extended countertop, additional lower cabinets, a custom shoe cabinet at front foyer, and an added pantry. Upper Level & Luxury Bathrooms Head upstairs to discover all-new, plush luxury carpeting underfoot. Both the upstairs and main-level bathrooms were completely renovated in 2023, offering a spa-like experience. Additional premium updates include a full exterior vinyl siding replacement (2023), modern window blinds, and recessed lighting throughout the home (2020). Finished Basement & Outdoor Living The lower level features a massive, fully finished walk-out basement complete with its own private bedroom and full bathroom—making it an ideal in-law suite, guest quarters, or recreation space. For outdoor enjoyment, relax during quiet evenings in the cozy, screened-in porch sunroom, or step outside to enjoy the expansive front and back yards, beautifully highlighted by huge, thriving vegetable gardens. Complete with a full-size washer and dryer and an attached 2-car garage, this home truly has it all. Don't miss out on this rare, worry-free property!
| 3 days ago | Listing updated with changes from the MLS® | |
| 3 days ago | Listing first seen on site |

The real estate listing information is provided by Bright MLS is for the consumer's personal, non-commercial use and may not be used for any purpose other than to identify prospective properties consumer may be interested in purchasing. Any information relating to real estate for sale or lease referenced on this web site comes from the Internet Data Exchange (IDX) program of the Bright MLS. This web site references real estate listing(s) held by a brokerage firm other than the broker and/or agent who owns this web site. The accuracy of all information is deemed reliable but not guaranteed and should be personally verified through personal inspection by and/or with the appropriate professionals. Properties in listings may have been sold or may no longer be available. The data contained herein is copyrighted by Bright MLS and is protected by all applicable copyright laws. Any unauthorized collection or dissemination of this information is in violation of copyright laws and is strictly prohibited. Copyright © 2020 Bright MLS. All rights reserved.
Did you know? You can invite friends and family to your search. They can join your search, rate and discuss listings with you.