
1584 LOUDOUN DRIVEHAYMARKET, VA 20169
Due to the health concerns created by Coronavirus we are offering personal 1-1 online video walkthough tours where possible.
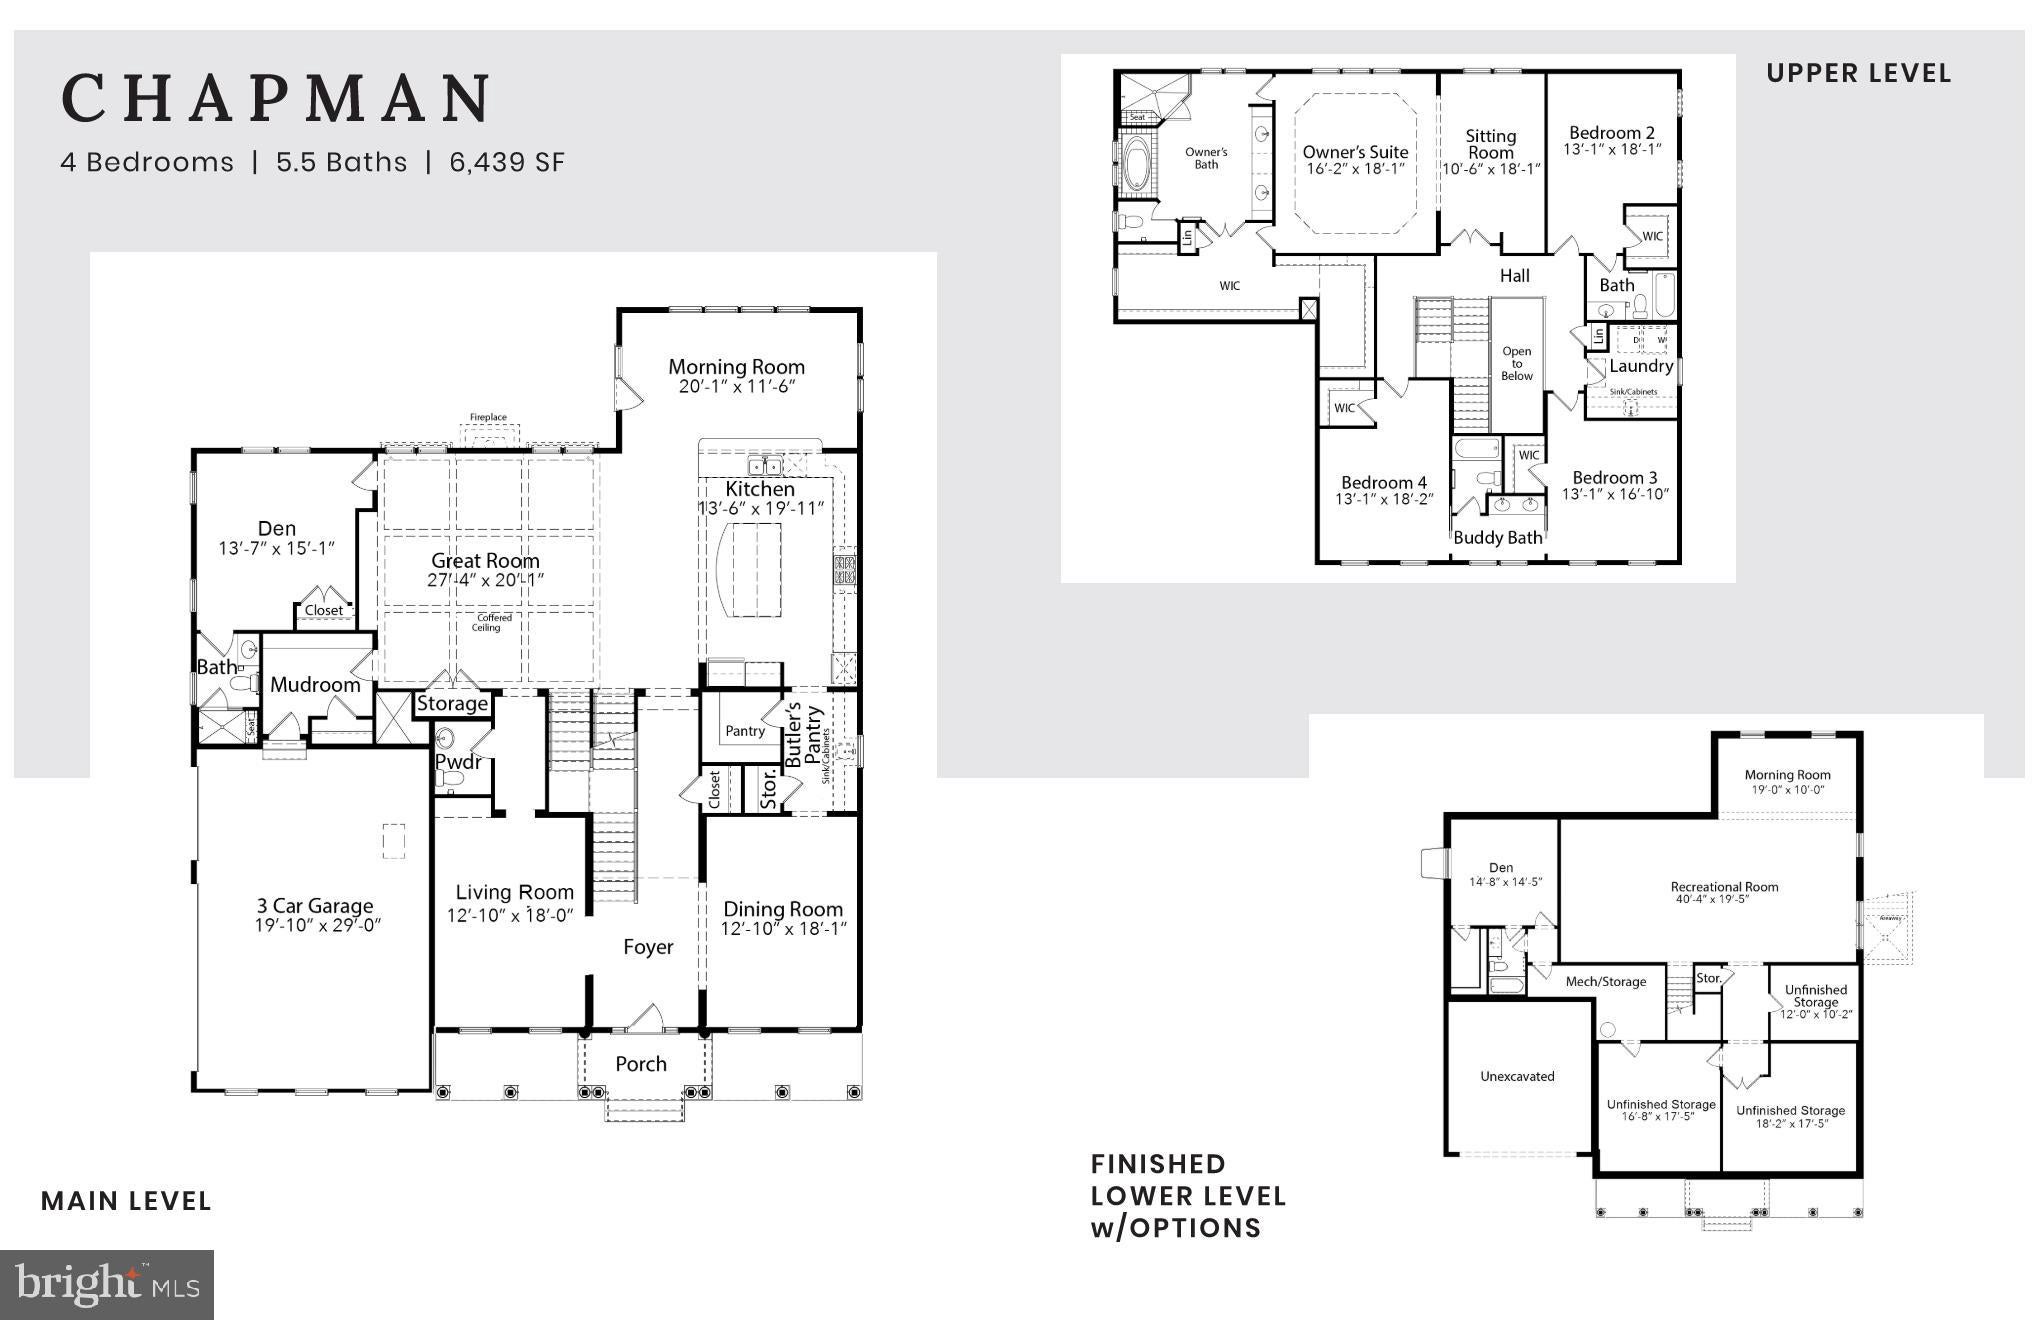
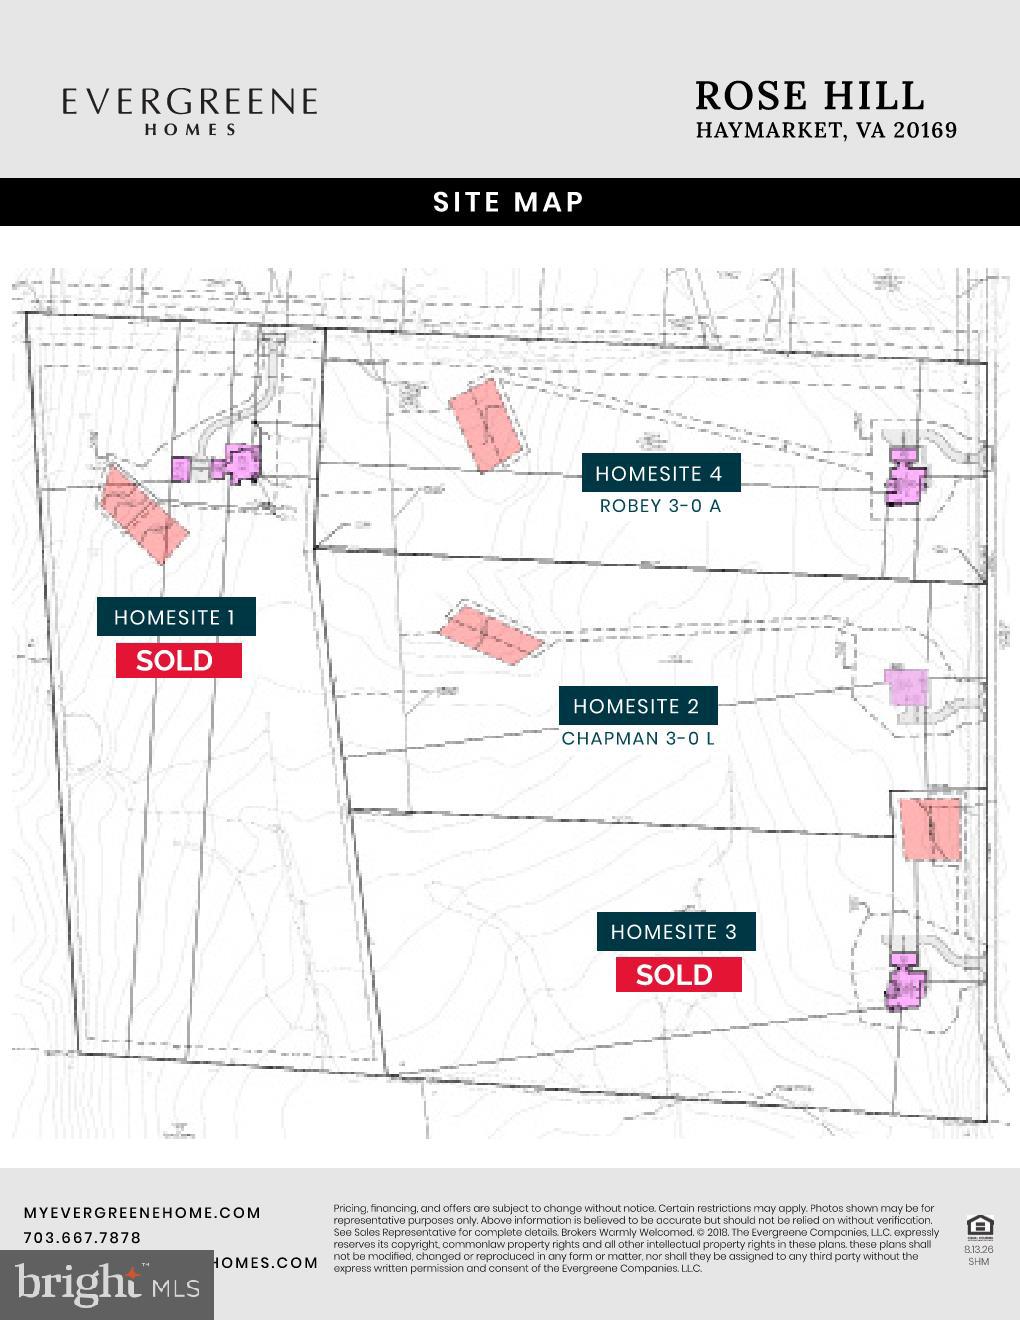
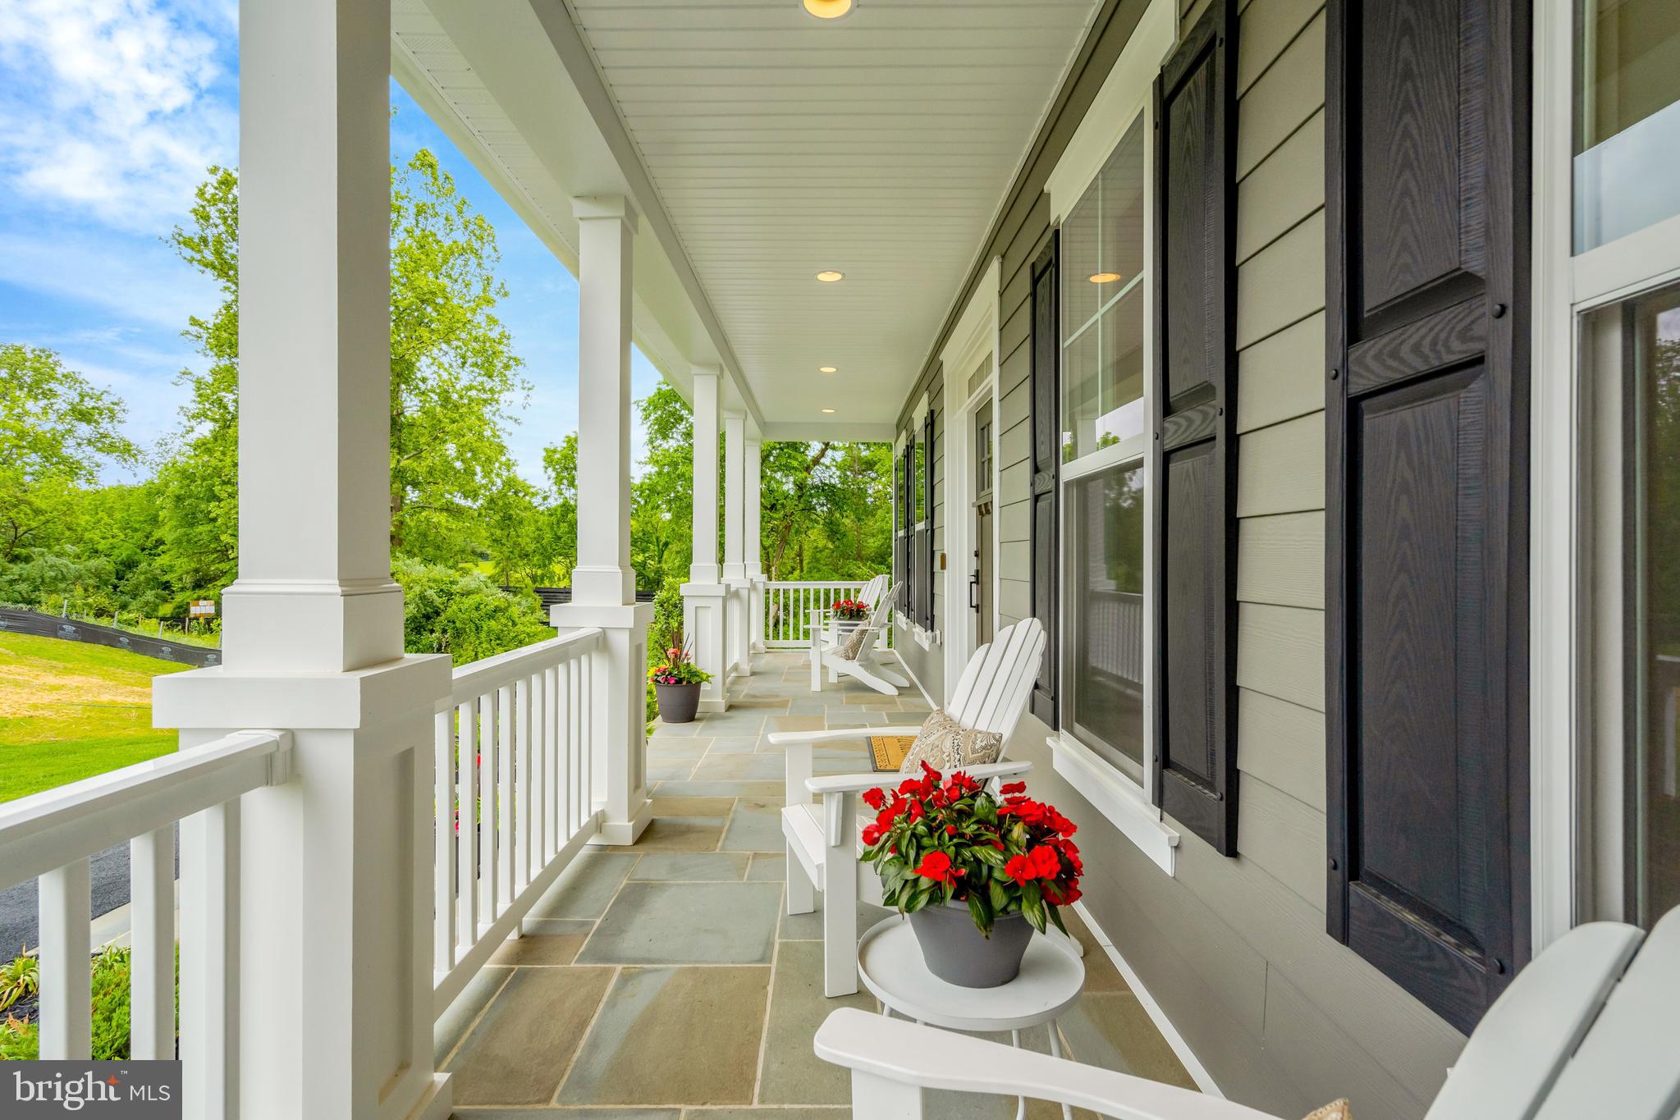
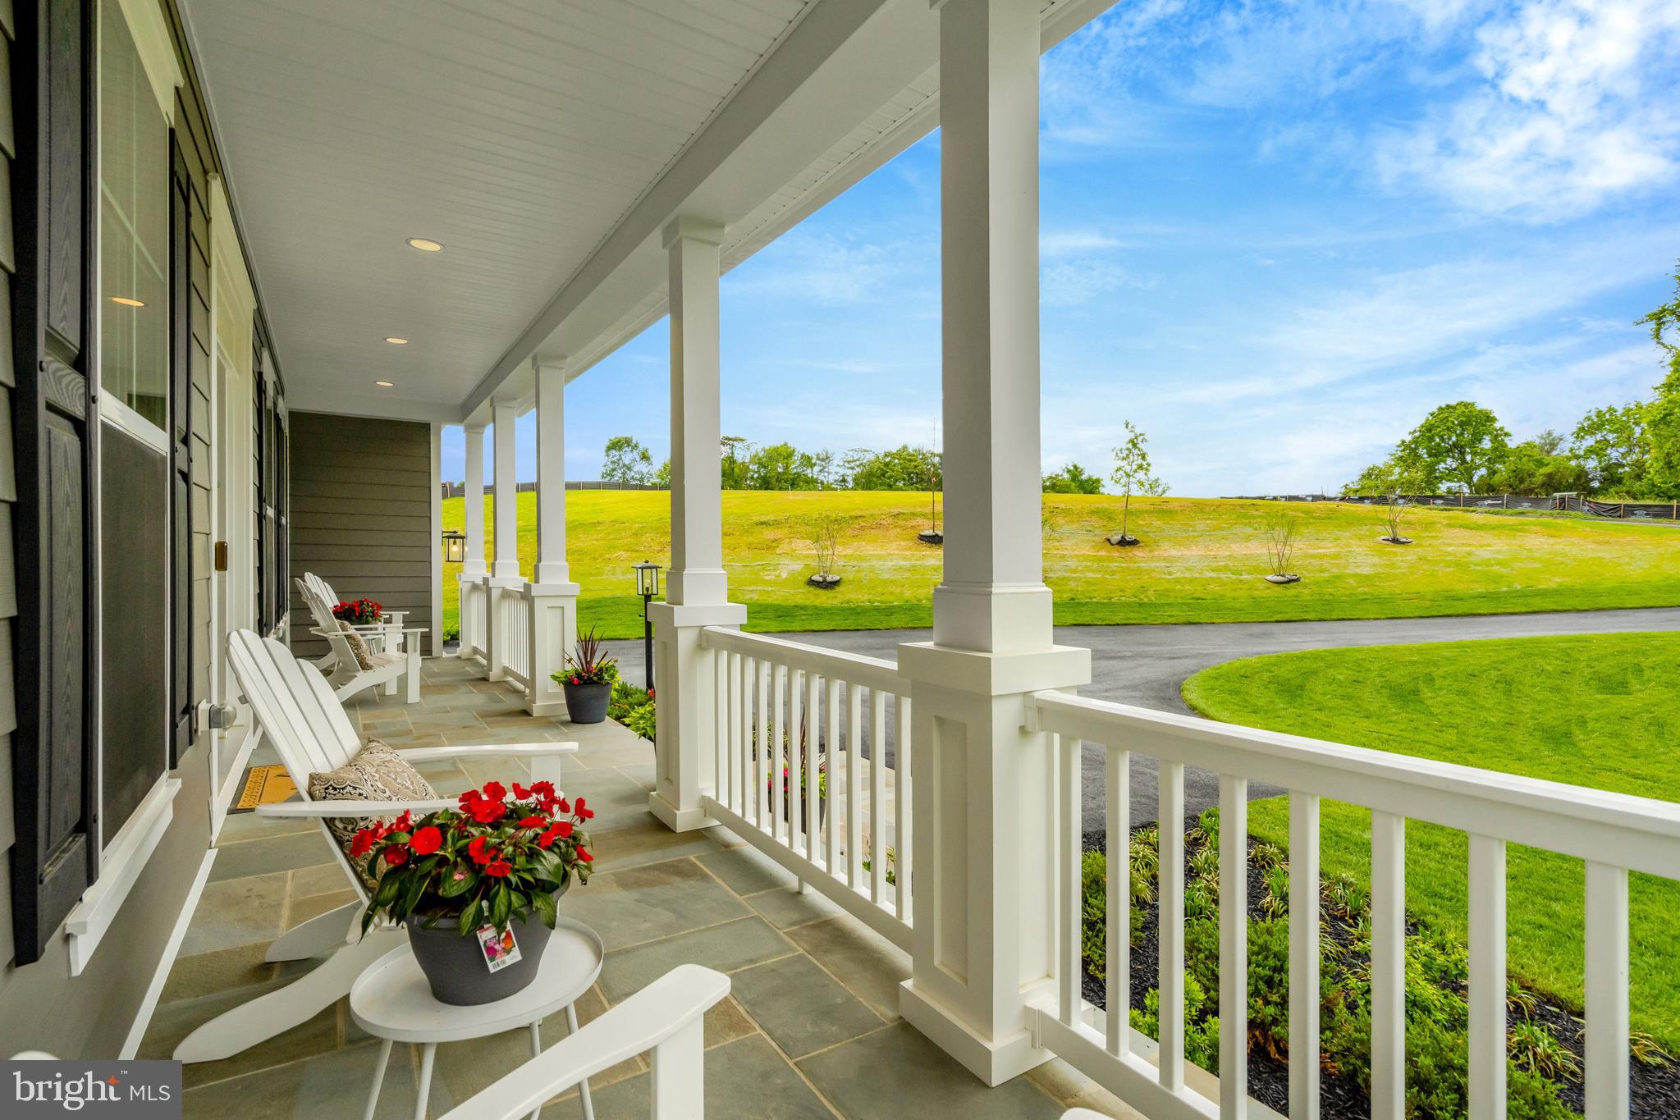
TO BE BUILT HOME – COMPLETION FORECAST: SUMMER 2027 PRE- CONSTRUCTION PICING! ***Photos are from a previous build*** Discover Rose Hill Estates, an intimate community of 4 luxury single-family 10-acre home sites by Evergreene Homes, ideally located in Western Prince William’s sought-after Haymarket area, designed for the way families live today. Rose Hill Estates offers spacious, beautifully crafted homes with the flexibility, comfort, and convenience modern buyers value most. Here, homeowners enjoy easy access to shopping and dining, the charm of Downtown Haymarket and Gainesville — all within Western Prince William’s top-rated school district, surrounded by parks, trails, recreation, breweries and wineries. Discover the Chapman, a beautifully designed home with a spacious Great Room with stone to ceiling fireplace that opens to a chef-like kitchen with gourmet island and morning room. Adjacent to the kitchen is a large walk-in pantry, butler’s pantry and storage closet. Entering the home from the 3-car garage is access to a private first floor guest suite or study and full bath. The second-floor primary suite features a sitting area, luxurious bathroom with large soaking tub and an oversized large walk-in closet. The laundry room with cabinets, sink, washer and dryer, 3 secondary bedrooms and 2 bathrooms complete the second floor. Additional structural highlights include a desirable finished lower level consisting of rec room, den with closet and full bathroom. Call today to learn more. Every Evergreene home is thoughtfully crafted with features designed for long-term comfort and peace of mind. Standard inclusions in the Chapman are a whole-house ventilation, humidifier, electronic air cleaner, abundant recessed lighting, upgraded 2x6 framing, superior thermal insulation, a built in pest control system in exterior walls, and a best-in-class 10-year transferable builder’s warranty. Floor plans and images are for illustrative purposes only; certain features may reflect upgrades or options not included in the base price. Contact us today to learn more about this unique opportunity.
| 3 weeks ago | Listing updated with changes from the MLS® | |
| 3 weeks ago | Listing first seen on site |

The real estate listing information is provided by Bright MLS is for the consumer's personal, non-commercial use and may not be used for any purpose other than to identify prospective properties consumer may be interested in purchasing. Any information relating to real estate for sale or lease referenced on this web site comes from the Internet Data Exchange (IDX) program of the Bright MLS. This web site references real estate listing(s) held by a brokerage firm other than the broker and/or agent who owns this web site. The accuracy of all information is deemed reliable but not guaranteed and should be personally verified through personal inspection by and/or with the appropriate professionals. Properties in listings may have been sold or may no longer be available. The data contained herein is copyrighted by Bright MLS and is protected by all applicable copyright laws. Any unauthorized collection or dissemination of this information is in violation of copyright laws and is strictly prohibited. Copyright © 2020 Bright MLS. All rights reserved.
Did you know? You can invite friends and family to your search. They can join your search, rate and discuss listings with you.