
12380 SOUTHINGTON DRIVEWOODBRIDGE, VA 22192
Due to the health concerns created by Coronavirus we are offering personal 1-1 online video walkthough tours where possible.
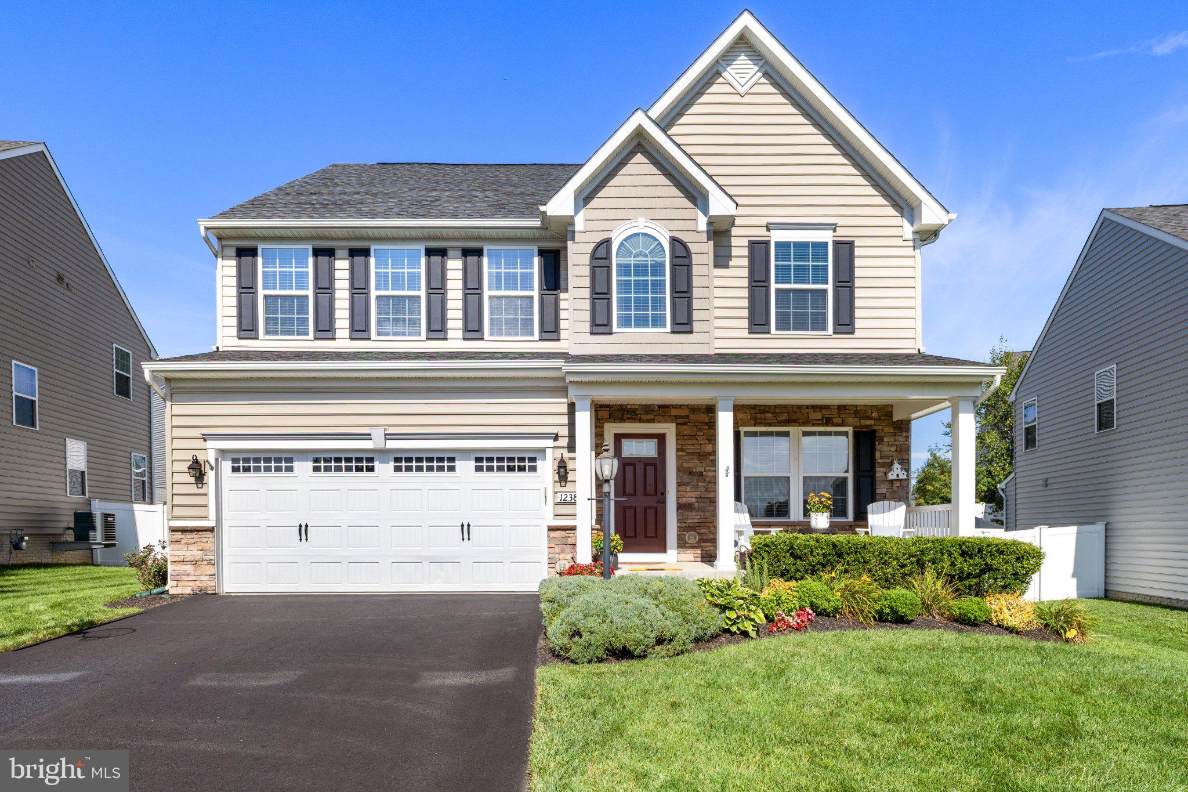
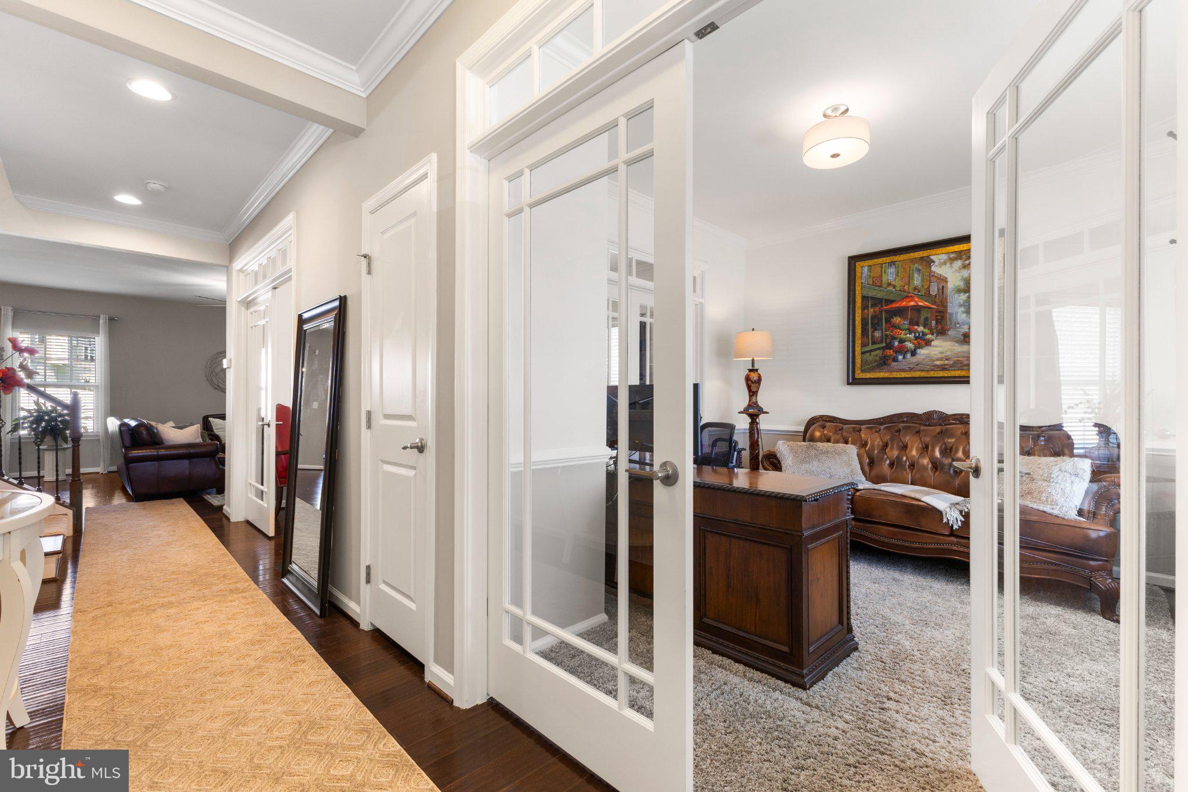
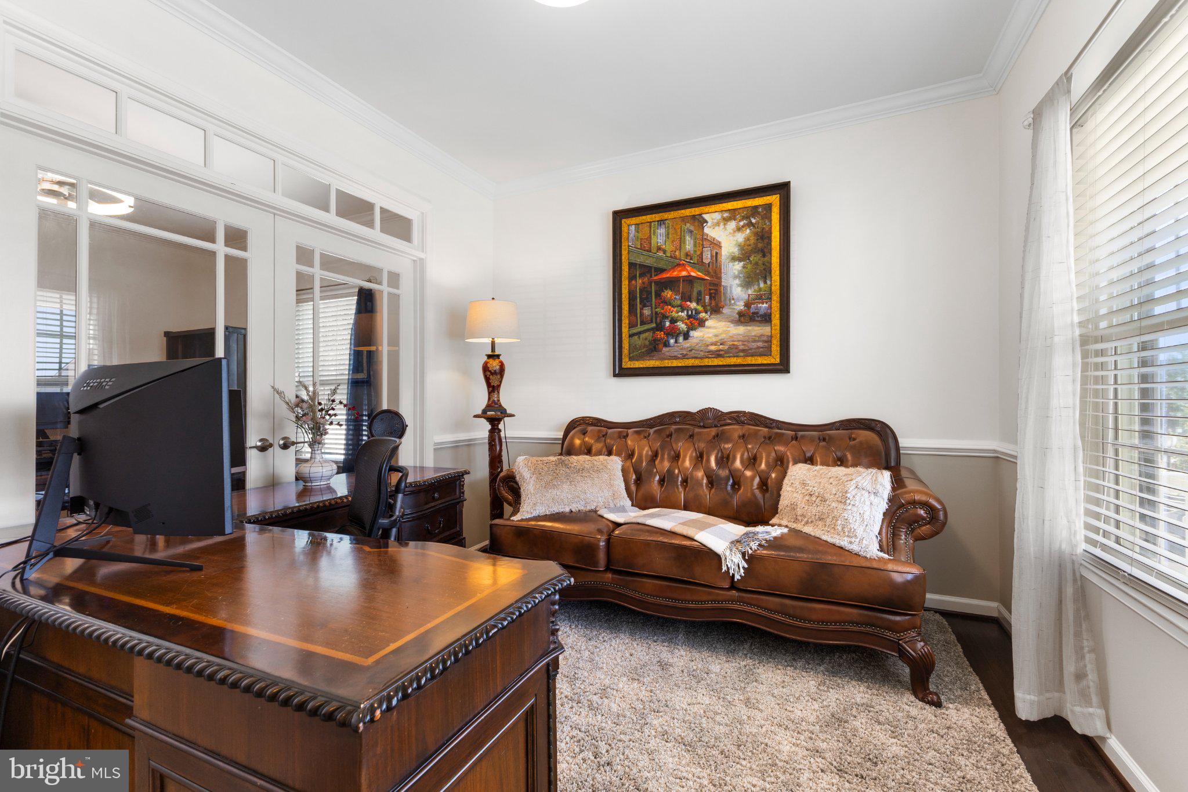
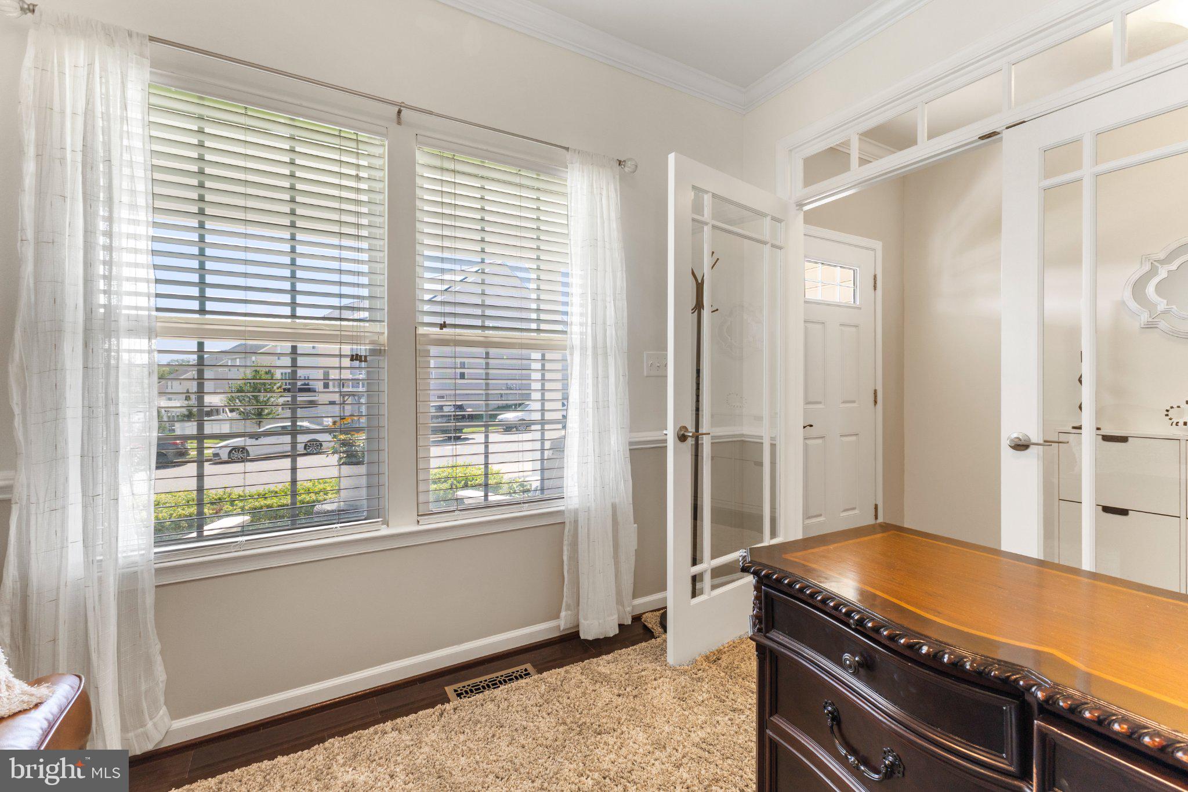
Welcome to 12380 Southington Drive, an impressive nearly 4,000-square-foot residence in the sought-after May’s Quarter community, offering refined living, exceptional versatility, and outstanding access to Northern Virginia and Washington, D.C. Freshly painted throughout, this beautifully maintained 4-bedroom, 3.5-bath home welcomes you with rich hardwood floors and an elegant foyer flanked by two private offices with French doors—ideal for today's work-from-home lifestyle. Beyond, the open-concept main level brings together a spacious family room, dining area, and gourmet kitchen featuring granite countertops, stainless steel appliances, abundant cabinetry, and a generous center island designed for gathering and entertaining. Upstairs, the expansive primary suite offers a private retreat with two custom-organized walk-in closets and a spa-inspired bath featuring dual vanities, a soaking tub, and separate glass-enclosed shower. Three additional bedrooms, a full bath, and convenient upper-level laundry complete the level. The finished lower level provides even more flexibility with a spacious recreation area, full bath, and separate bonus room with French doors—perfect for a home gym, media room, guest space, or additional office. Outdoors, a stamped-concrete patio and landscaped backyard create an inviting setting for dining, entertaining, and relaxing. Living in May’s Quarter means enjoying amenities just beyond your doorstep, including a community pool, clubhouse, fitness center, tennis courts, basketball court, playgrounds, and walking/jogging paths. The location completes the package. Currently served by Penn Elementary, Benton Middle, and Charles J. Colgan Sr. High School, the home is also ideally positioned near Potomac Mills and Stonebridge at Potomac Town Center, offering convenient access to shopping, dining, entertainment, and everyday necessities. With I-95, Prince William Parkway, OmniRide, and the Woodbridge VRE within easy reach, commuters have multiple options for accessing employment centers throughout Northern Virginia and Washington, D.C. With 3,916 square feet of thoughtfully designed living space, two dedicated offices, a finished lower level, resort-style community amenities, and an exceptional Woodbridge location, 12380 Southington Drive delivers the space and lifestyle today's buyers are looking for.
| 4 days ago | Listing updated with changes from the MLS® | |
| 4 days ago | Listing first seen on site |

The real estate listing information is provided by Bright MLS is for the consumer's personal, non-commercial use and may not be used for any purpose other than to identify prospective properties consumer may be interested in purchasing. Any information relating to real estate for sale or lease referenced on this web site comes from the Internet Data Exchange (IDX) program of the Bright MLS. This web site references real estate listing(s) held by a brokerage firm other than the broker and/or agent who owns this web site. The accuracy of all information is deemed reliable but not guaranteed and should be personally verified through personal inspection by and/or with the appropriate professionals. Properties in listings may have been sold or may no longer be available. The data contained herein is copyrighted by Bright MLS and is protected by all applicable copyright laws. Any unauthorized collection or dissemination of this information is in violation of copyright laws and is strictly prohibited. Copyright © 2020 Bright MLS. All rights reserved.