Save
Ask
Tour
Hide
Share
$1,344,070
3 Days On Site

12401 WYTHE HOUSE ROAD LOT 209
WOODBRIDGE, VA 22192

For Sale|Single Family Residence|Active
6
Beds
6
Total Baths
5
Full Baths
1
Partial Bath
5,697
SqFt
$236
/SqFt
2026
Built
County:
PRINCE WILLIAM
Listing courtesy of Sylvia Scott Cowles

Due to the health concerns created by Coronavirus we are offering personal 1-1 online video walkthough tours where possible.
Call Now: 703.867.3436
Is this the listing for you? We can help make it yours.
703.867.3436
12401 WYTHE HOUSE ROAD LOT 20912401 WYTHE HOUSE ROAD LOT 20912401 WYTHE HOUSE ROAD LOT 20912401 WYTHE HOUSE ROAD LOT 209
Save
Ask
Tour
Hide
Share

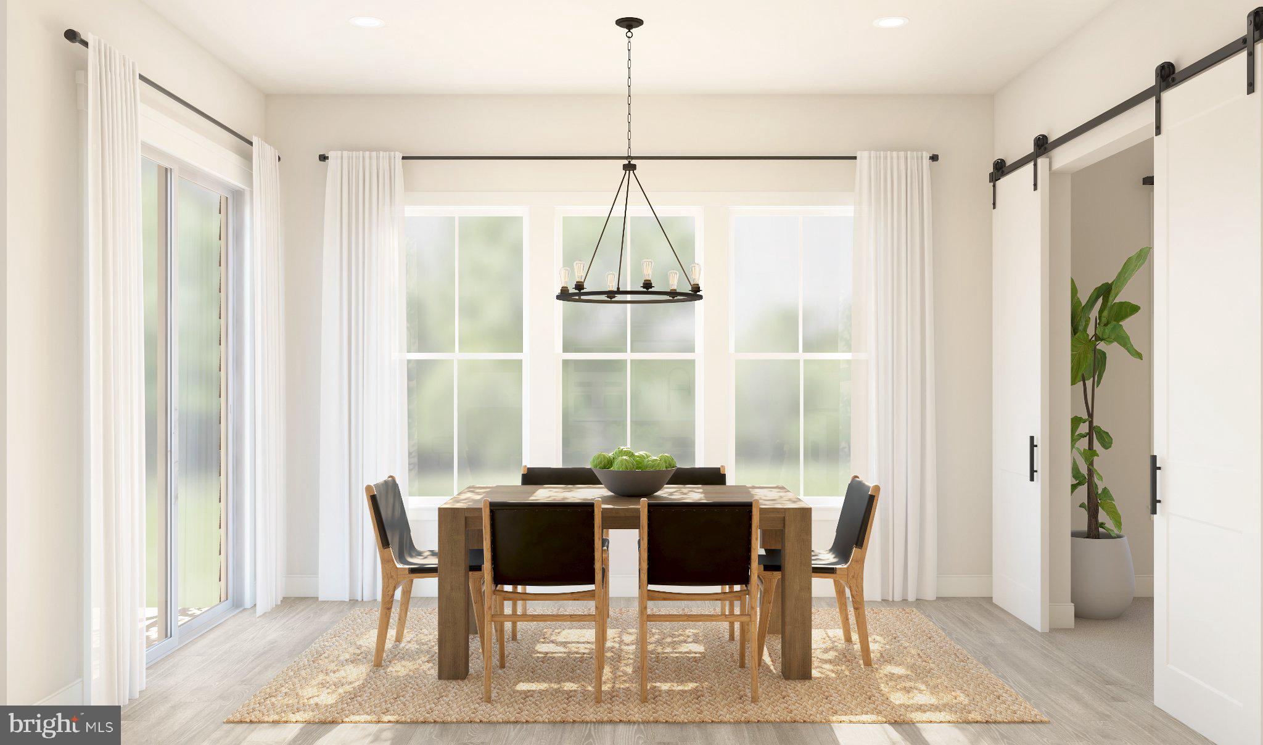
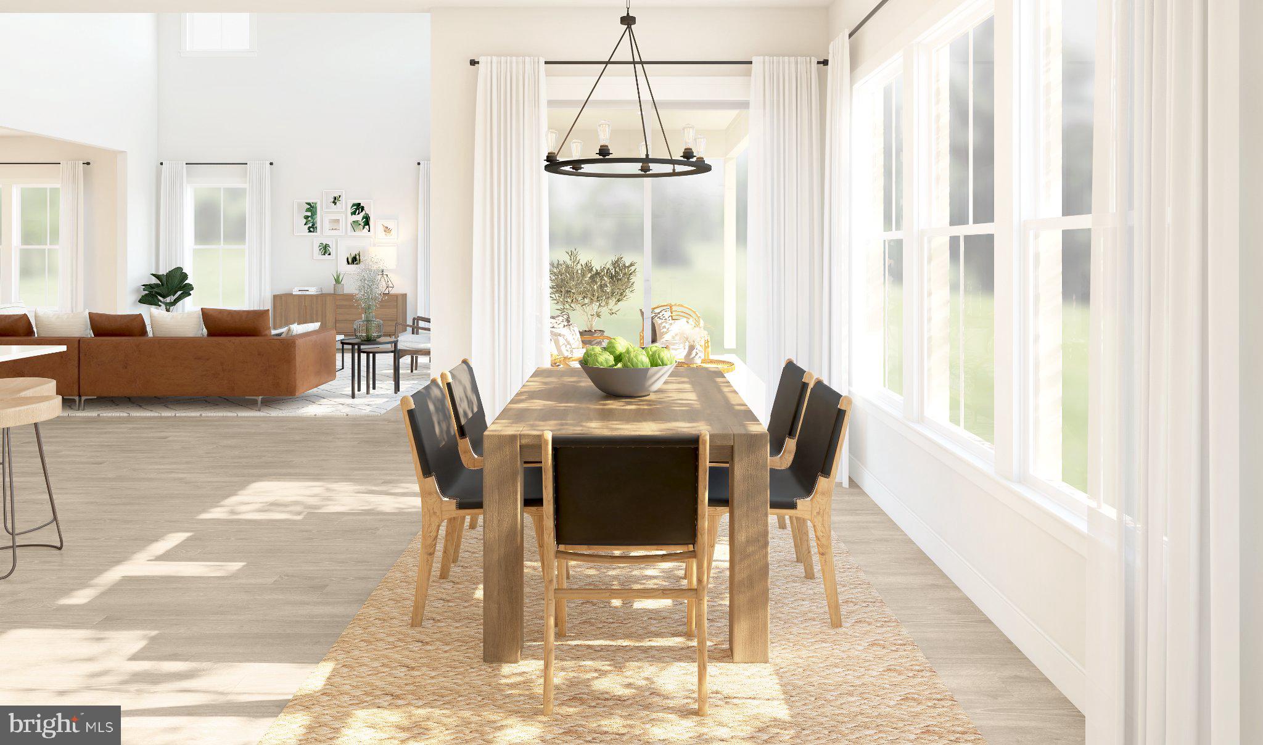
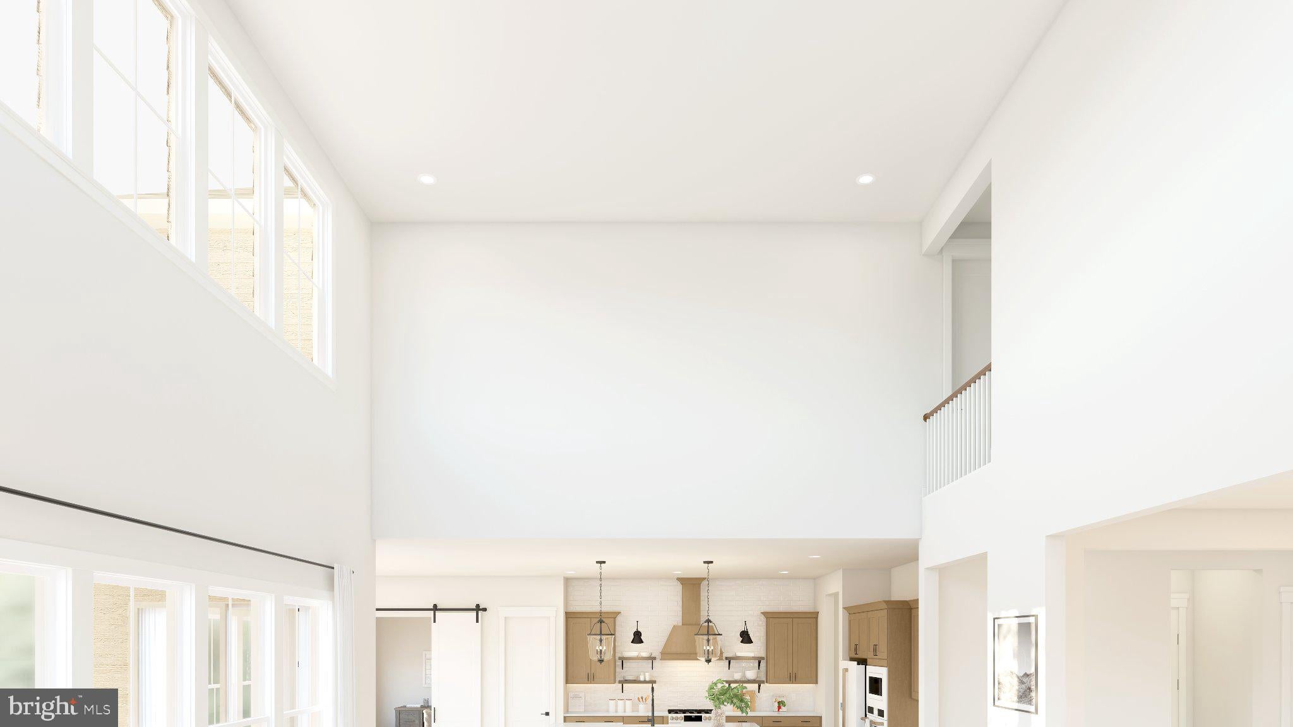
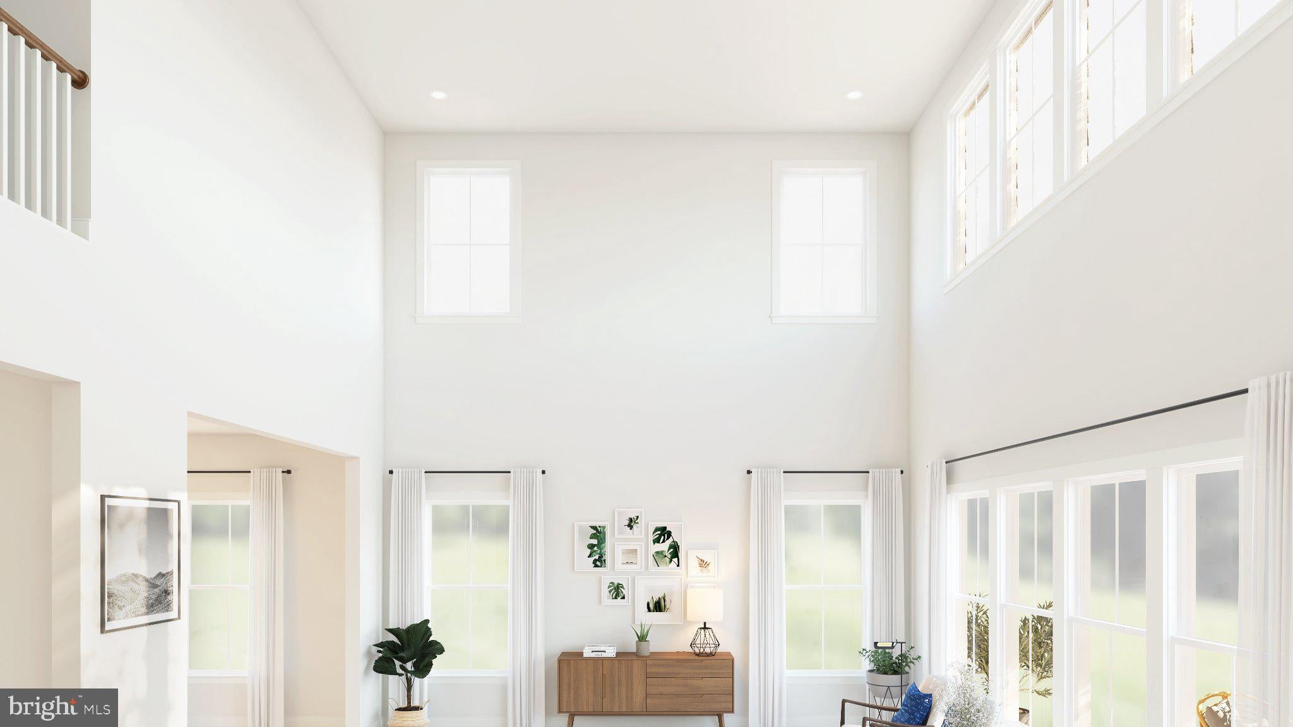
QUICK MOVE-IN -- NEW FLOORPLAN -- The Zurich features and main level Extra Suite Plus off the foyer for flexible living space for guests or additional family members; Beautiful dining room for hosting friends and family; Elegant fireplace & 15' multi sliding door in the great room the opens to the large screened covered deck. Private home office tucked away in the back of the home for privacy. A Chef-worthy kitchen with white cabinetry, quartz countertops, 6-burner range with designer hood above plus built-in wall oven and microwave, and large contrasting island with pendants above. Stunning primary suite on upper level includes a large primary bath with dual vanities and free-standing tub. Enjoy the over-sized finished rec room in the lower level with adjoining den/bedroom and full bath for even more space for your household. Plus an over-sized 3-car garage with ample additional storage space.

Save
Ask
Tour
Hide
Share
Listing Snapshot
Price 
$1,344,070
Days On Site 
3 Days
Bedrooms 
6
Inside Area (SqFt) 
5,697 sqft
Total Baths 
6
Full Baths 
5
Partial Baths 
1
Lot Size 
N/A
Year Built 
2026
MLS® Number 
VAPW2128226
Status 
Active
Property Tax 
N/A
HOA/Condo/Coop Fees 
$110 monthly
Sq Ft Source 
Estimated
Friends & Family
Recent Activity
3 days agoPrice changed to $1,344,070
3 days agoListing updated with changes from the MLS®
4 days agoListing first seen on site
General Features
Attached Garage 
Yes
Cross Street 
DAVIS FORD RD
Foundation 
Slab
Garage 
Yes
Garage Spaces 
3
Green Energy Efficient 
AppliancesHVACLighting
Levels 
Three Or More
Parking 
OversizedAsphaltGarageAttached
Parking Spaces 
3
Property Condition 
New Construction
Property Sub Type 
Single Family Residence
Security 
Smoke Detector(s)Carbon Monoxide Detector(s)
Sewer 
Public Sewer
Special Circumstances 
Standard
SqFt Above 
4294
SqFt Below 
1403
SqFt Total 
7050
Style 
Farmhouse/National Folk
Utilities 
Underground Utilities
Water Source 
Public
Zoning 
RESIDENTIAL
Interior Features
Appliances 
RangeOvenGas RangeGas OvenElectric Water HeaterBuilt-In RangeDishwasherExhaust FanIce MakerRange HoodRefrigeratorStainless Steel Appliance(s)Water HeaterMicrowaveENERGY STAR Qualified RefrigeratorENERGY STAR Qualified DishwasherENERGY STAR Qualified AppliancesENERGY STAR Qualified Water Heater
Basement 
FullSump Pump
Cooling 
Central AirENERGY STAR Qualified EquipmentElectric
Electric 
200+ Amp Service
Fireplace 
Yes
Fireplaces 
1
Flooring 
LaminateCarpetCeramic Tile
Heating 
Exhaust FanNatural GasCentralForced Air
Interior 
Eat-in KitchenKitchen IslandPantryHigh CeilingsOpen Floorplan
Laundry Features 
Upper Level
Main Level Bedrooms 
1
Window Features 
Insulated WindowsDouble Pane WindowsScreensENERGY STAR Qualified WindowsLow Emissivity Windows
Bedroom 2 
Features - Walk-In Closet(s)
Bedroom 3 
Bedroom 4 
Den 
Features - Walk-In Closet(s)
Dining Room 
Level - Main
Great Room 
Level - Main
In-Law/auPair/Suite 
Level - MainFeatures - Walk-In Closet(s)
Kitchen 
Level - MainFeatures - Pantry
Loft 
Office 
Level - Main
Primary Bedroom 
Features - Walk-In Closet(s)
Recreation Room 
Save
Ask
Tour
Hide
Share
Exterior Features
Construction Details 
Vinyl Siding
Exterior 
Rain Gutters
Patio And Porch 
DeckScreened
Pool Features 
None
Roof 
AsphaltShingle
Windows/Doors 
Insulated WindowsDouble Pane WindowsScreensENERGY STAR Qualified WindowsLow Emissivity Windows
Community Features
Association Dues 
110
HOA Fee Frequency 
Monthly
School District 
PRINCE WILLIAM COUNTY PUBLIC SCHOOLS
Schools
School District
PRINCE WILLIAM COUNTY PUBLIC SCHOOLS
Elementary School
PENN
Middle School
BENTON
High School
OSBOURN PARK
Listing courtesy of Sylvia Scott Cowles


The real estate listing information is provided by Bright MLS is for the consumer's personal, non-commercial use and may not be used for any purpose other than to identify prospective properties consumer may be interested in purchasing. Any information relating to real estate for sale or lease referenced on this web site comes from the Internet Data Exchange (IDX) program of the Bright MLS. This web site references real estate listing(s) held by a brokerage firm other than the broker and/or agent who owns this web site. The accuracy of all information is deemed reliable but not guaranteed and should be personally verified through personal inspection by and/or with the appropriate professionals. Properties in listings may have been sold or may no longer be available. The data contained herein is copyrighted by Bright MLS and is protected by all applicable copyright laws. Any unauthorized collection or dissemination of this information is in violation of copyright laws and is strictly prohibited. Copyright © 2020 Bright MLS. All rights reserved.

Neighborhood & Commute
Source: Walkscore
Disclosure: Community information and market data powered by Constellation Data Labs. Information is deemed reliable but not guaranteed.
Save
Ask
Tour
Hide
Share