
12326 COLD STREAM GUARD COURTBRISTOW, VA 20136
Due to the health concerns created by Coronavirus we are offering personal 1-1 online video walkthough tours where possible.
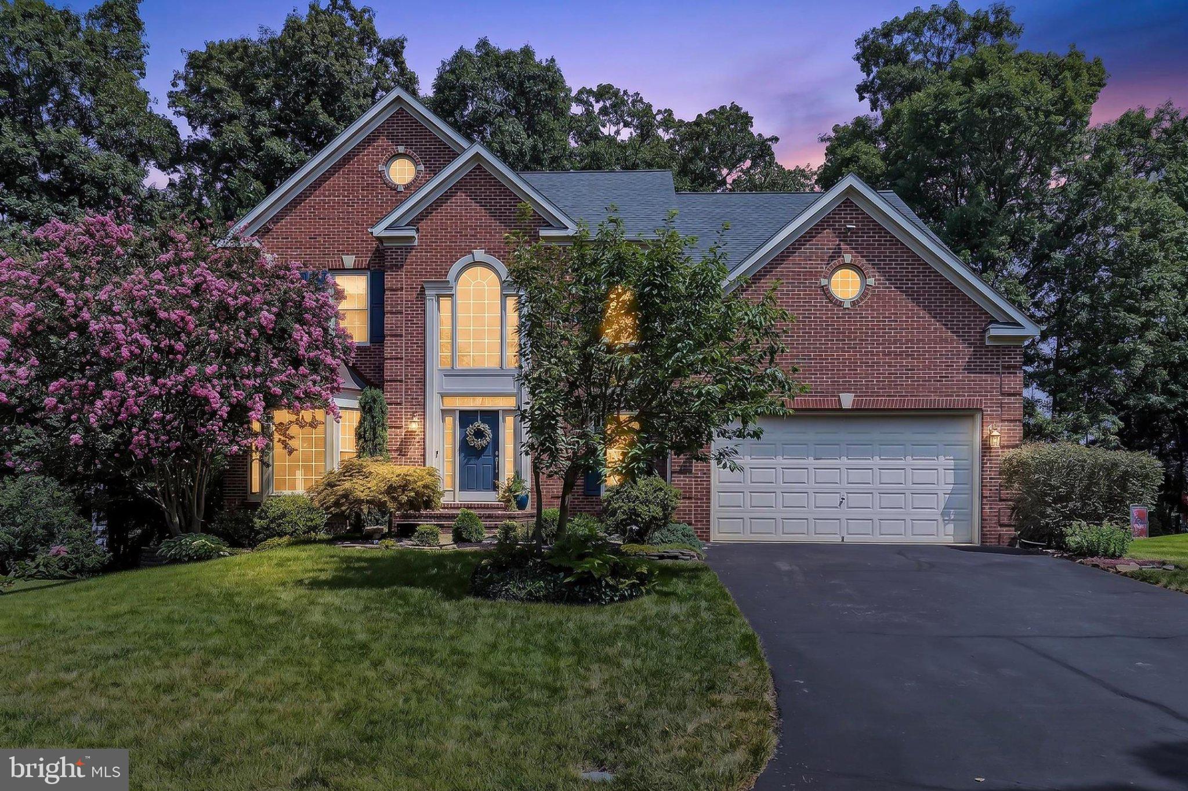
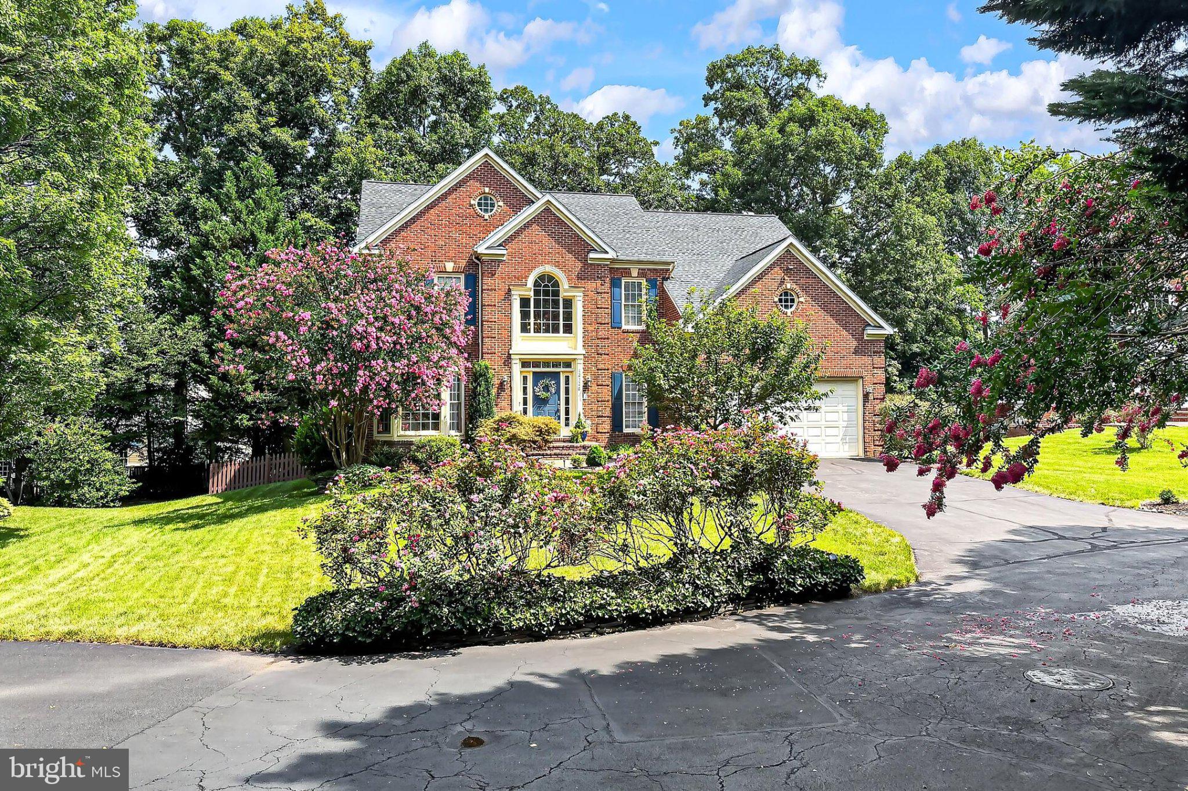
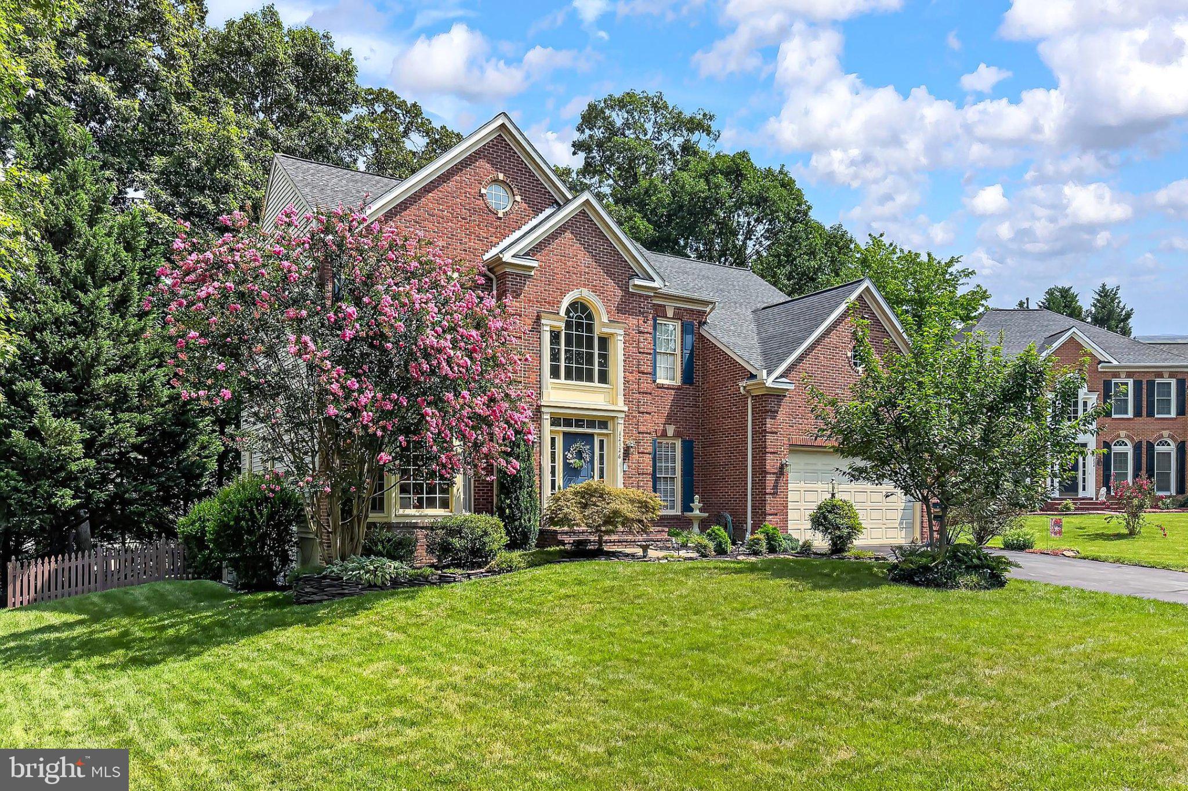
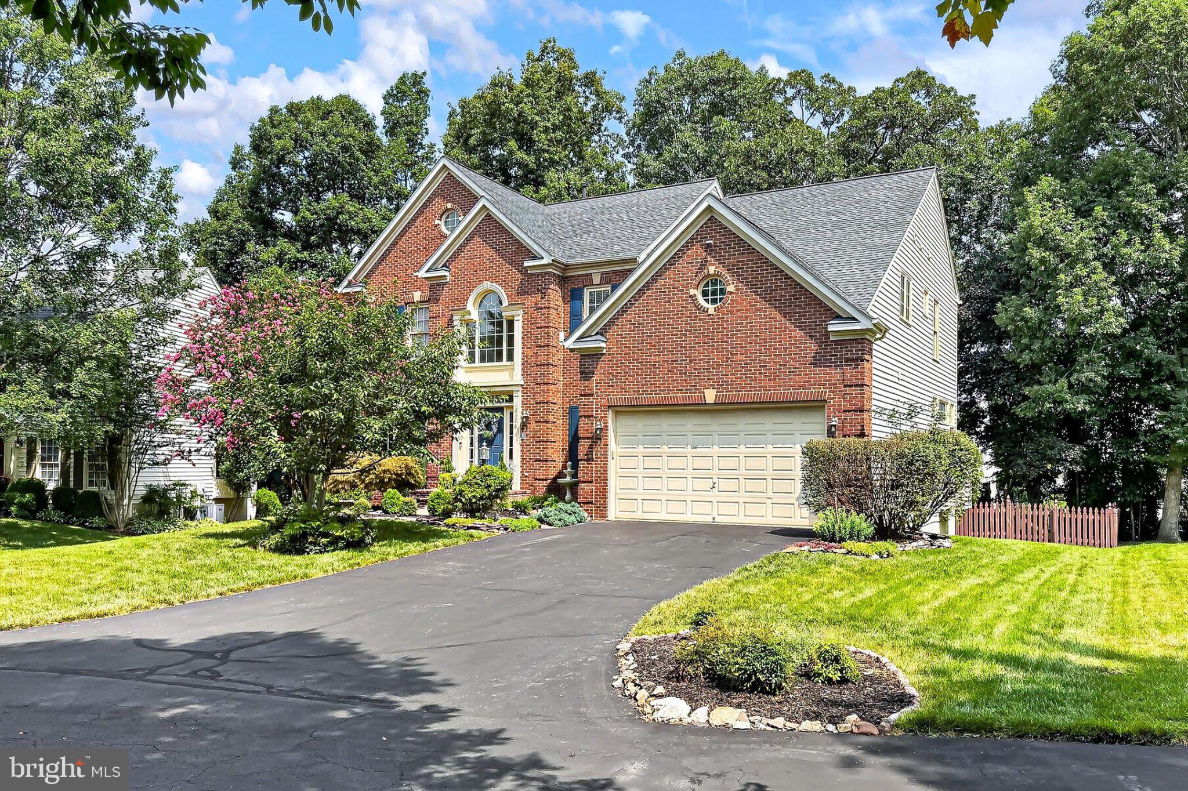
** OPEN HOUSE - Saturday, 9/5 from 12-2 PM ** PRICE IMPROVEMENT ** STUNNING & MOVE-IN READY ** Welcome to 12326 Cold Stream Court in Bristow, Virginia! Beautiful design, generous living spaces, and timeless Colonial charm come together in the sought-after Braemar community, where this exquisite 4-bedroom, 3.5-bath home offers three finished levels crafted for comfort, style, and everyday ease in over 4300 finished square feet. A tailored brick façade, 2-car garage, fenced backyard, fresh flooring, custom moldings, designer lighting, a fireplace, spacious gourmet kitchen, and gracious primary suite are only some of the fine features that make this home so memorable. High ceilings, an on-trend color palette, an abundance of windows, and a flowing open floor plan create a bright, airy atmosphere, while meticulous maintenance and thoughtful updates make this beautiful home move-in ready. A grand two-story foyer welcomes you inside and introduces an elegant main level designed for both refined entertaining and relaxed daily living. The living room is enhanced by a bay window that fills the space with natural light, while the adjoining dining room offers plenty of space for memorable occasions, accented by decorative moldings, a shaded chandelier, and ceiling medallion that add tailored distinction. The gourmet kitchen stirs the senses with striking granite countertops, abundant handcrafted cabinetry, a designer tile backsplash, stainless steel appliances, a ceramic cooktop, and double wall ovens. A center island provides additional workspace for enthusiastic chefs, while recessed lighting and warm earth-toned tile flooring add beauty and function. A peninsula counter creates an easy transition into the morning room, where a cathedral ceiling and French doors open to the deck with descending stairs to the fenced backyard, polished stone borders, and vibrant plantings for seamless indoor-outdoor dining and entertaining. Back inside, the sunken family room invites quiet evenings by the fireplace, while a powder room with pedestal sink completes the main level with polished style. Upstairs, the gracious primary suite creates a peaceful retreat with space for a sitting area, a large walk-in closet, and an en suite bath designed for everyday pampering. Dual vanities, a sumptuous soaking tub, separate water closet, and frameless shower are surrounded by spa-toned tile flooring and surround for a serene, polished feel. Down the hall, three additional bright and cheerful bedrooms, each with ceiling fans and generous closet space, share a beautifully appointed hall bath. A bedroom-level laundry center adds an appreciated layer of convenience and makes daily routines feel effortless. The finished lower level expands the home’s versatility with generous recreation space for games, media, exercise, hobbies, guests, or casual gatherings. A full bath adds comfort and function, walk-up stairs provide convenient access to the backyard, and ample storage solutions complete the comfort and luxury of this wonderful home. All of this is set in Braemar, a peaceful and amenity-rich community with access to outdoor pools, playgrounds, common areas, and sports courts including basketball, volleyball, pickleball and tennis. Commuters will appreciate close proximity to Sudley Manor Drive, I-66, Prince William Parkway, and Routes 15, 17, and 29, while nearby shopping, dining, and entertainment keep everyday needs close at hand. Outdoor enthusiasts will love the natural beauty of Bull Run Regional Park, and history lovers can explore the many battlefields and historic sites throughout the surrounding area. For a home that blends beautiful design, enduring quality, and a spectacular Bristow setting with effortless everyday comfort, you’ve found it. Welcome Home!
| 3 days ago | Listing updated with changes from the MLS® | |
| a week ago | Price changed to $874,900 | |
| 3 weeks ago | Status changed to Active | |
| 4 weeks ago | Listing first seen on site |

The real estate listing information is provided by Bright MLS is for the consumer's personal, non-commercial use and may not be used for any purpose other than to identify prospective properties consumer may be interested in purchasing. Any information relating to real estate for sale or lease referenced on this web site comes from the Internet Data Exchange (IDX) program of the Bright MLS. This web site references real estate listing(s) held by a brokerage firm other than the broker and/or agent who owns this web site. The accuracy of all information is deemed reliable but not guaranteed and should be personally verified through personal inspection by and/or with the appropriate professionals. Properties in listings may have been sold or may no longer be available. The data contained herein is copyrighted by Bright MLS and is protected by all applicable copyright laws. Any unauthorized collection or dissemination of this information is in violation of copyright laws and is strictly prohibited. Copyright © 2020 Bright MLS. All rights reserved.
Did you know? You can invite friends and family to your search. They can join your search, rate and discuss listings with you.