
4228 MISTY RIDGE DRIVEHAYMARKET, VA 20169
Due to the health concerns created by Coronavirus we are offering personal 1-1 online video walkthough tours where possible.
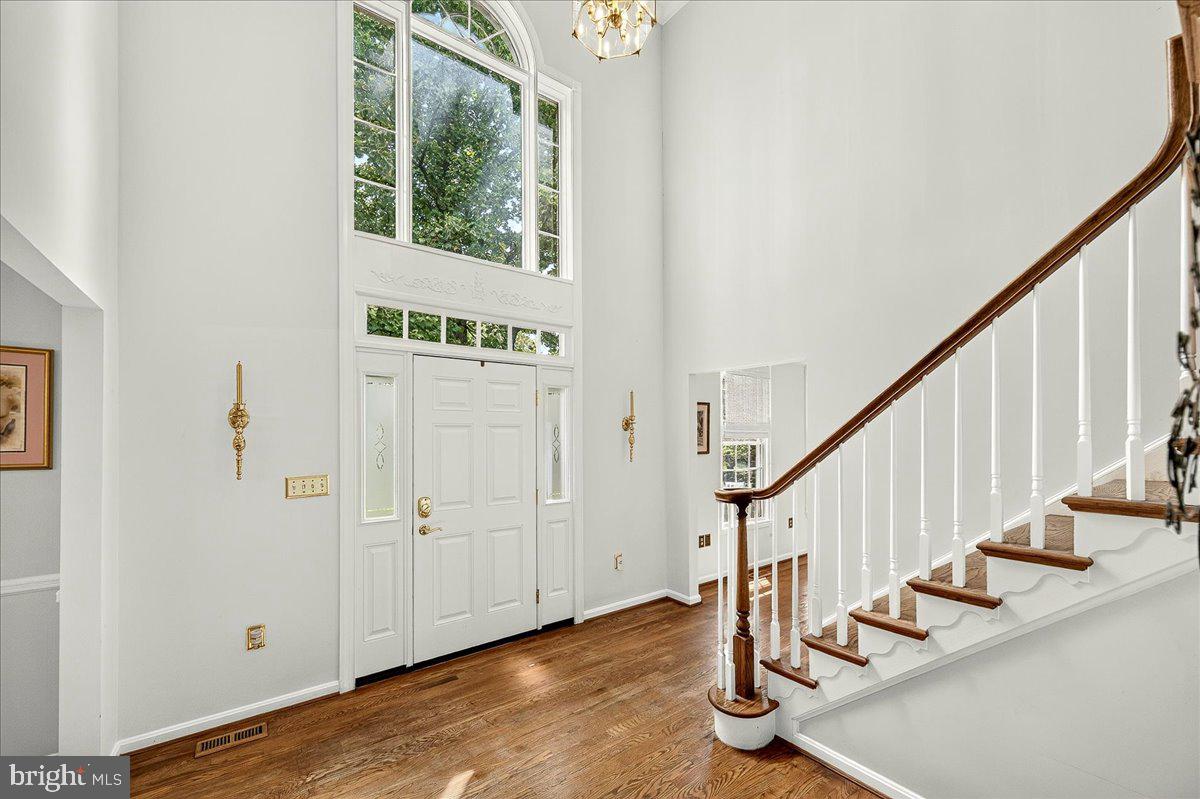
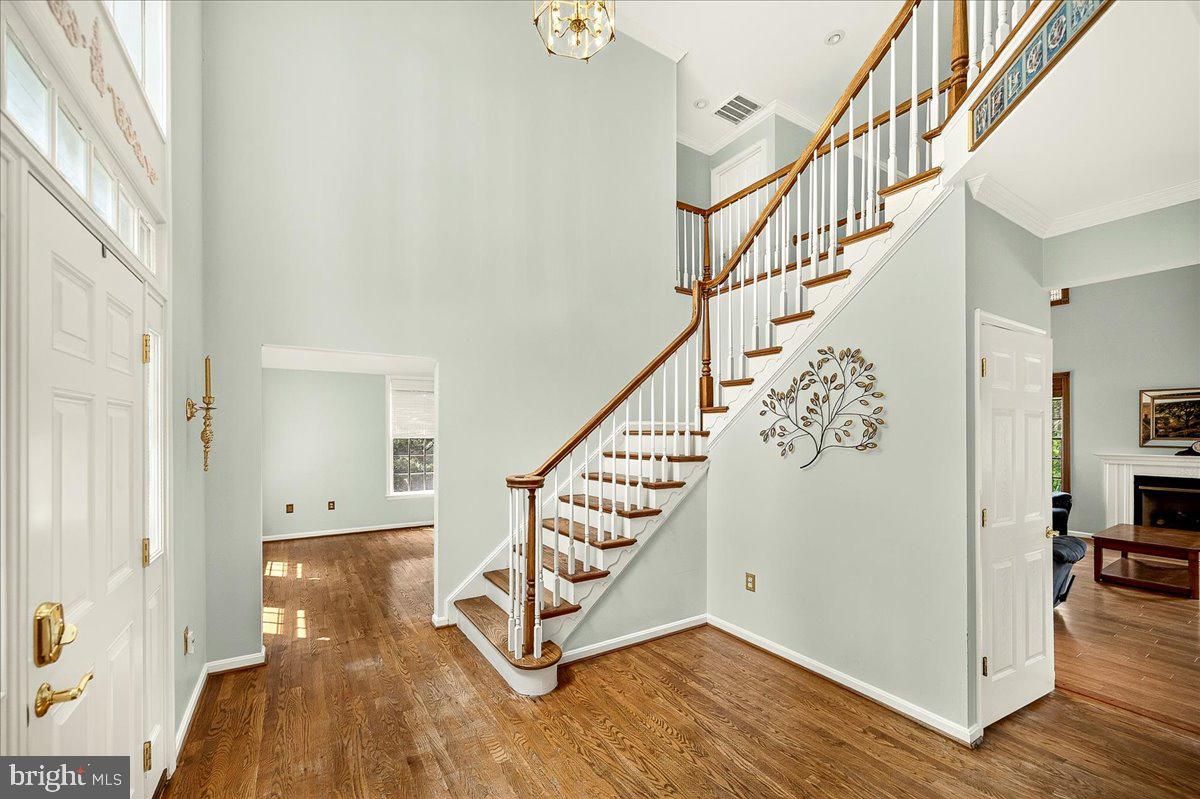
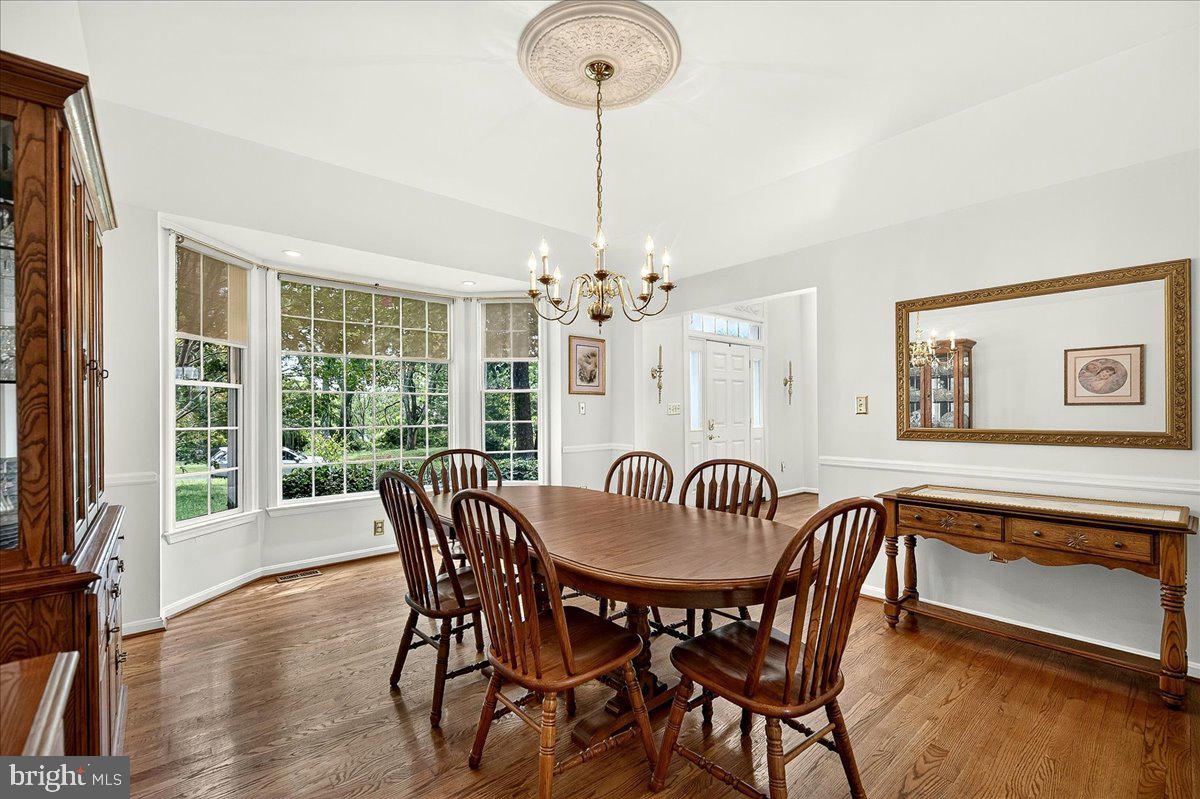
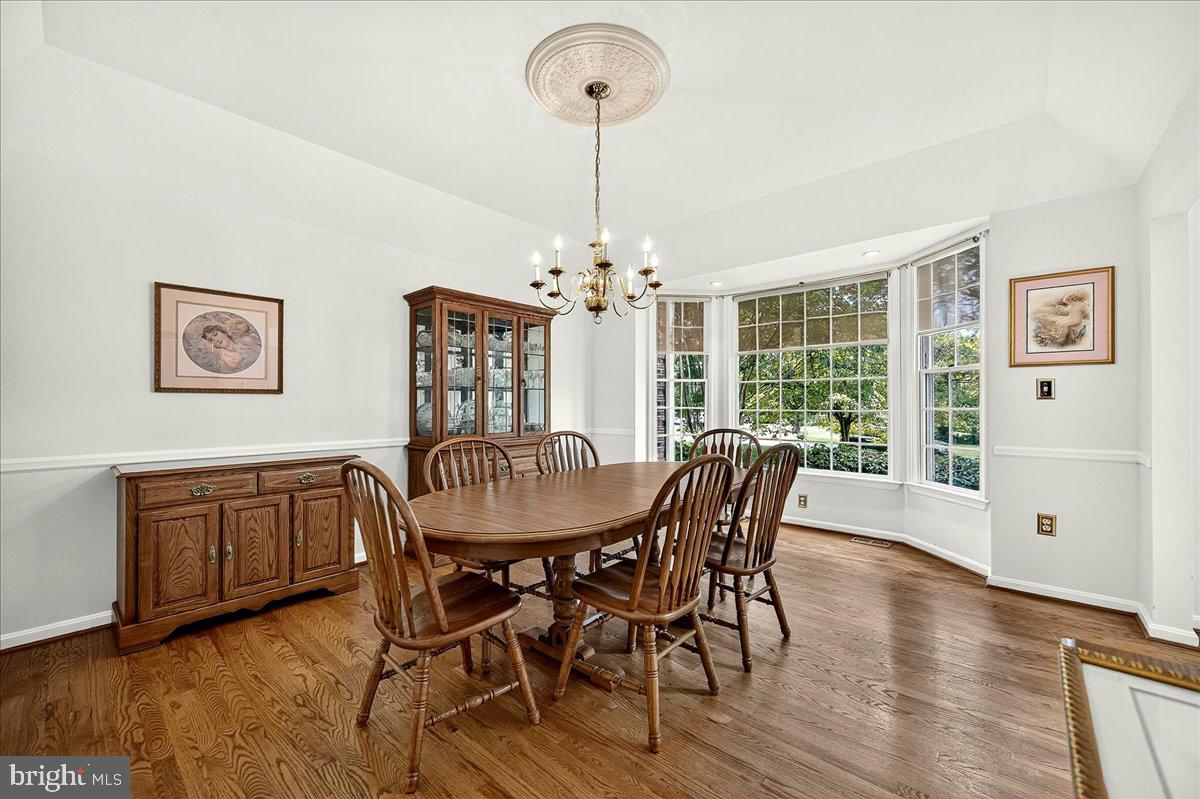
**$12,000 SELLER CONCESSION + MAJOR UPGRADES ALREADY COMPLETED!** This custom-built brick home is set on a beautiful **1.32-acre lot in Haymarket** and offers more than **4,500 finished square feet**, 4 bedrooms, and 4.5 baths. Even better, many of the big-ticket improvements have already been taken care of, including a **NEW ROOF installed in December 2025, NEW WATER HEATERS in 2025, HVAC systems replaced in 2019 and 2022, and a replaced well pump**—giving the next owner added peace of mind. Inside, the spacious main level features **hardwood, marble, and ceramic tile flooring**, oak stairs, a gas fireplace, and a private office with custom built-in shelving. The home's **2-zone HVAC system** provides flexibility and allows the property to function as two separate living areas when desired. A finished walkout basement provides even more versatile living and entertaining space. Upstairs, you'll find all four bedrooms, including a generous primary suite with a **walk-in shower and oversized soaking tub**. The additional bedrooms are served by both a full bath and a convenient Jack-and-Jill bath. Outside, the **wrap-around patio and deck** take full advantage of the property's 1.32 acres and provide plenty of room for relaxing, entertaining, or enjoying the surrounding setting. **And here's the opportunity: the seller is offering $12,000 toward the buyer's closing costs, flooring allowance, or interest-rate buydown!** With the major systems already updated, buyers can use that substantial concession where it benefits them most while adding their own cosmetic touches to make the home their own. Located in the highly sought-after **Battlefield High School pyramid**, this one-of-a-kind Haymarket property combines space, acreage, significant recent improvements, and a **$12,000 seller concession**—an opportunity that's hard to duplicate.
| a week ago | Listing updated with changes from the MLS® | |
| 3 weeks ago | Status changed to Active | |
| 3 weeks ago | Listing first seen on site |

The real estate listing information is provided by Bright MLS is for the consumer's personal, non-commercial use and may not be used for any purpose other than to identify prospective properties consumer may be interested in purchasing. Any information relating to real estate for sale or lease referenced on this web site comes from the Internet Data Exchange (IDX) program of the Bright MLS. This web site references real estate listing(s) held by a brokerage firm other than the broker and/or agent who owns this web site. The accuracy of all information is deemed reliable but not guaranteed and should be personally verified through personal inspection by and/or with the appropriate professionals. Properties in listings may have been sold or may no longer be available. The data contained herein is copyrighted by Bright MLS and is protected by all applicable copyright laws. Any unauthorized collection or dissemination of this information is in violation of copyright laws and is strictly prohibited. Copyright © 2020 Bright MLS. All rights reserved.
Did you know? You can invite friends and family to your search. They can join your search, rate and discuss listings with you.