
14708 VINT HILL ROADNOKESVILLE, VA 20181
Due to the health concerns created by Coronavirus we are offering personal 1-1 online video walkthough tours where possible.
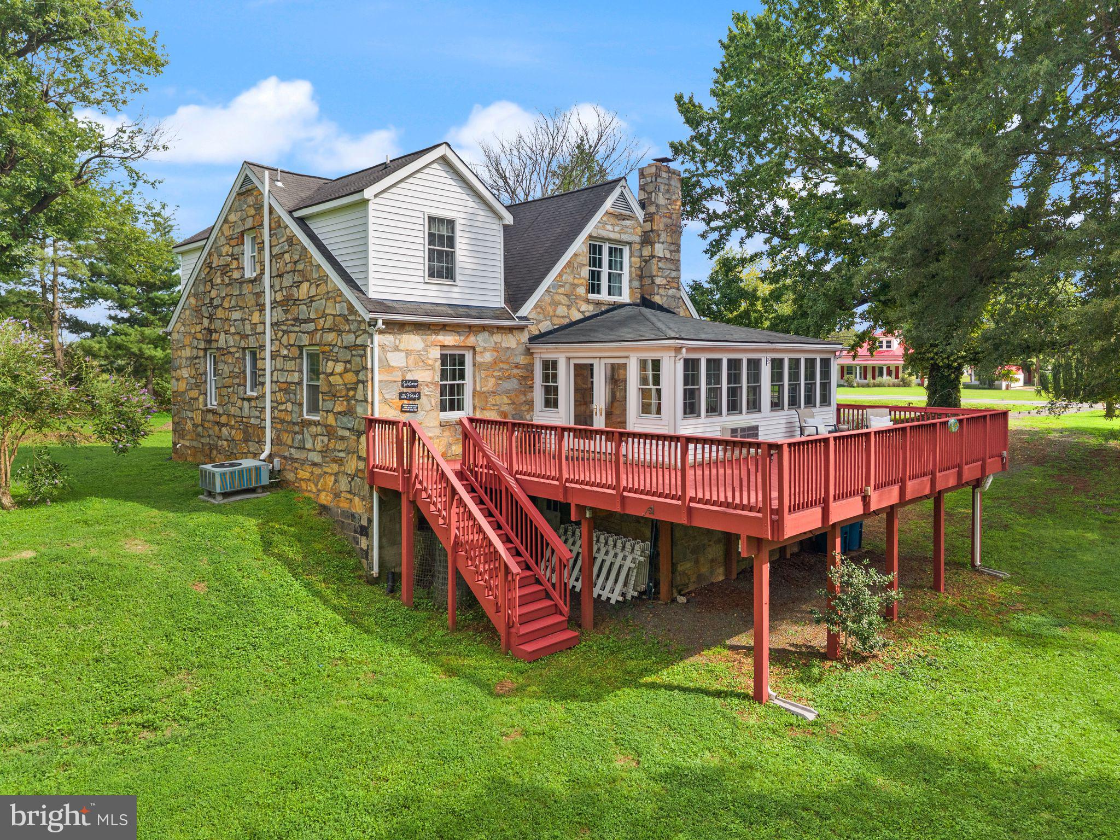
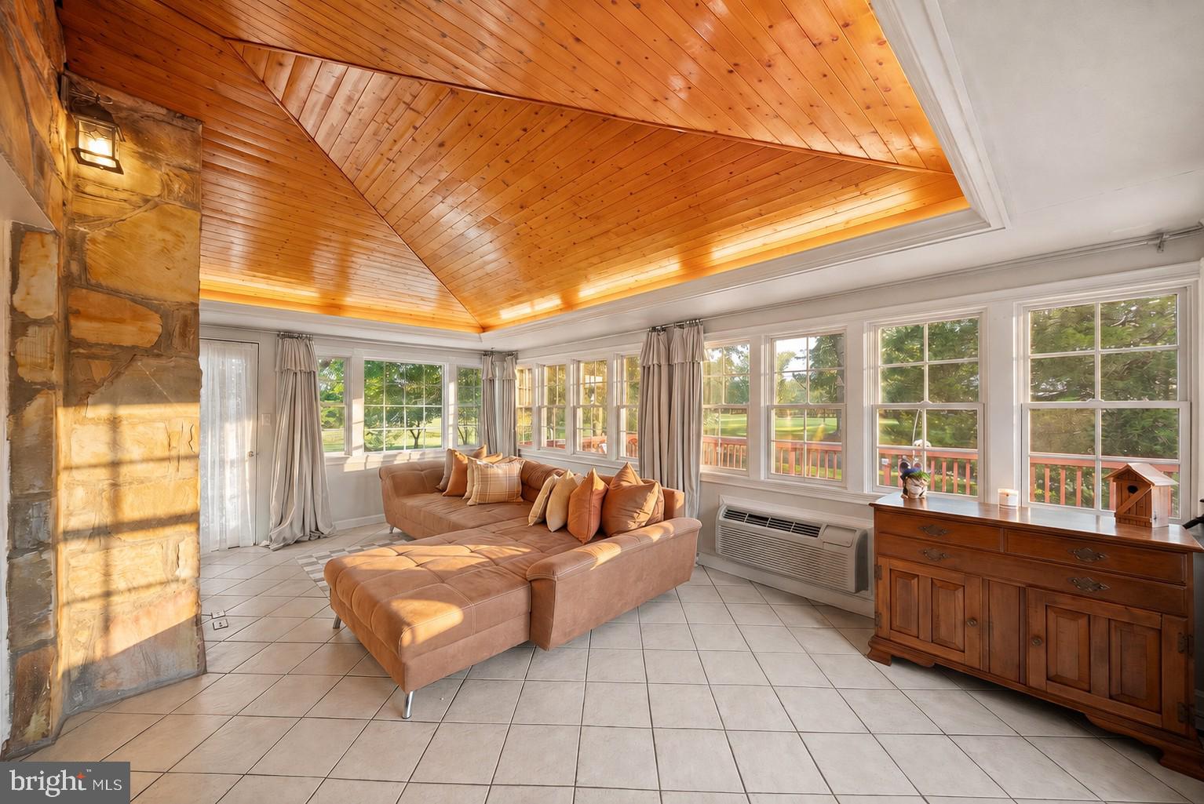
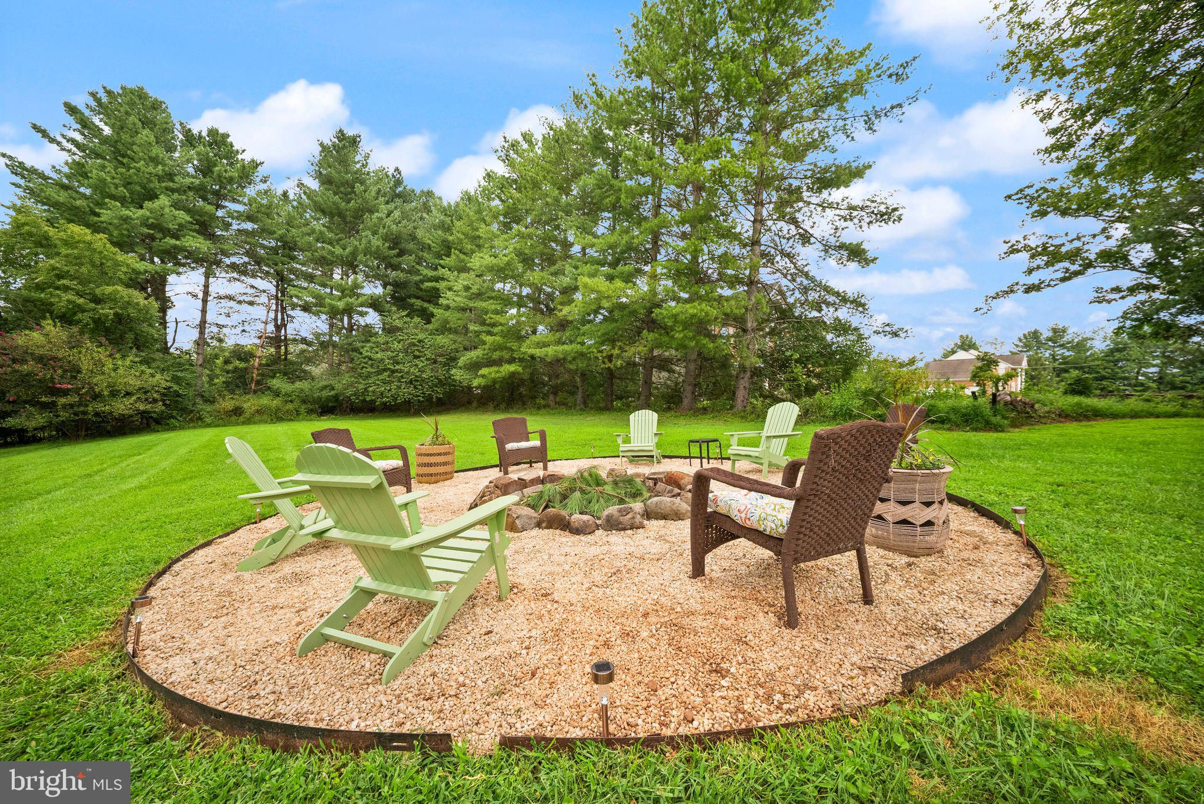
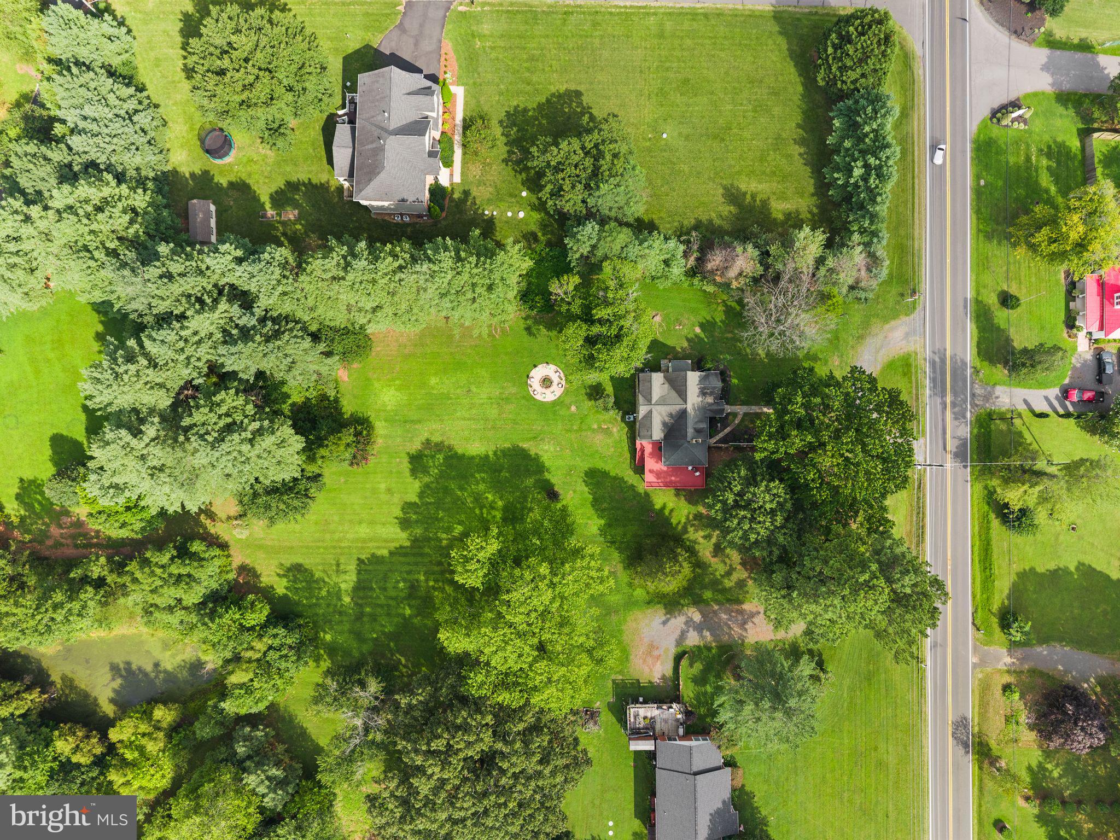
***BACK ON THE MARKET THROUGH NO FAULT OF THE SELLERS! CONTACT LISTING AGENT WITH QUESTIONS!*** Space to spread out, room to make it your own, and the freedom of NO HOA! Welcome to this charming 5-bedroom, 3-bath stone home nestled on a beautiful one-acre property in the sought-after Nokesville, Virginia. Blending timeless mid-century character with thoughtful modern improvements, this home offers an inviting combination of comfort, functionality, and versatility, both inside and out. Step inside to discover freshly painted living spaces, beautiful hardwood flooring, and a spacious living room anchored by a striking stone-faced wood-burning fireplace. Just beyond, a light-filled sunroom creates a seamless connection to the outdoors, opening onto a generously sized, freshly stained deck overlooking the backyard and firepit area complete with fresh landscaping. Whether hosting gatherings, enjoying a quiet morning, or simply taking in the surrounding greenery, this outdoor setting offers plenty of opportunities to unwind. The updated kitchen brings together warmth and practicality with butcher block countertops (2022), new lower cabinetry (2022), LG stainless steel appliances (2022), a large Allen & Roth deep sink (2022), and ample storage. A separate formal dining room, accented by classic chair rail and crown molding, offers a welcoming space for everything from everyday dinners to special occasions. Completing the main level are two bedrooms, an updated full bathroom, and a versatile office or den, providing flexibility for a variety of living arrangements. Upstairs, retreat to the spacious primary suite featuring a private bathroom with double vanities, a soaking tub, and a custom-tiled shower with a built-in bench. Two additional bedrooms and convenient storage spaces complete the upper level, offering comfort and room to grow. The unfinished basement provides generous storage space and an opportunity to explore future possibilities. Beyond its charm, this home has benefited from numerous practical improvements, including a lower-level Trane HVAC system (2019), whole-home water filtration system (2022), water softener (2022), well pump (2023), pressure tank (2023), and water heater (2024). Additional features include a smart thermostat, recently serviced HVAC systems with a transferable maintenance plan for added security, exterior windows approximately 10 years old, and a roof approximately 15 years old. The property is served by private well and septic. And the location? Just another reason to fall in love! Situated directly across from Prince William Golf Course and approximately 6.5 miles from Lake Manassas, this property offers a peaceful setting without sacrificing accessibility. Enjoy convenient access to nearby commuter routes, shopping, dining, and everyday amenities while coming home to the space and flexibility of your own one-acre retreat. Acreage, character, versatility, and NO HOA... opportunities like this deserve a closer look. Schedule your private showing and discover all that this Nokesville property has to offer!
| 2 weeks ago | Listing updated with changes from the MLS | |
| 4 weeks ago | Status changed to Active | |
| 4 weeks ago | Price changed to $615,000 | |
| 3 months ago | Listing first seen on site |

The real estate listing information is provided by Bright MLS is for the consumer's personal, non-commercial use and may not be used for any purpose other than to identify prospective properties consumer may be interested in purchasing. Any information relating to real estate for sale or lease referenced on this web site comes from the Internet Data Exchange (IDX) program of the Bright MLS. This web site references real estate listing(s) held by a brokerage firm other than the broker and/or agent who owns this web site. The accuracy of all information is deemed reliable but not guaranteed and should be personally verified through personal inspection by and/or with the appropriate professionals. Properties in listings may have been sold or may no longer be available. The data contained herein is copyrighted by Bright MLS and is protected by all applicable copyright laws. Any unauthorized collection or dissemination of this information is in violation of copyright laws and is strictly prohibited. Copyright © 2020 Bright MLS. All rights reserved.