
5394 MACDONALD ROADWOODBRIDGE, VA 22193
Due to the health concerns created by Coronavirus we are offering personal 1-1 online video walkthough tours where possible.
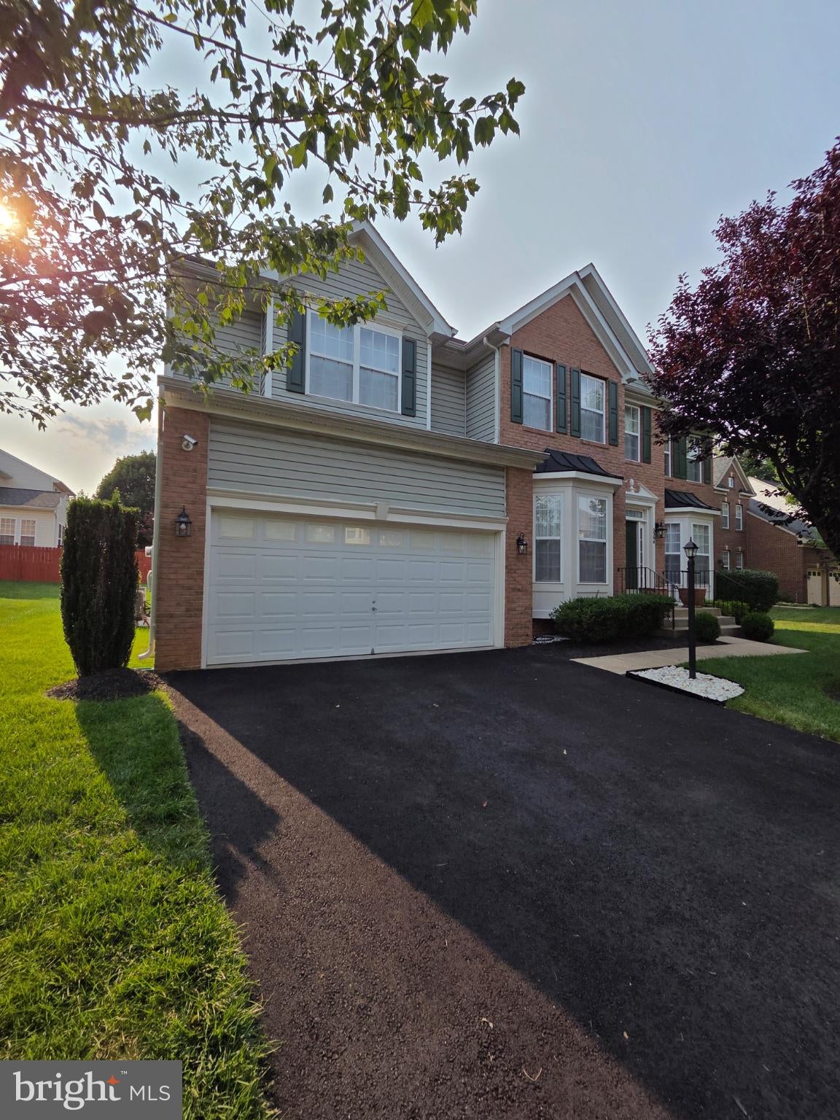
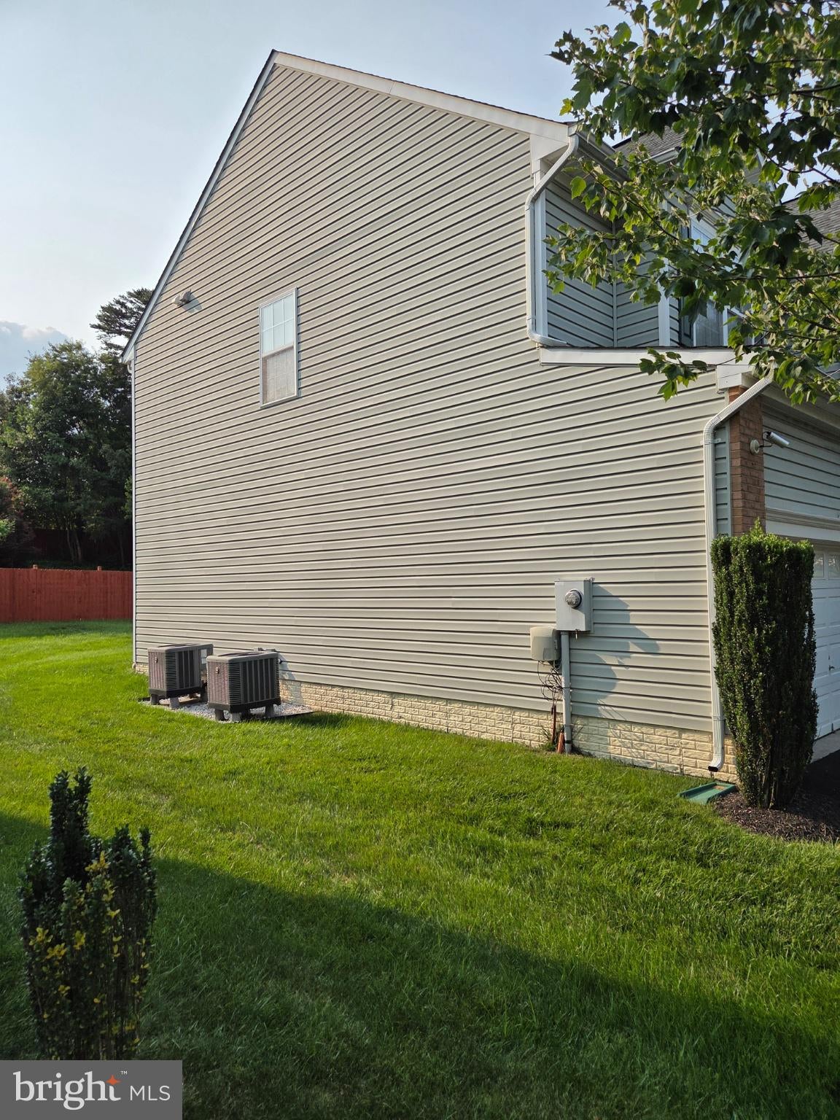
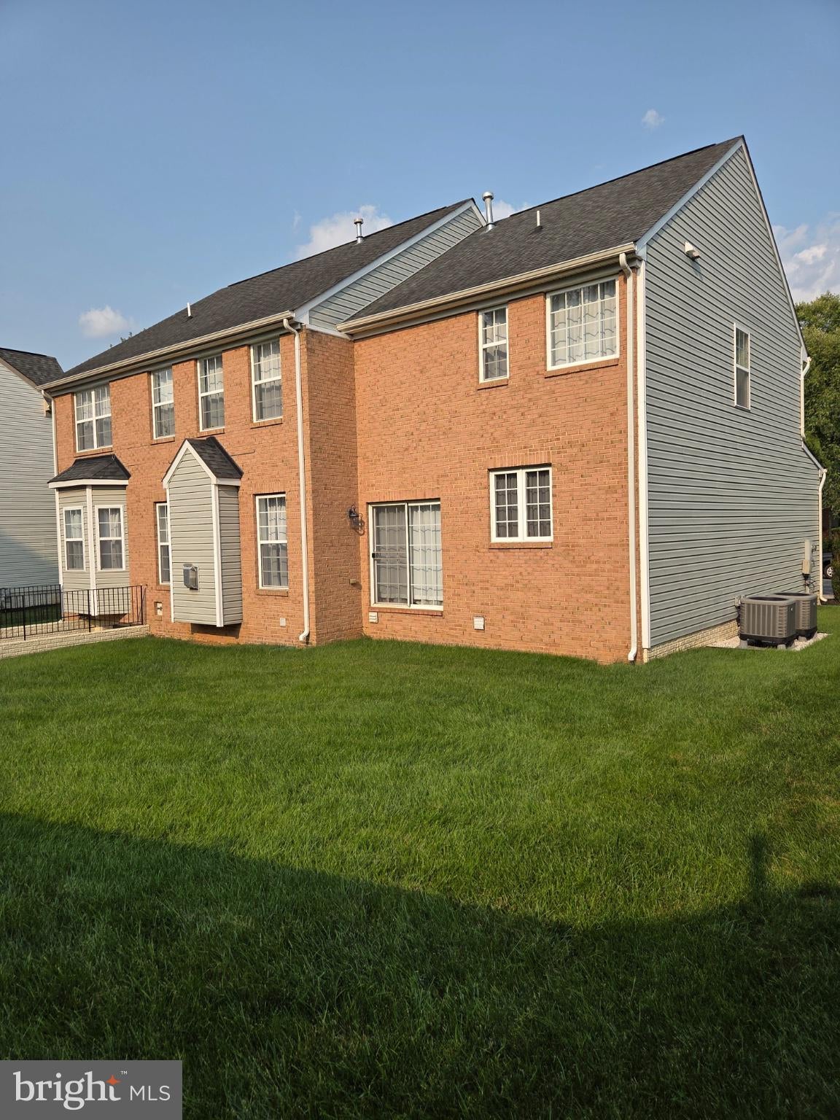
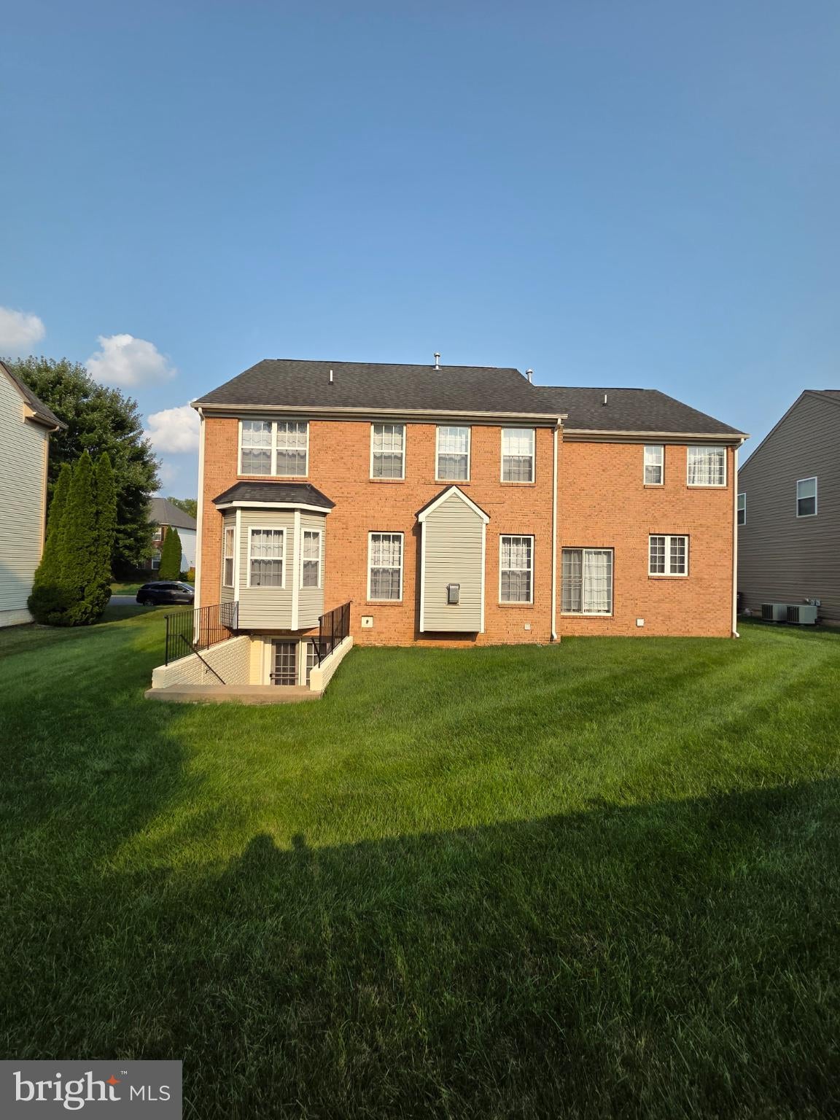
A well-maintained brick front and rear colonial home with 6 bedrooms, 5 full baths, and nearly 4,000 sq ft of usable space in one of Woodbridge’s most popular locations. Ideal for a family that needs a lot of living space. The main level features separate living and dining rooms with bay windows; a family room with a gas fireplace; and an upgraded kitchen with a center island cooktop, a built-in microwave and oven combination, plenty of granite countertops, ample cabinets, and a walk-in pantry. The extra room on the main level can be used as a 6th bedroom or a den. Upstairs has a spacious master bedroom with en-suite bath and a walk-in closet. One of the bedrooms is a suite with its own full bath. The basement’s finished section has a separate room suitable for a home office/study, two open flex areas, and a full bath. The storage room is unfinished. Conveniently located near schools, shopping (Potomac Mills Mall), restaurants, and many amenities along Minnieville Road, Dale Blvd, and Prince William Parkway. This property offers easy access to I-95 and is approximately 45 minutes from Dulles International Airport.
| 3 weeks ago | Listing updated with changes from the MLS® | |
| 3 weeks ago | Listing first seen on site |

The real estate listing information is provided by Bright MLS is for the consumer's personal, non-commercial use and may not be used for any purpose other than to identify prospective properties consumer may be interested in purchasing. Any information relating to real estate for sale or lease referenced on this web site comes from the Internet Data Exchange (IDX) program of the Bright MLS. This web site references real estate listing(s) held by a brokerage firm other than the broker and/or agent who owns this web site. The accuracy of all information is deemed reliable but not guaranteed and should be personally verified through personal inspection by and/or with the appropriate professionals. Properties in listings may have been sold or may no longer be available. The data contained herein is copyrighted by Bright MLS and is protected by all applicable copyright laws. Any unauthorized collection or dissemination of this information is in violation of copyright laws and is strictly prohibited. Copyright © 2020 Bright MLS. All rights reserved.