
7040 HOADLY ROADMANASSAS, VA 20112
Due to the health concerns created by Coronavirus we are offering personal 1-1 online video walkthough tours where possible.
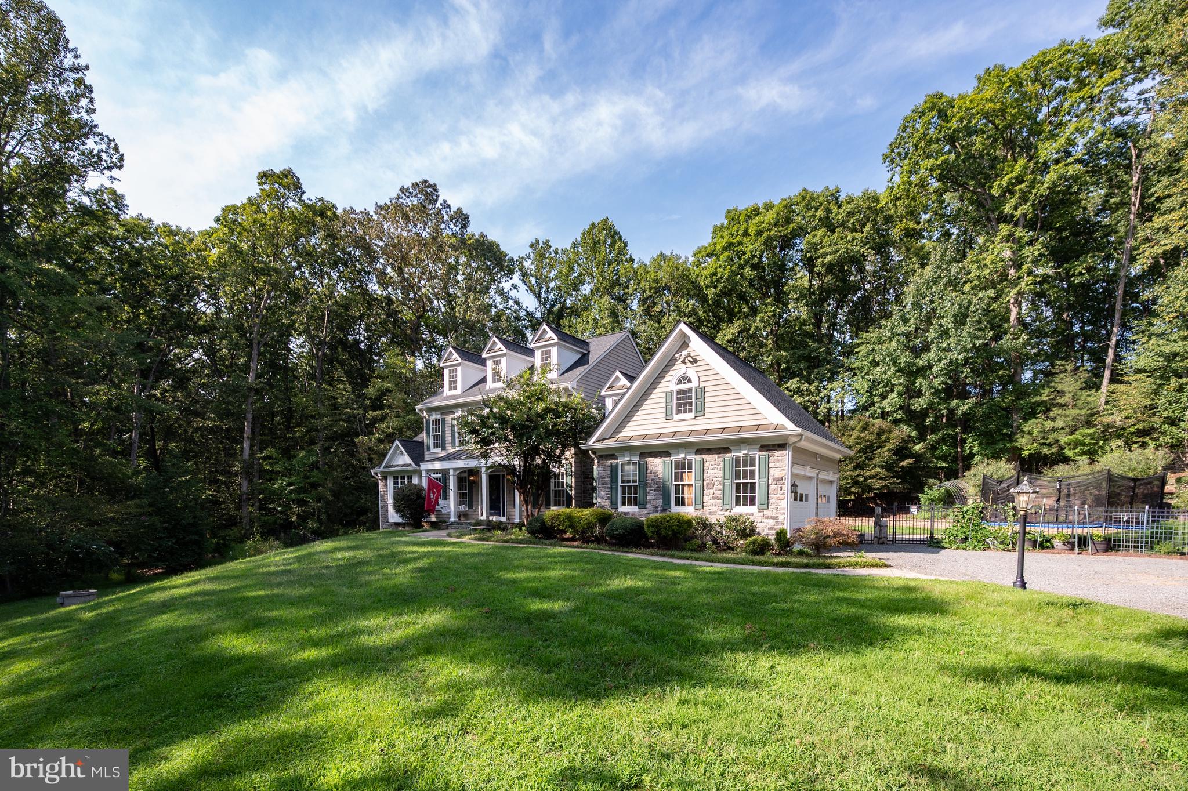
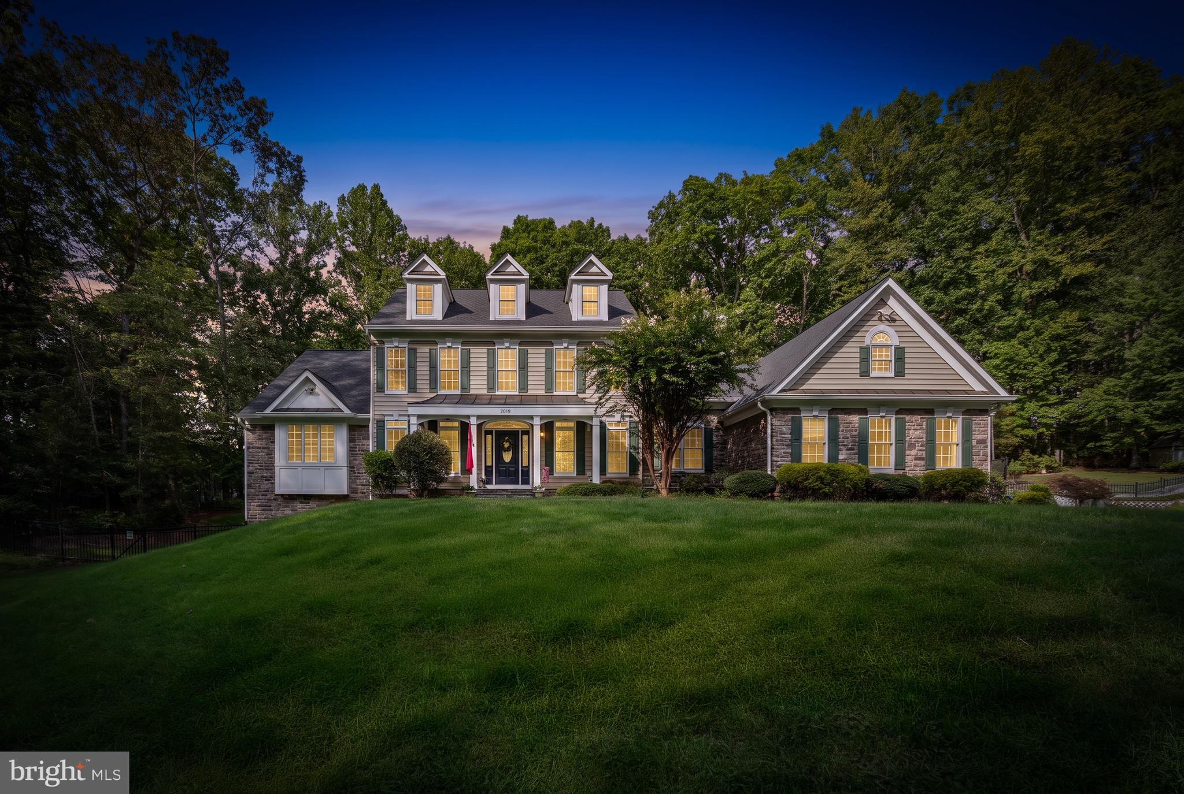
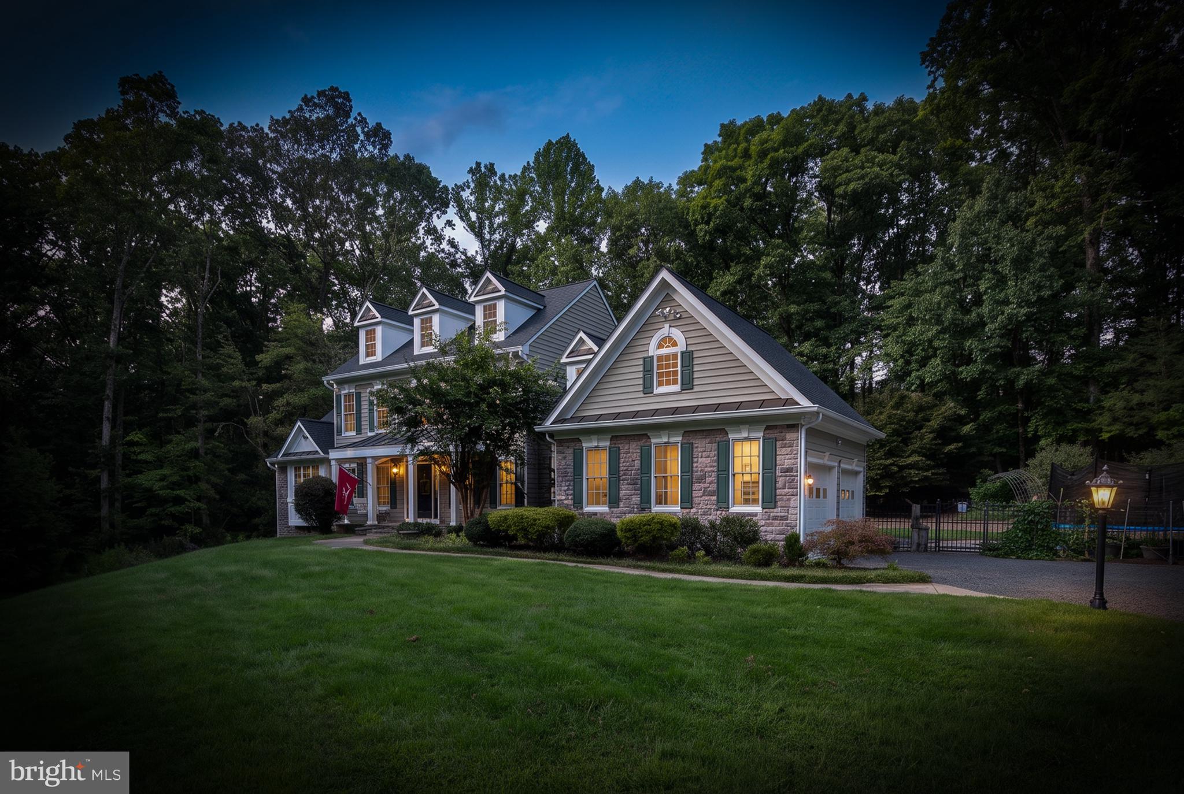
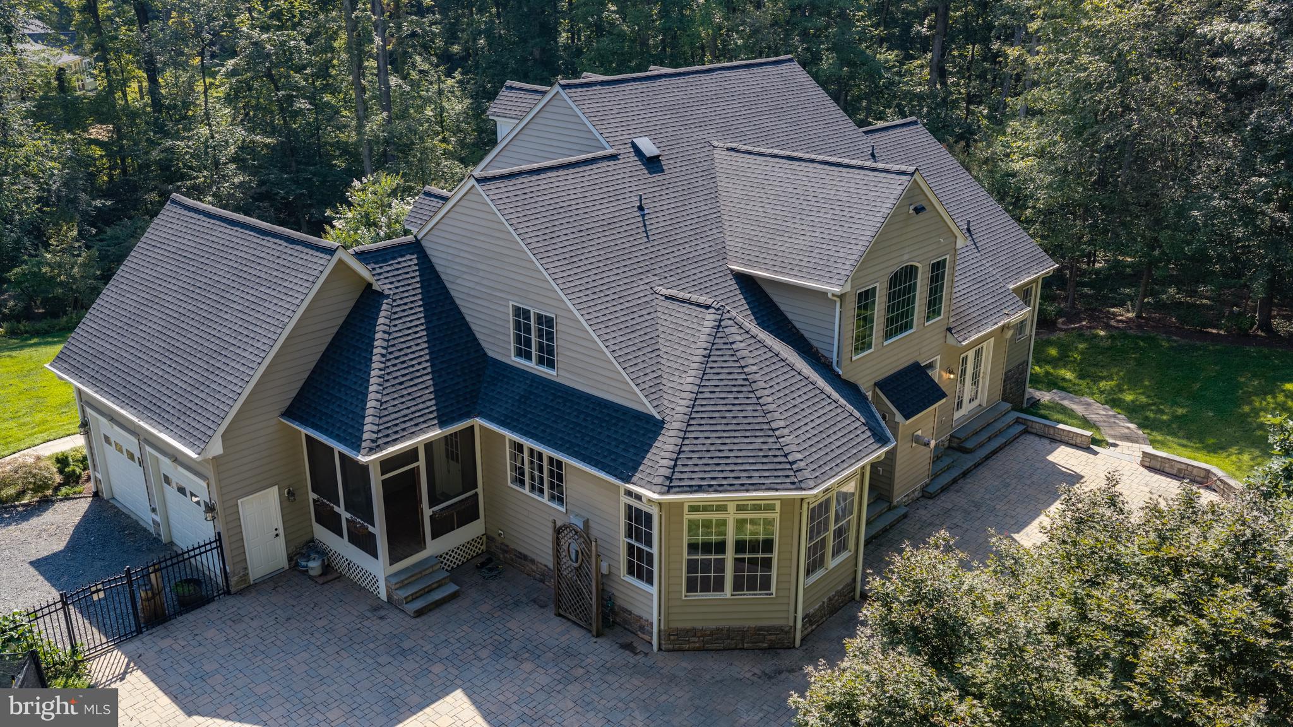
2.5% assumable VA loan! Welcome to 7040 Hoadly Road, a custom-built Michael Garcia home nestled on a 4.24 acre lot that’s surrounded by an oasis of greenery. This gem of a property offers 6 bedrooms, 5 full baths, 3 half baths and is situated in the highly sought-after Charles J. Colgan school pyramid! NO HOA! When approaching the home, you’ll be greeted with a beautiful front porch with flagstone flooring, a perfect place to sit while enjoying your morning cup of coffee. Step inside to find a grand foyer, hardwood floors throughout the common living areas and a flood of natural light from the South-facing front of the home. The open floor plan of this magnificent home provides a smooth transition from one room to the next. The gourmet kitchen has it all: ample cabinet storage, plenty of counter space, a brand new ZLINE stove and hood, and a comfortable two-tier breakfast bar island. This home offers a convenient main level master bedroom, with plentiful closet space and a spacious ensuite master bath. Upstairs, you’ll find 4 additional bedrooms, all providing plenty of space for family, friends or guests. Make sure to not miss the massive basement, which offers storage galore and a walkout exit. Outside, you’ll find that the backyard offers as much as the home itself. Explore the 4.24 acres and find peach, apple, fig trees, an array of herbs, blueberries and raspberry bushes, strawberry plants and welcoming tulips. Chicken coops reside on the property, waiting to house feathery friends. The large patio is the perfect setting for outdoor family dinners, cookouts and other gatherings. Wait, there’s more….check out the FIVE garage spaces and accessory dwelling unit! Two of the garage spaces are attached to the main home. The three other garage spots are detached from the home with a fully-finished ADU located on the second story level above the garage! What is an ADU? An accessory dwelling unit is a secondary, self-contained residential housing unit located on the same property lot as a primary single-family home. This ADU offers a newly upgraded 1 bedroom apartment with 1.5 private bathrooms: ready for a renter to move in! Immediate rental income is at your fingertips! The detached 3 car garage also provides a 15' high door that leads to a 16'X50' bay featuring 16' ceilings. Make sure to also notice the gladiator shelving system in the garage. This home is perfectly located by offering acreage, yet easy access to I95 & I66, restaurants, shopping and a quick commute to the VRE and Old Town Manassas. 7040 Hoadly Road has everything a homeowner could want and more.
| 6 days ago | Status changed to Active | |
| 6 days ago | Listing updated with changes from the MLS® | |
| a month ago | Listing first seen on site |

The real estate listing information is provided by Bright MLS is for the consumer's personal, non-commercial use and may not be used for any purpose other than to identify prospective properties consumer may be interested in purchasing. Any information relating to real estate for sale or lease referenced on this web site comes from the Internet Data Exchange (IDX) program of the Bright MLS. This web site references real estate listing(s) held by a brokerage firm other than the broker and/or agent who owns this web site. The accuracy of all information is deemed reliable but not guaranteed and should be personally verified through personal inspection by and/or with the appropriate professionals. Properties in listings may have been sold or may no longer be available. The data contained herein is copyrighted by Bright MLS and is protected by all applicable copyright laws. Any unauthorized collection or dissemination of this information is in violation of copyright laws and is strictly prohibited. Copyright © 2020 Bright MLS. All rights reserved.