
18355 SHARON ROADTRIANGLE, VA 22172
Due to the health concerns created by Coronavirus we are offering personal 1-1 online video walkthough tours where possible.
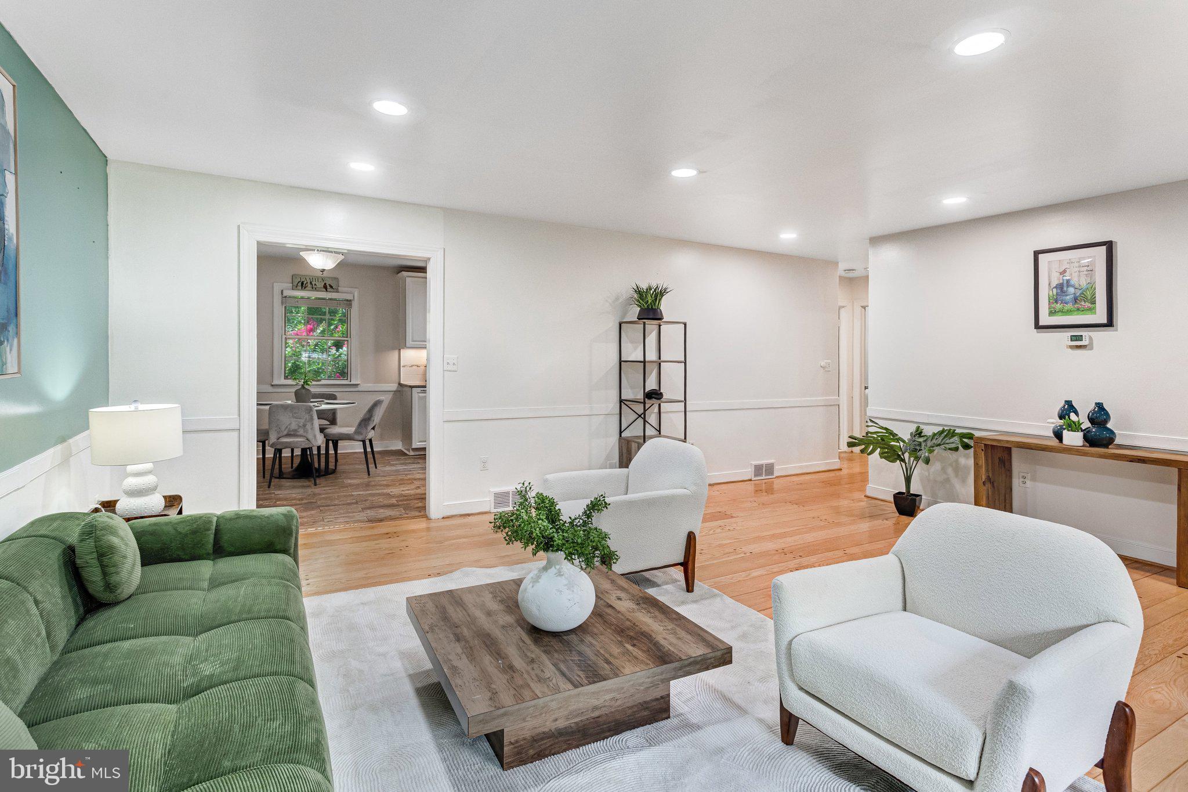
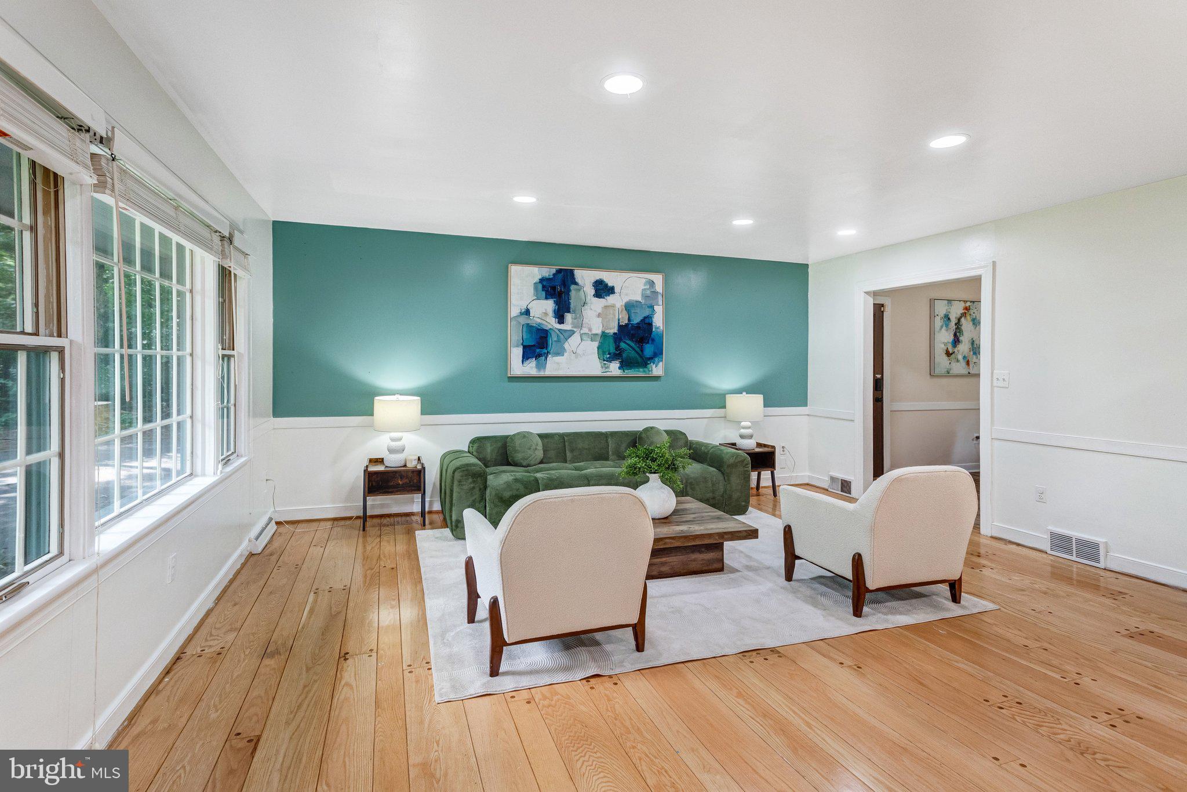
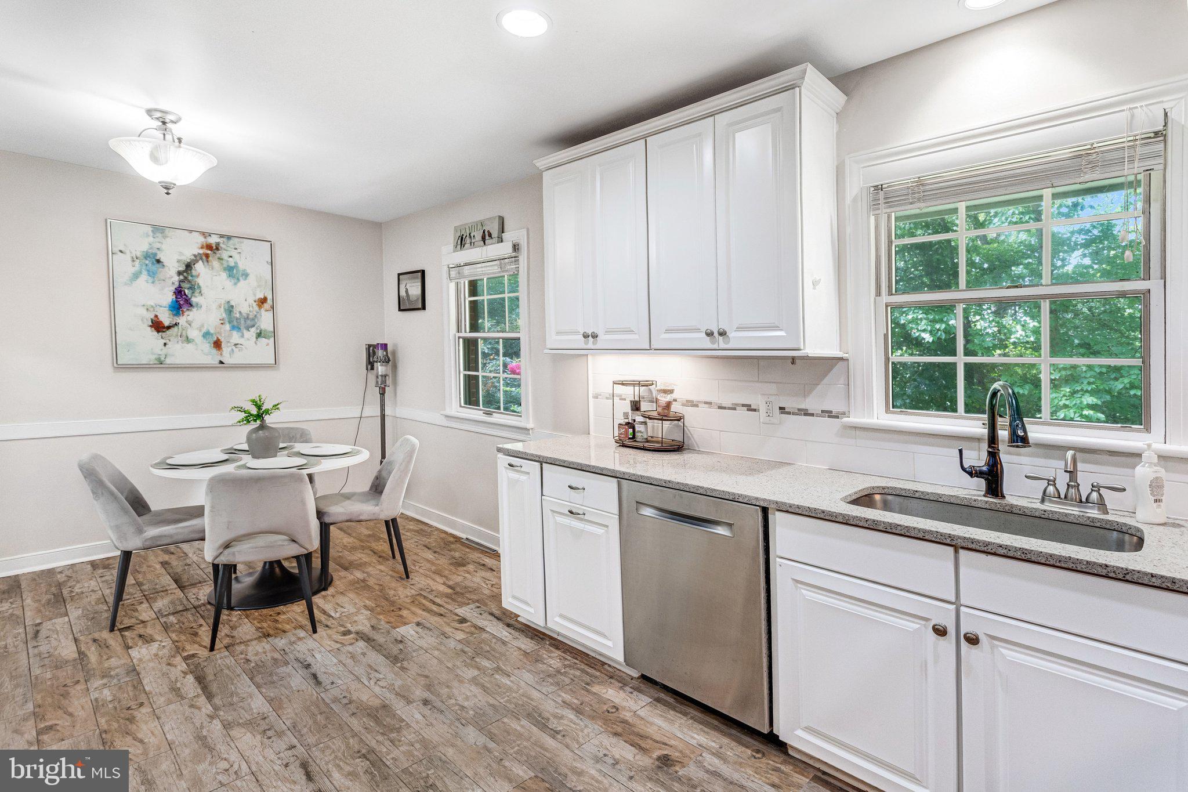
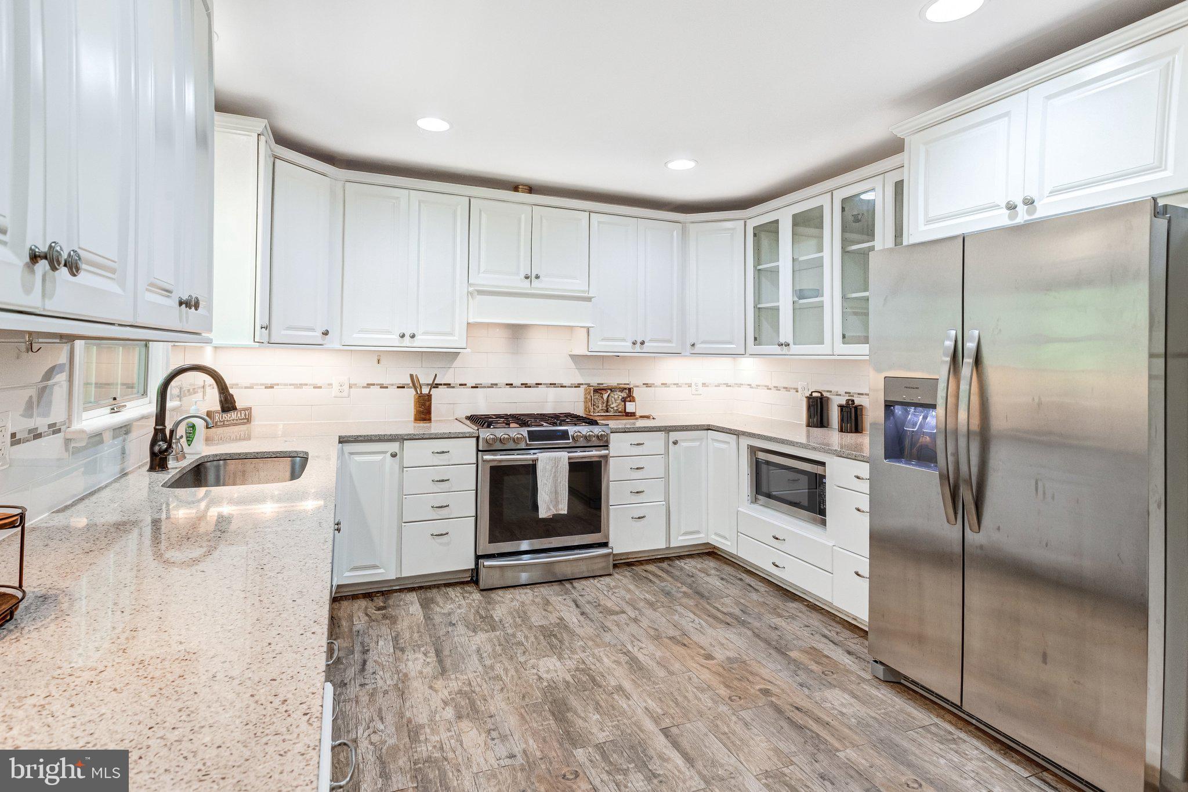
Nestled in a private wooded setting tucked away from the road, this beautifully maintained home offers a rare combination of peace, privacy, and everyday convenience. Located in a quiet tree-lined neighborhood in Triangle, VA, the home features 3 bedrooms, 2 bathrooms, and a finished flex room ideal for a home office, hobby room, playroom, or additional storage. The home has been thoughtfully updated over the years, including a new roof (2020), new laminate flooring throughout the basement (2022), a new dishwasher (2021), a new washing machine and dryer (2020), a new oven (2026), a new microwave (2026), and a new refrigerator (2026.) The modern kitchen features granite countertops, updated cabinetry, and generous living space filled with natural light. The fully finished walk-out basement provides additional space for entertaining, relaxing, or working from home. Situated on approximately 0.45 acres, the property backs to wooded surroundings near Fuller Heights Park, creating a peaceful retreat with frequent visits from deer, squirrels, birds, and other wildlife. The custom patio and pergola offer the perfect setting to enjoy the outdoors year-round, while the outdoor storage shed provides additional space for tools, equipment, hobbies, or seasonal storage. Despite its peaceful natural setting, the home is conveniently located only 3 minutes from I-95 and close to everyday essentials including grocery stores, restaurants, churches, public and private schools, the library, gas stations, and medical offices. Walmart, Sentara Hospital, Potomac Mills, IKEA, Costco, Home Depot, and other major shopping destinations are all just minutes away. This home offers the perfect balance of wooded privacy and commuter convenience in one of Northern Virginia’s most accessible locations. Note: An adjacent separately deeded wooded parcel (0.51 acres) with a separate address at 18367 Sharon Rd is not included in the listed sale price but is available for purchase together with the home for buyers seeking additional land or privacy.
| a week ago | Price changed to $499,000 | |
| a week ago | Listing updated with changes from the MLS® | |
| a month ago | Status changed to Active | |
| a month ago | Listing first seen on site |

The real estate listing information is provided by Bright MLS is for the consumer's personal, non-commercial use and may not be used for any purpose other than to identify prospective properties consumer may be interested in purchasing. Any information relating to real estate for sale or lease referenced on this web site comes from the Internet Data Exchange (IDX) program of the Bright MLS. This web site references real estate listing(s) held by a brokerage firm other than the broker and/or agent who owns this web site. The accuracy of all information is deemed reliable but not guaranteed and should be personally verified through personal inspection by and/or with the appropriate professionals. Properties in listings may have been sold or may no longer be available. The data contained herein is copyrighted by Bright MLS and is protected by all applicable copyright laws. Any unauthorized collection or dissemination of this information is in violation of copyright laws and is strictly prohibited. Copyright © 2020 Bright MLS. All rights reserved.
Did you know? You can invite friends and family to your search. They can join your search, rate and discuss listings with you.