
12108 HICKORY FALLS COURTWOODBRIDGE, VA 22192
Due to the health concerns created by Coronavirus we are offering personal 1-1 online video walkthough tours where possible.
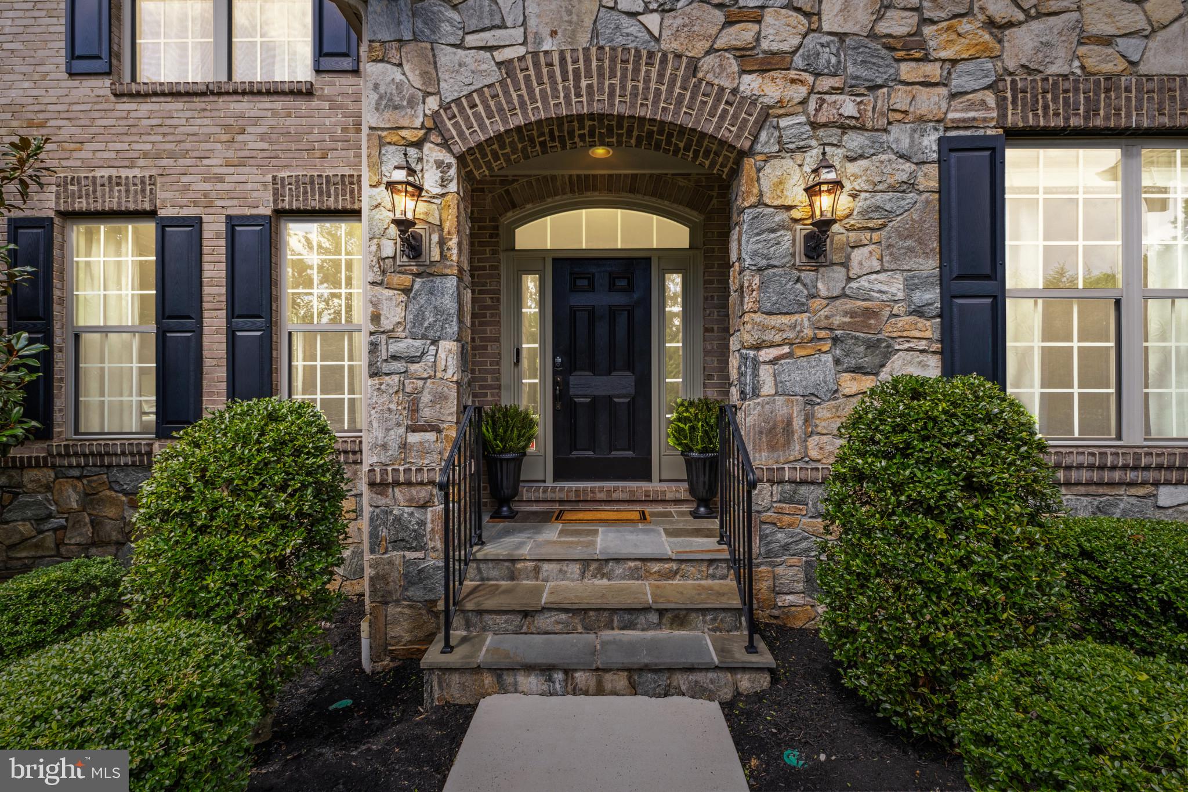
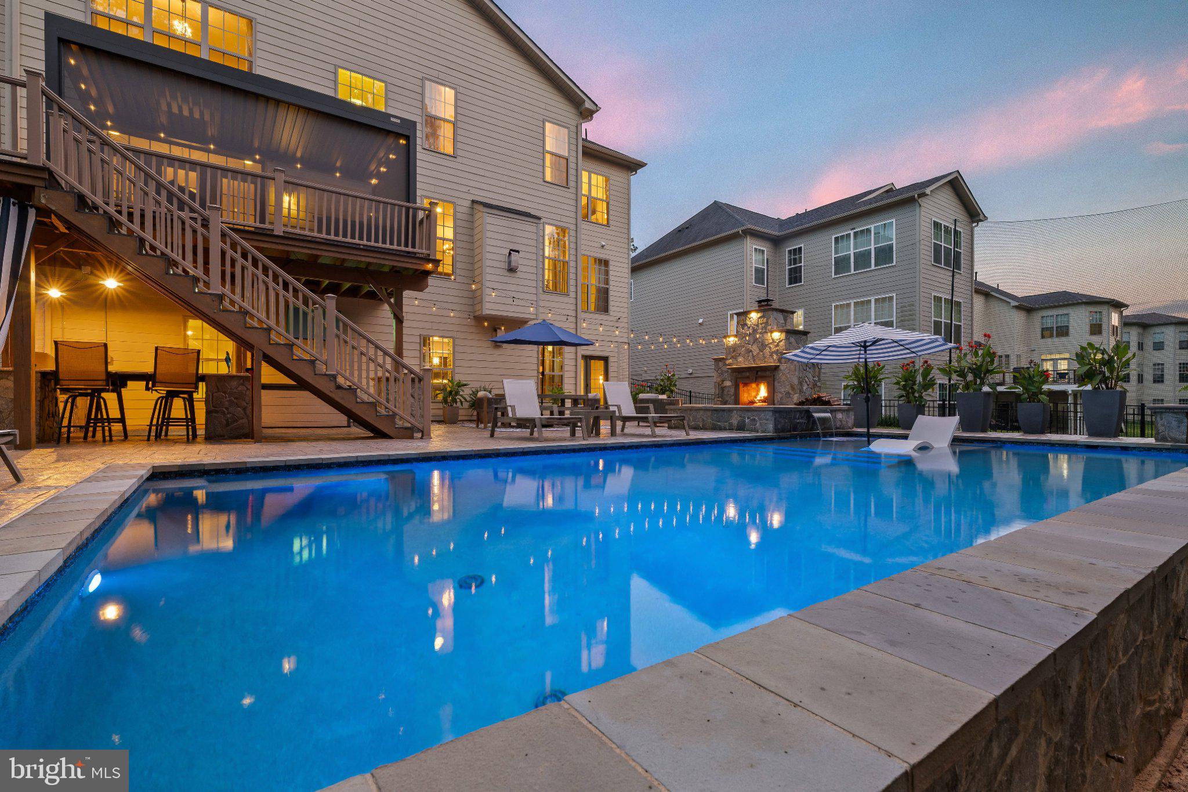
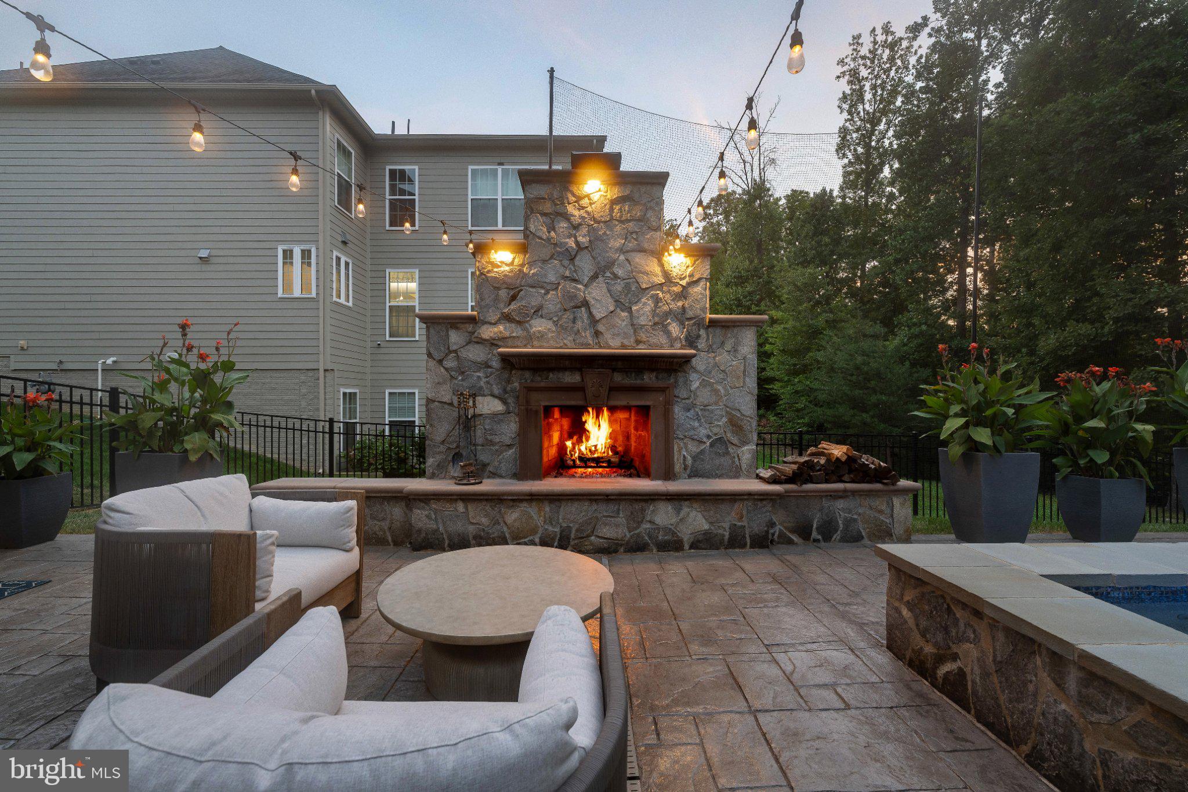
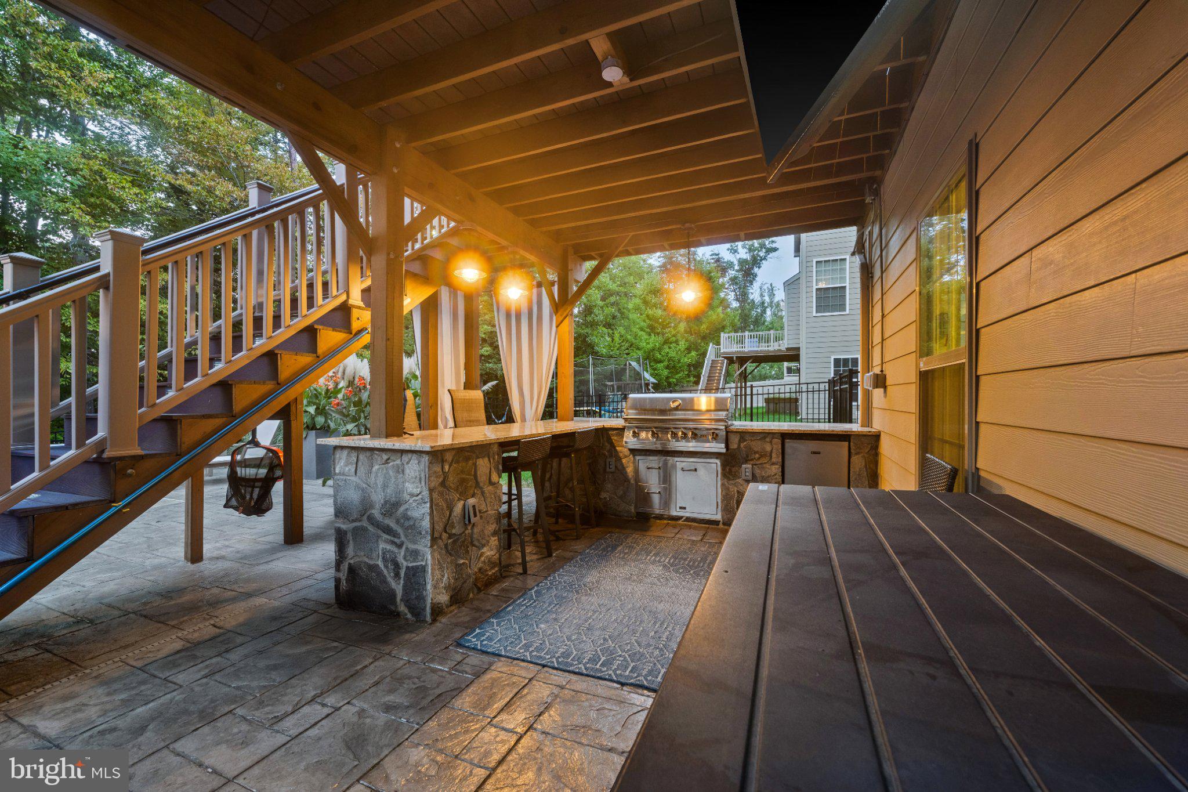
*Interior Photos Coming Soon* This is the one you’ve been waiting for… This incredible home is the definition of showstopper. With over $300,000 in premium upgrades and finishes, this home epitomizes the term luxury living. From the heated, in-ground saltwater pool and hot tub, outdoor kitchen and fireplace, flagstone patio, and enclosed back deck, to the gourmet chef’s kitchen with quartz countertops, an oversized island, and luxury appliances, to the primary suite with walk-in closets, en-suite bathroom with soaker tub, marble tiled shower, and dual vanities, to the massive wet bar, home gym, and entertaining space, this home is built for a luxury, comfort, and entertaining. Enter through the front door under the stone archway into a spacious foyer, where you are greeted by the sweeping curved staircase and luxury appointments on all sides. Prepare delicious meals in the chef’s kitchen with premium appliances and generous prep space on the oversized quartz island, wet bar, and coffee station. On the main level, you will find a formal dining room, family room/den, home office, sunroom, and half bathroom. On the second level, every bedroom has its own en-suite bathroom. The primary suite is spacious with generous walk-in closets, a separate sitting area, and a luxurious en-suite bathroom with soaker tub, dual vanities, walk-in shower, and separate water closet. On the lower level is a fifth bedroom with an en-suite bathroom, fully equipped wet bar, home gym, and media center. Exit the walk-out basement to the flagstone patio complete with a full outdoor kitchen, fireplace, and in-ground heated saltwater pool and hot tub. This home truly is one-of-a-kind, and you will not want to miss it.
| 6 days ago | Listing updated with changes from the MLS® | |
| 6 days ago | Listing first seen on site |

The real estate listing information is provided by Bright MLS is for the consumer's personal, non-commercial use and may not be used for any purpose other than to identify prospective properties consumer may be interested in purchasing. Any information relating to real estate for sale or lease referenced on this web site comes from the Internet Data Exchange (IDX) program of the Bright MLS. This web site references real estate listing(s) held by a brokerage firm other than the broker and/or agent who owns this web site. The accuracy of all information is deemed reliable but not guaranteed and should be personally verified through personal inspection by and/or with the appropriate professionals. Properties in listings may have been sold or may no longer be available. The data contained herein is copyrighted by Bright MLS and is protected by all applicable copyright laws. Any unauthorized collection or dissemination of this information is in violation of copyright laws and is strictly prohibited. Copyright © 2020 Bright MLS. All rights reserved.