
15547 ATTERBURY COURTDUMFRIES, VA 22025
Due to the health concerns created by Coronavirus we are offering personal 1-1 online video walkthough tours where possible.
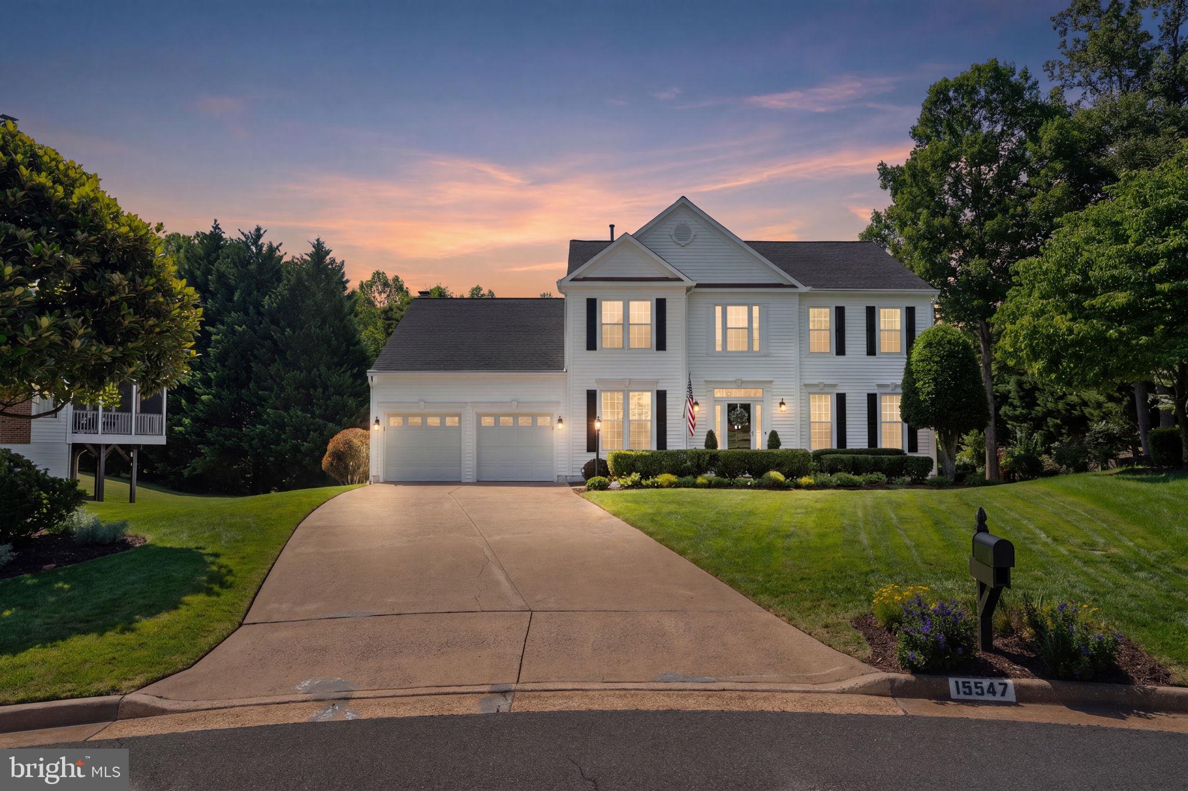
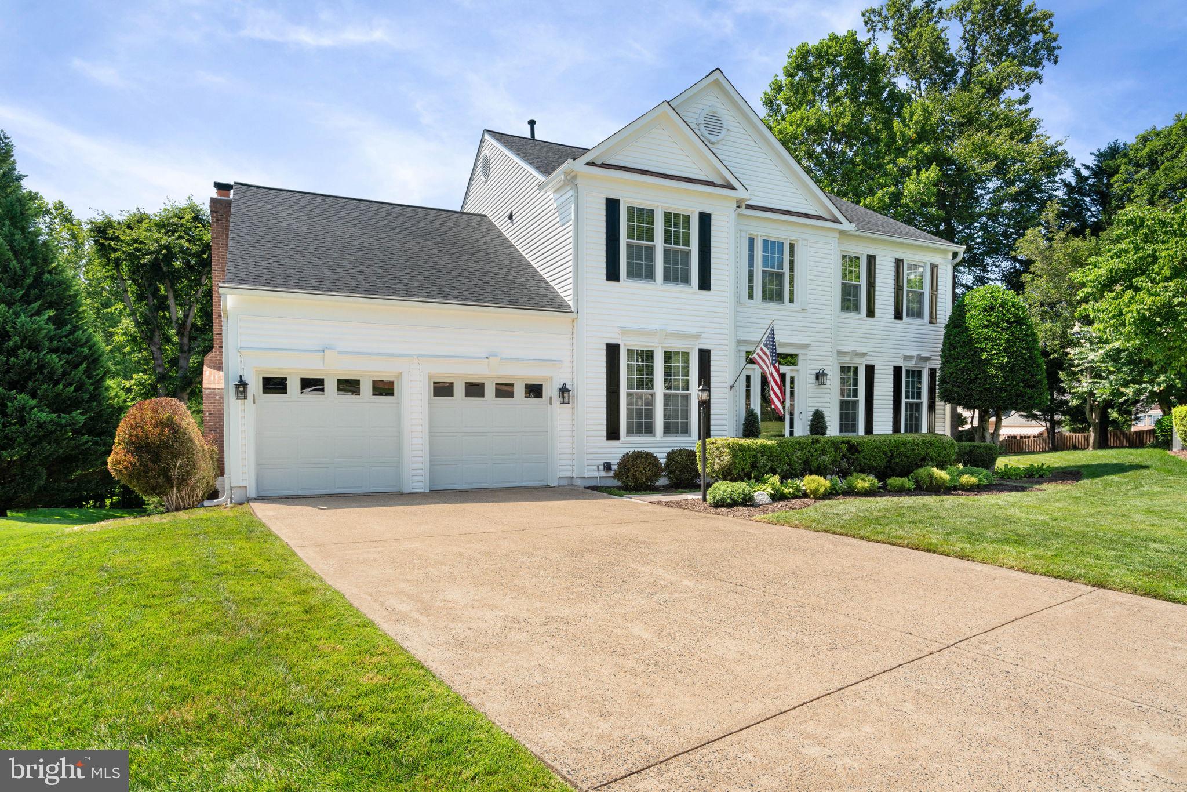
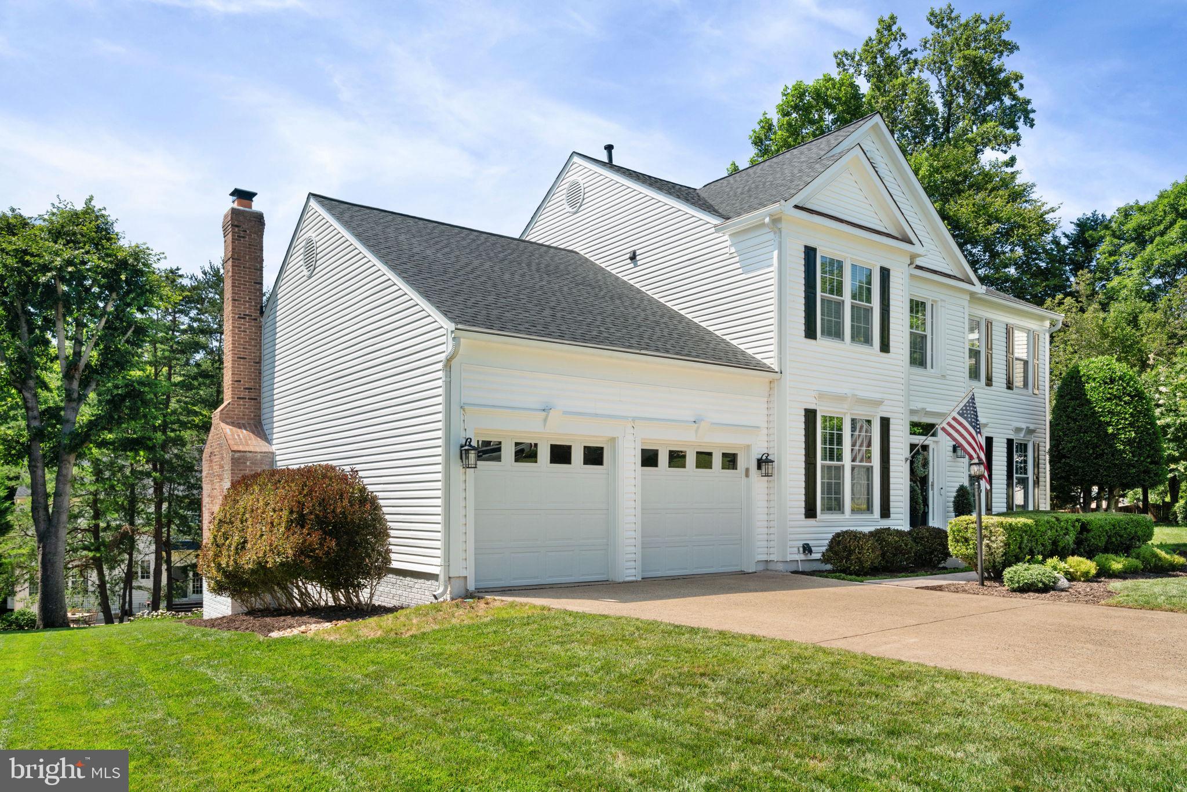
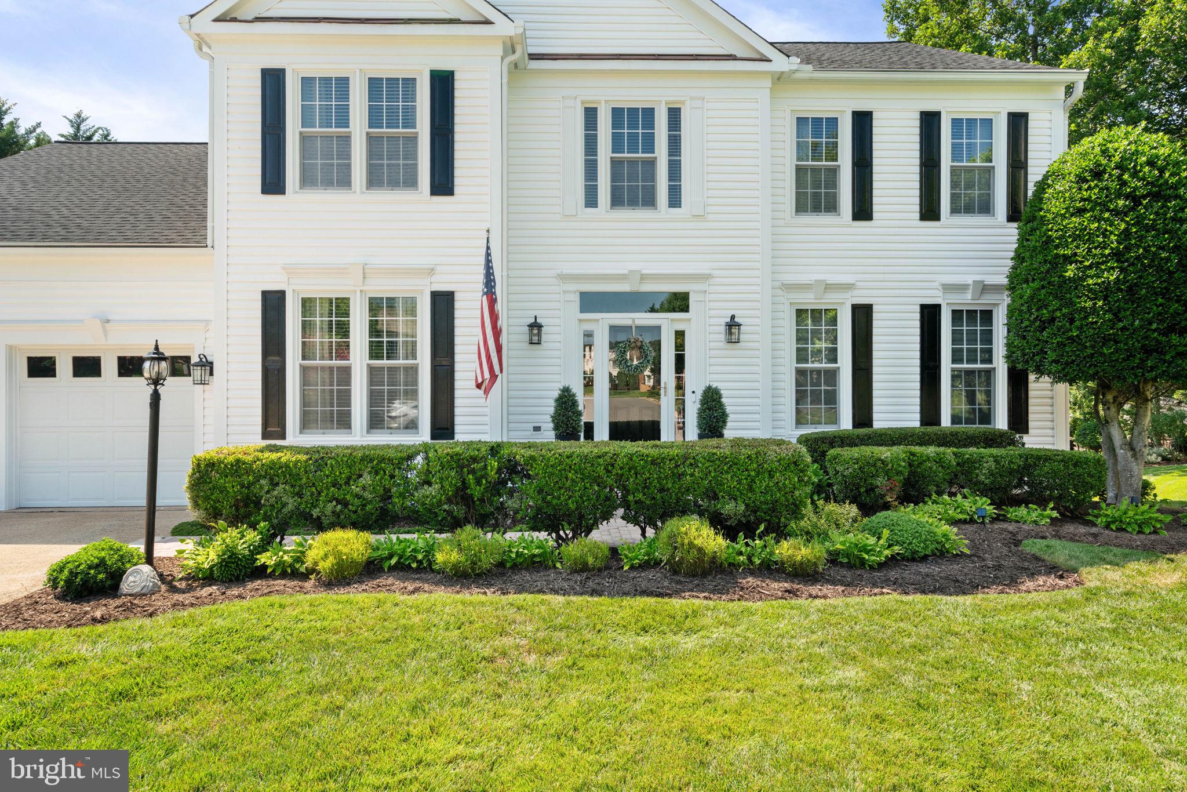
Welcome to this beautifully maintained 4-bedroom, 3½-bath Colonial, ideally situated on a quiet cul-de-sac in the highly sought-after Brittany neighborhood. From the moment you step inside, the welcoming two-story foyer and abundance of natural light create an inviting first impression. The main level is designed for both elegant entertaining and comfortable everyday living. The formal living and dining rooms provide generous space for gatherings, while the well-appointed kitchen features stainless steel appliances, granite countertops, and a spacious breakfast nook. Just beyond the kitchen, the inviting family room offers the perfect place to relax by the fireplace or gather with friends and family. Step outside from the family room onto the spacious deck, where you can enjoy outdoor dining, morning coffee, or beautiful sunset evenings. Upstairs, the spacious primary suite provides a true retreat. It features a large walk-in closet, a versatile sitting/office area, and a beautifully updated primary bath with dual vanities, a separate shower, and a relaxing soaking tub. Three additional generously sized bedrooms provide plenty of space for family, guests, or a home office, with a full bath conveniently serving the upper level. Elegant crown molding throughout the upstairs adds an extra touch of sophistication. The expansive finished walkout basement offers exceptional flexibility with a large recreation room, full bathroom, and bonus room that can easily be transformed into a home theater, craft room, guest suite, gym, or whatever best fits your lifestyle. Walk directly outside to the professionally landscaped backyard and enjoy a private, peaceful setting. An in-ground irrigation system makes maintaining the lush landscaping a breeze. Life in Brittany offers an exceptional neighborhood experience, with walking paths and trails throughout the community, tot lots, and an updated neighborhood park featuring newly refinished basketball, pickleball, volleyball, and tennis courts. Golf, pool, and tennis memberships are also available for even more recreational options. Commuters will appreciate the bus pickup conveniently located at the Brittany entrance, as well as easy access to major commuter routes and three commuter lots. The location is hard to beat, with Target, Starbucks, Panera, shopping, restaurants, and everyday conveniences all close by. This home truly brings together the best of comfort, style, recreation, updates, and convenience. Notable recent improvements include: Water heater — 2026 Refinished hardwood floors — 2026 Storm door — 2026 Roof — 2025 Dishwasher — 2025 Cooktop — 2025 Primary bathroom renovation — 2024 Fireplace insert — 2024 Newer garage doors Triple-pane windows Custom window treatments Beautifully updated, thoughtfully designed, and ideally located — this is the Brittany home you've been waiting for!
| a week ago | Listing updated with changes from the MLS® | |
| 3 weeks ago | Status changed to Active | |
| a month ago | Listing first seen on site |

The real estate listing information is provided by Bright MLS is for the consumer's personal, non-commercial use and may not be used for any purpose other than to identify prospective properties consumer may be interested in purchasing. Any information relating to real estate for sale or lease referenced on this web site comes from the Internet Data Exchange (IDX) program of the Bright MLS. This web site references real estate listing(s) held by a brokerage firm other than the broker and/or agent who owns this web site. The accuracy of all information is deemed reliable but not guaranteed and should be personally verified through personal inspection by and/or with the appropriate professionals. Properties in listings may have been sold or may no longer be available. The data contained herein is copyrighted by Bright MLS and is protected by all applicable copyright laws. Any unauthorized collection or dissemination of this information is in violation of copyright laws and is strictly prohibited. Copyright © 2020 Bright MLS. All rights reserved.
Did you know? You can invite friends and family to your search. They can join your search, rate and discuss listings with you.