
10009 ORLAND STONE DRIVEBRISTOW, VA 20136
Due to the health concerns created by Coronavirus we are offering personal 1-1 online video walkthough tours where possible.
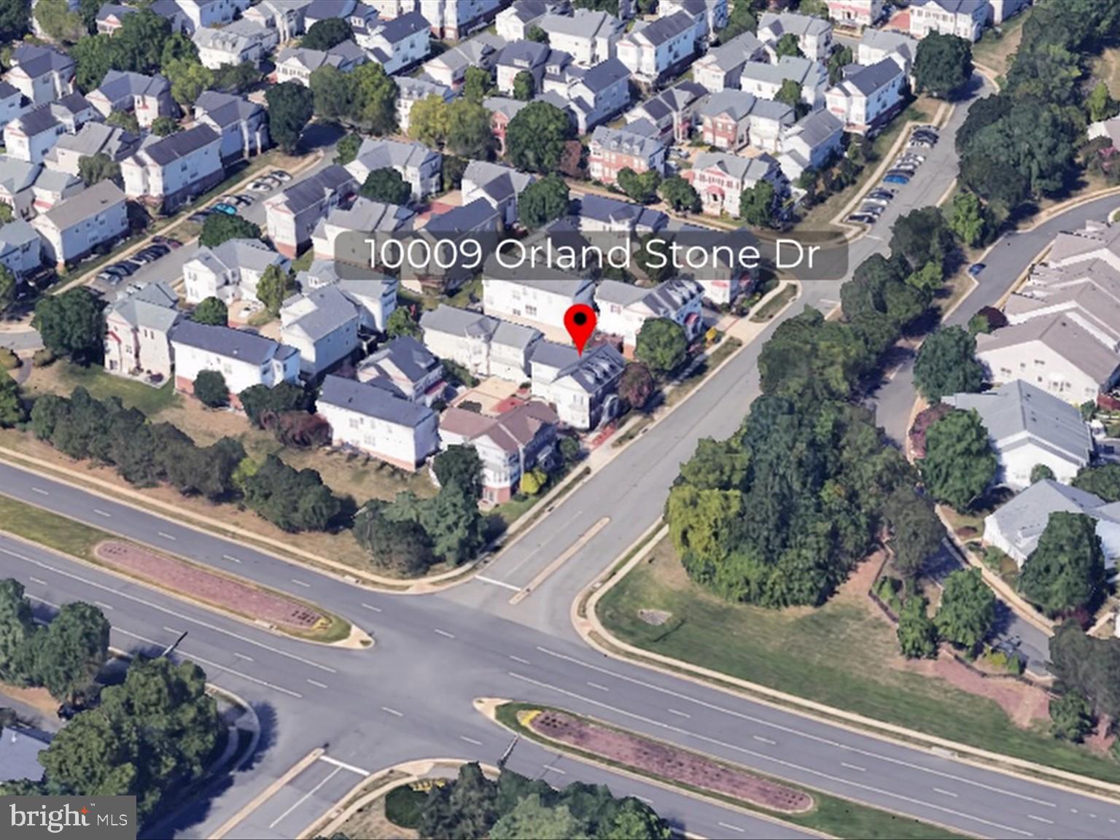
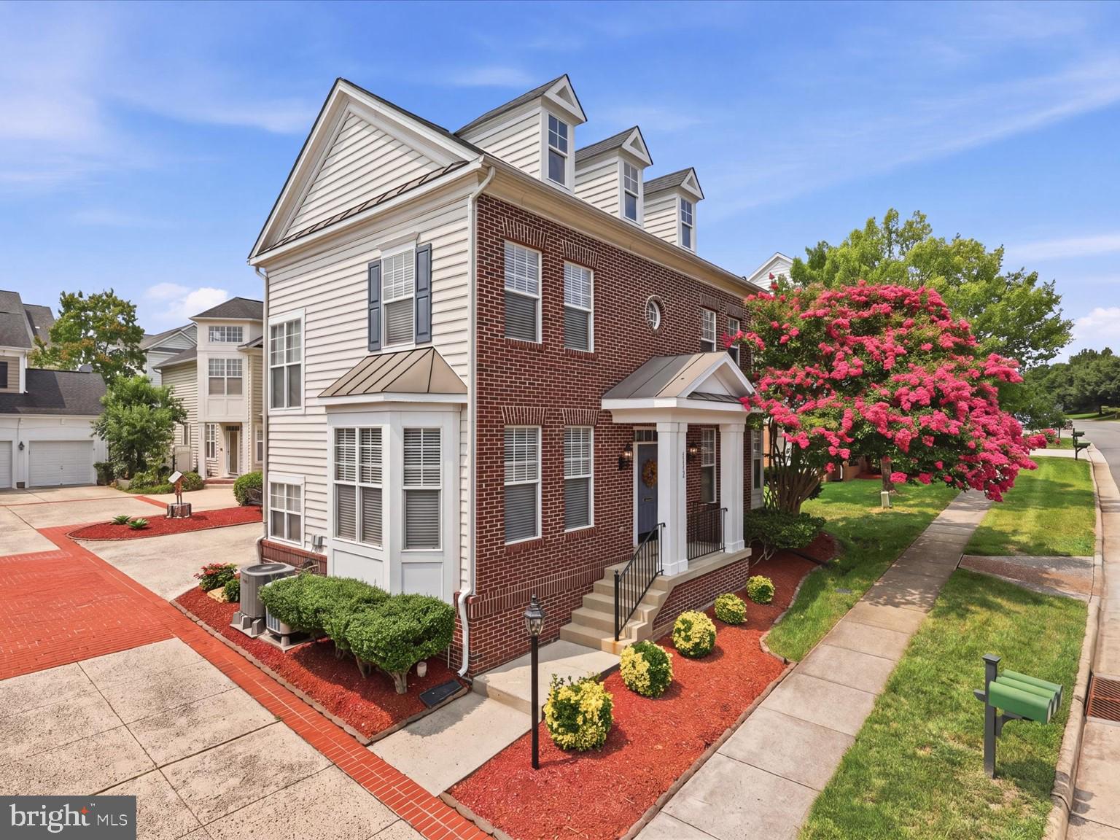
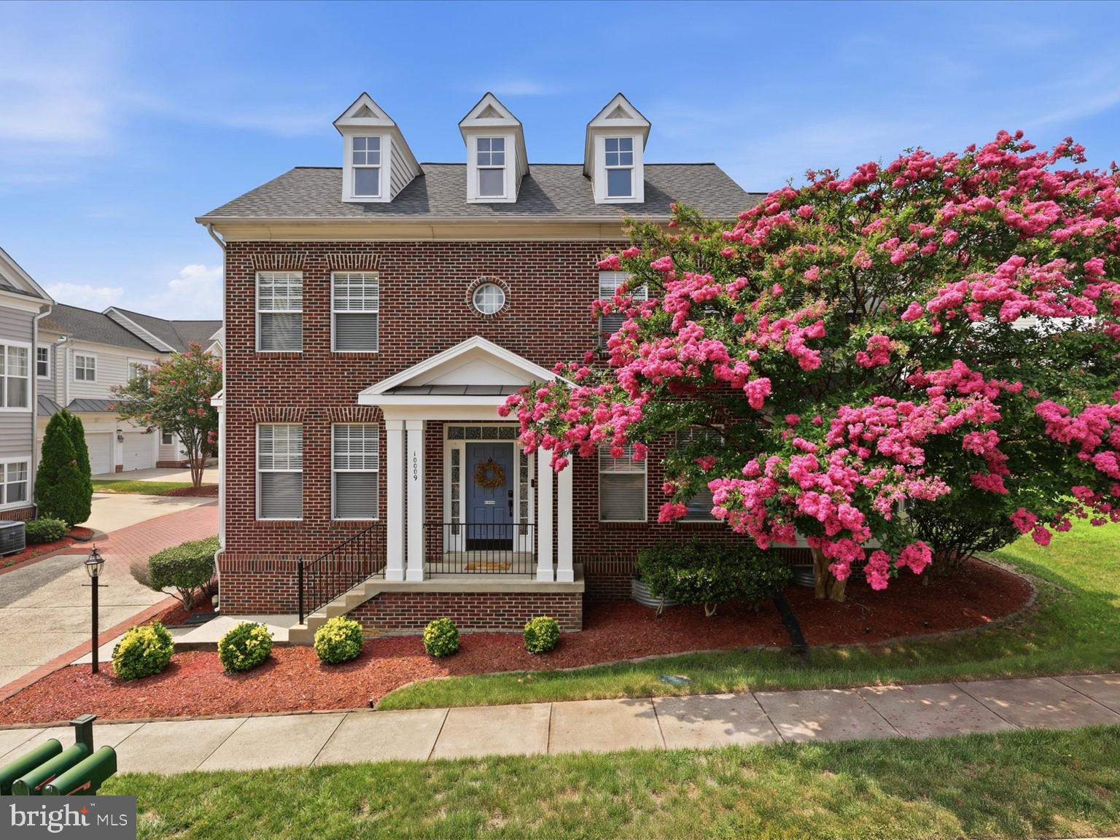
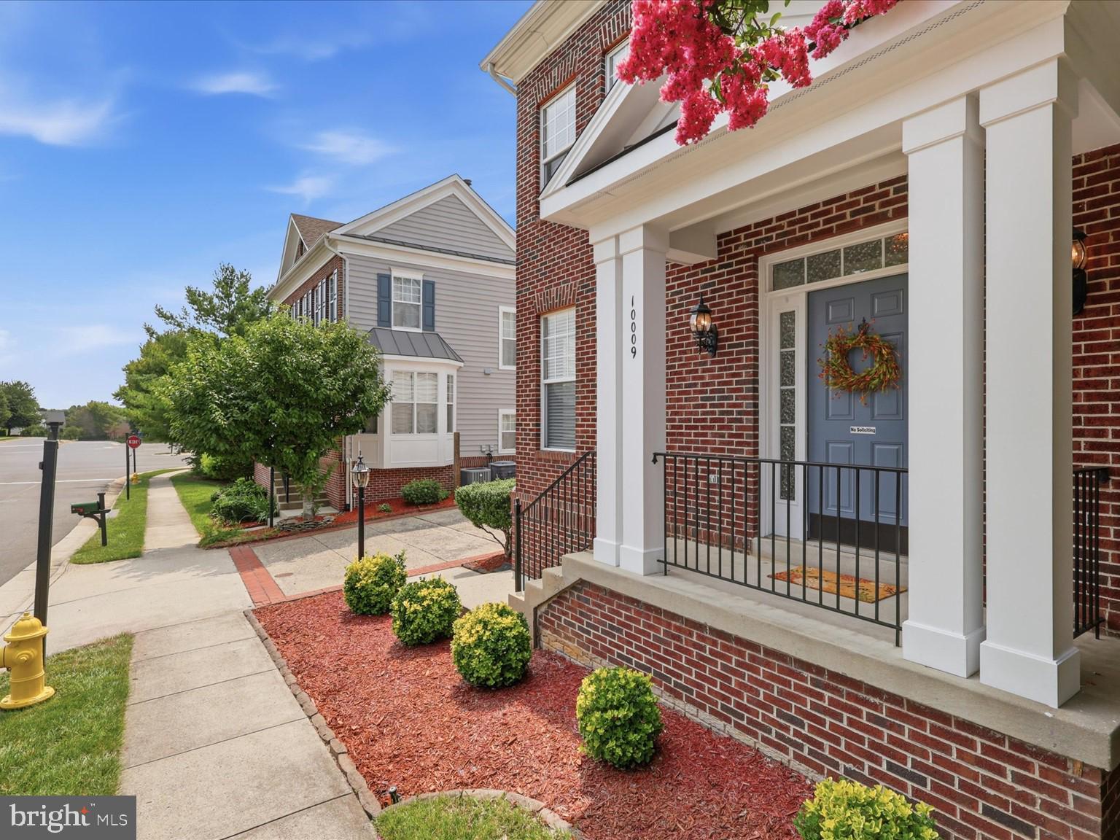
Welcome to 10009 Orland Stone Dr.—a stunning, light-filled brick-front single-family home tucked away in the highly desirable Braemar community! Over 3,400 of finished sft on 3 levels! Step inside to an inviting open-concept layout filled with natural light from tons of windows, highlighted by gleaming hardwood floors and elegant, detailed trim throughout. The heart of the home features a seamless flow between the spacious kitchen, sunny breakfast area, and a warm family room anchored by a cozy gas fireplace—perfect for everyday living and entertaining. Upper Level offers the primary Suite, true sanctuary complete with a luxury bath and its own private coffee bar for effortless mornings. Generously sized bedrooms featuring spacious walk-in closets and a dedicated upper-level laundry room makes chores a breeze. The fully finished lower level offers maximum versatility with a large recreation room, an extra den/office space, and a full bathroom—ideal for movie nights, working from home, or hosting guests. Unwind in your private, fully fenced-in backyard featuring a cozy patio designed for relaxing or outdoor dining. Attached 2-car garage with additional driveway parking. Nestled in the heart of Bristow, the Braemar community offers resort-style amenities, including: Multiple swimming pools, tennis and pickleball courts, walking/biking trails & playgrounds Enjoy the unbeatable location with quick access to top-rated local schools, shopping centers, restaurants, major commuter routes, and the nearby VRE station for an easy commute! Recent updates: Roof 2023, HVAC 2015 one zone 2019 2nd zone, H2O 2025, Remodeled bathrooms Thank you for visiting
| a week ago | Status changed to Active Under Contract | |
| a week ago | Listing updated with changes from the MLS® | |
| 3 weeks ago | Price changed to $715,000 | |
| 2 months ago | Listing first seen on site |

The real estate listing information is provided by Bright MLS is for the consumer's personal, non-commercial use and may not be used for any purpose other than to identify prospective properties consumer may be interested in purchasing. Any information relating to real estate for sale or lease referenced on this web site comes from the Internet Data Exchange (IDX) program of the Bright MLS. This web site references real estate listing(s) held by a brokerage firm other than the broker and/or agent who owns this web site. The accuracy of all information is deemed reliable but not guaranteed and should be personally verified through personal inspection by and/or with the appropriate professionals. Properties in listings may have been sold or may no longer be available. The data contained herein is copyrighted by Bright MLS and is protected by all applicable copyright laws. Any unauthorized collection or dissemination of this information is in violation of copyright laws and is strictly prohibited. Copyright © 2020 Bright MLS. All rights reserved.
Did you know? You can invite friends and family to your search. They can join your search, rate and discuss listings with you.