
4941 BREEZE WAYDUMFRIES, VA 22025
Due to the health concerns created by Coronavirus we are offering personal 1-1 online video walkthough tours where possible.
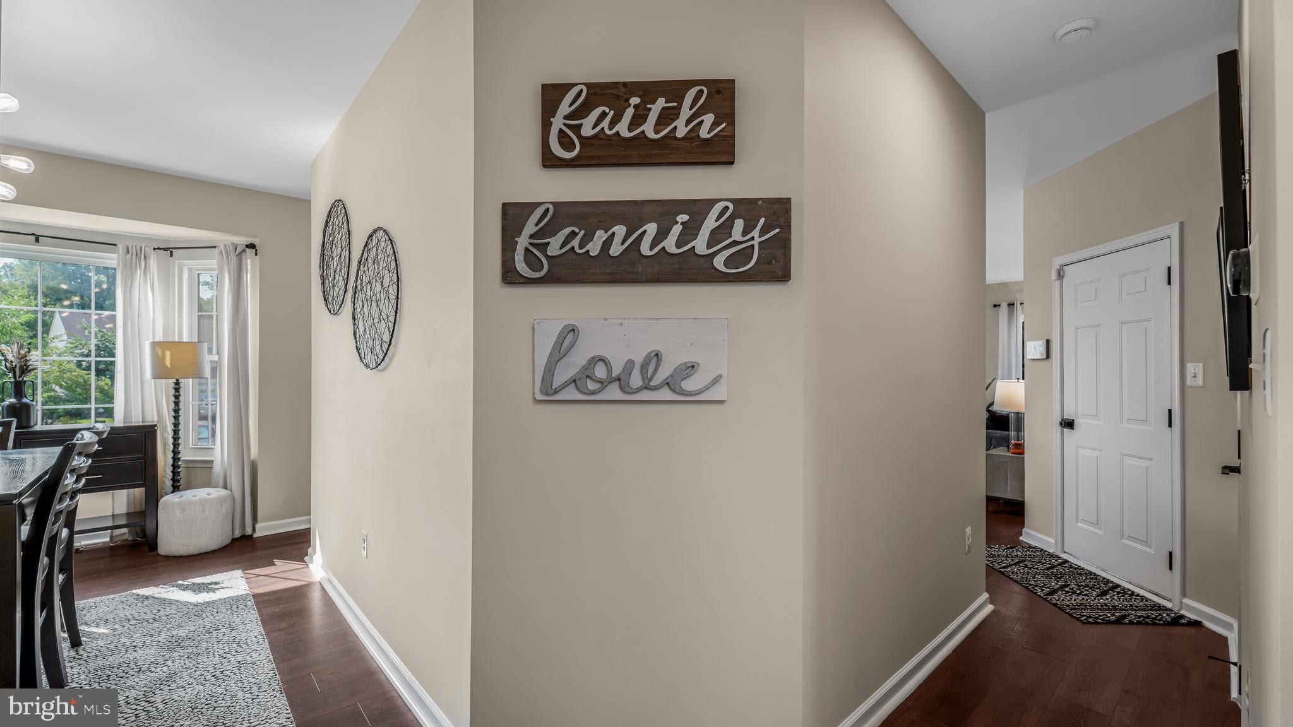
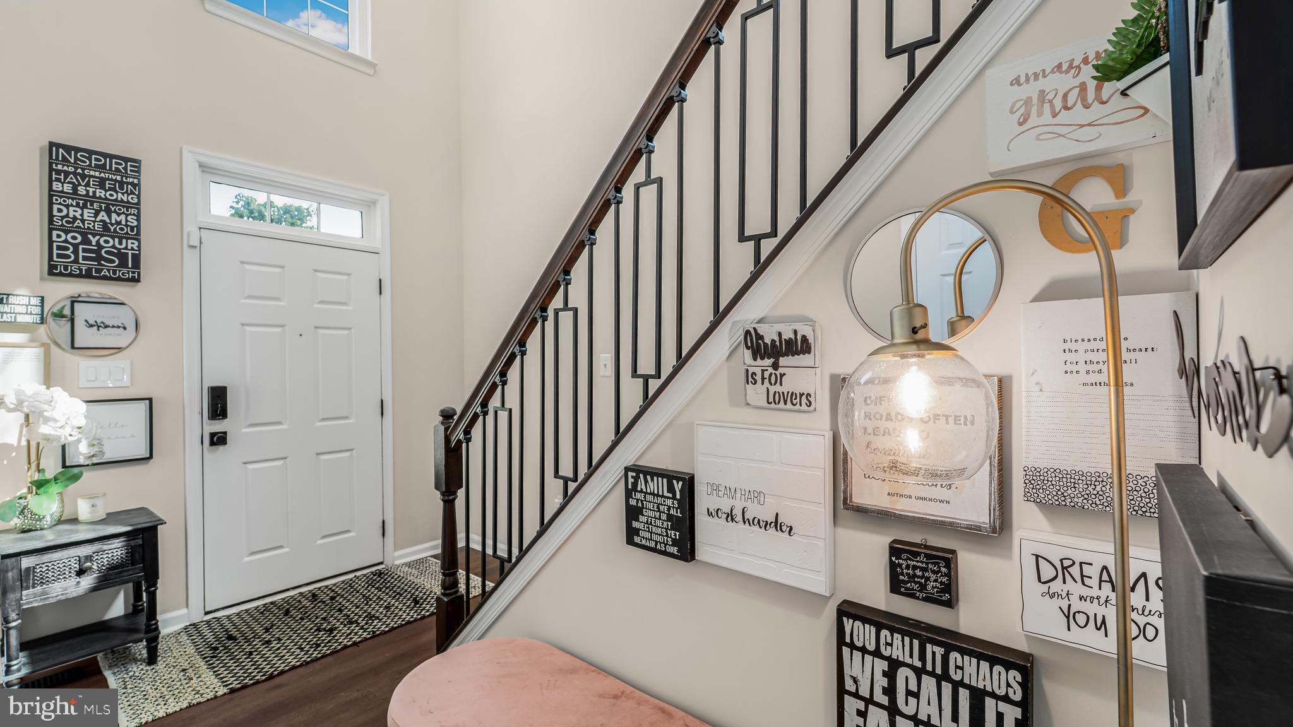
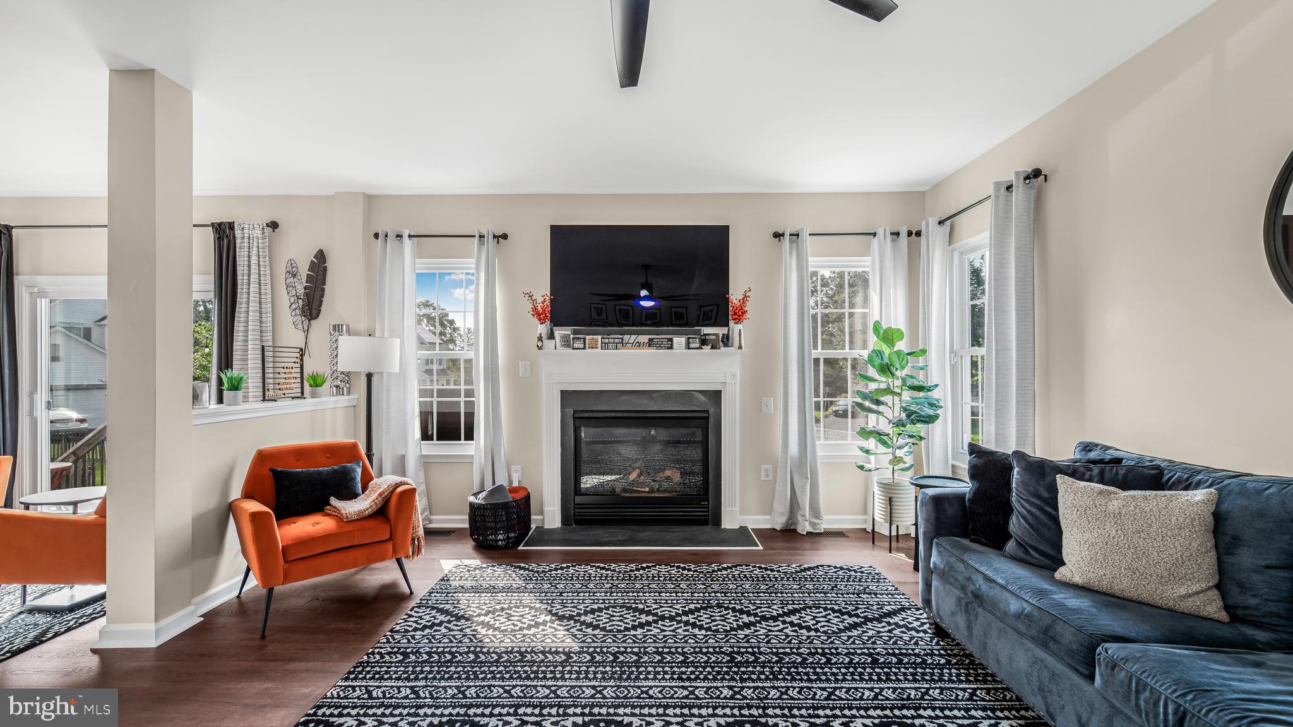
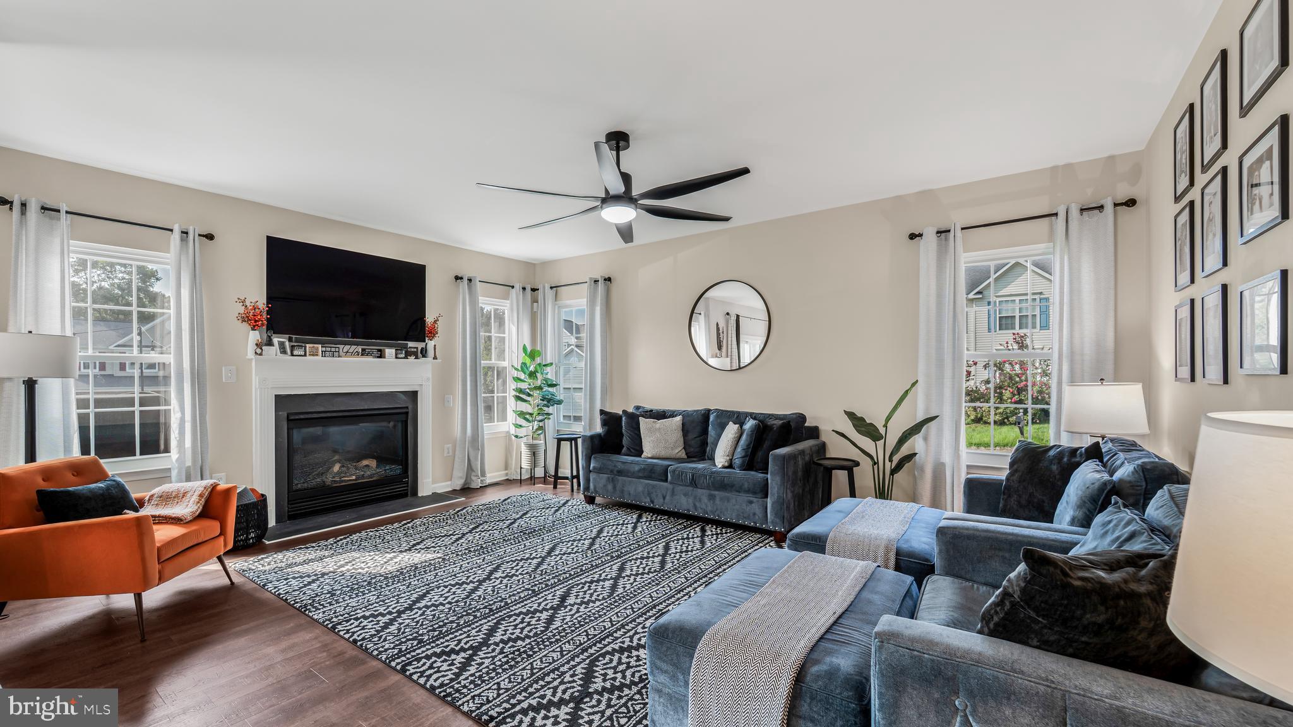
Welcome HOME to a beautifully refreshed brick Colonial in the sought-after Southlake at Montclair community, where thoughtful renovations meet an exceptional lifestyle. This spacious 4-bedroom, 3.5-bath home offers approximately 3,070 finished square feet with an open, light-filled floor plan designed for both everyday living and entertaining. The two-story foyer opens to formal living and dining areas, while the updated eat-in kitchen features a center island, upgraded countertops, new black faucet with pull-down hose, and ALL NEW appliances including refrigerator, range/oven, dishwasher, hooded microwave, washer and dryer. The kitchen flows seamlessly into the great room with gas fireplace and abundant natural light. A dedicated main-level home office with French doors provides the perfect work-from-home space. Extensive improvements throughout include ALL NEW flooring, ALL NEW windows and rear sliding patio door, ALL NEW light fixtures and ceiling fans, updated black door hardware, knobs and door stops, and a new black cast-iron stair railing accented to complement the new flooring. All four bathrooms have been renovated, creating a fresh, cohesive feel throughout the home. The finished lower level adds valuable living space with two previously unfinished rooms now transformed into a gaming room and home theater, plus a full bath and additional storage. A new sump pump adds peace of mind. Outside this corner lot are new trees planted in the front and side yards, enhancing the home's curb appeal. Enjoy the attached two-car garage, private driveway and outdoor living space which expands to the backyard featuring a trex deck, offering low maintenance and long lasting durability. Beyond the home, Southlake at Montclair offers an amenity-rich lifestyle centered around approximately 108-acre Lake Montclair, with lake privileges, beaches, boating, fishing, docks, playgrounds, tennis, basketball, volleyball, athletic fields, dog park, picnic areas and community recreation facilities including an outdoor pool. Optional Montclair Country Club membership offers additional golf, swimming, tennis, dining and social opportunities. Conveniently located near Route 234, I-95, commuter options, shopping and dining, with easy access toward Quantico, Woodbridge and the greater Northern Virginia/DC area. This extensively updated home combines modern comfort, flexible living space and resort-style community amenities—truly a home designed to be enjoyed.
| 3 days ago | Listing updated with changes from the MLS | |
| 3 weeks ago | Price changed to $725,000 | |
| 2 months ago | Listing first seen on site |

The real estate listing information is provided by Bright MLS is for the consumer's personal, non-commercial use and may not be used for any purpose other than to identify prospective properties consumer may be interested in purchasing. Any information relating to real estate for sale or lease referenced on this web site comes from the Internet Data Exchange (IDX) program of the Bright MLS. This web site references real estate listing(s) held by a brokerage firm other than the broker and/or agent who owns this web site. The accuracy of all information is deemed reliable but not guaranteed and should be personally verified through personal inspection by and/or with the appropriate professionals. Properties in listings may have been sold or may no longer be available. The data contained herein is copyrighted by Bright MLS and is protected by all applicable copyright laws. Any unauthorized collection or dissemination of this information is in violation of copyright laws and is strictly prohibited. Copyright © 2020 Bright MLS. All rights reserved.
Did you know? You can invite friends and family to your search. They can join your search, rate and discuss listings with you.