
13539 HERITAGE FARMS DRIVEGAINESVILLE, VA 20155
Due to the health concerns created by Coronavirus we are offering personal 1-1 online video walkthough tours where possible.
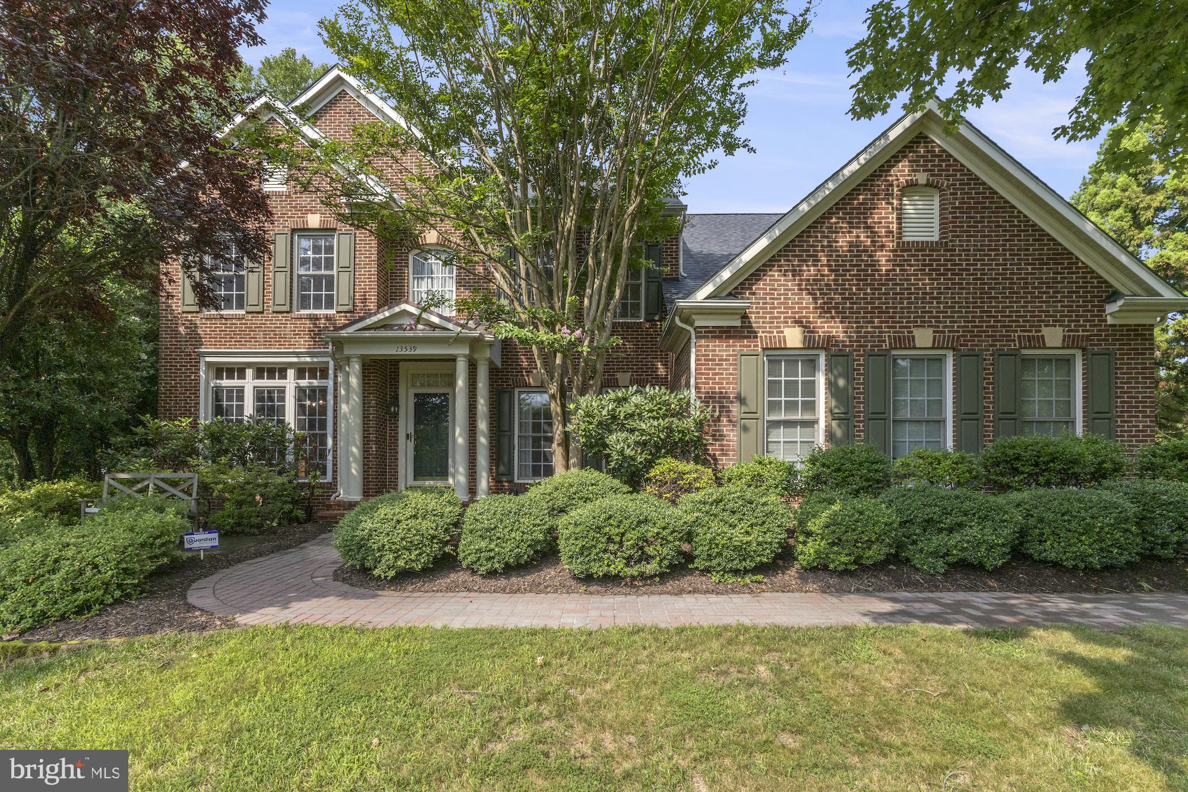
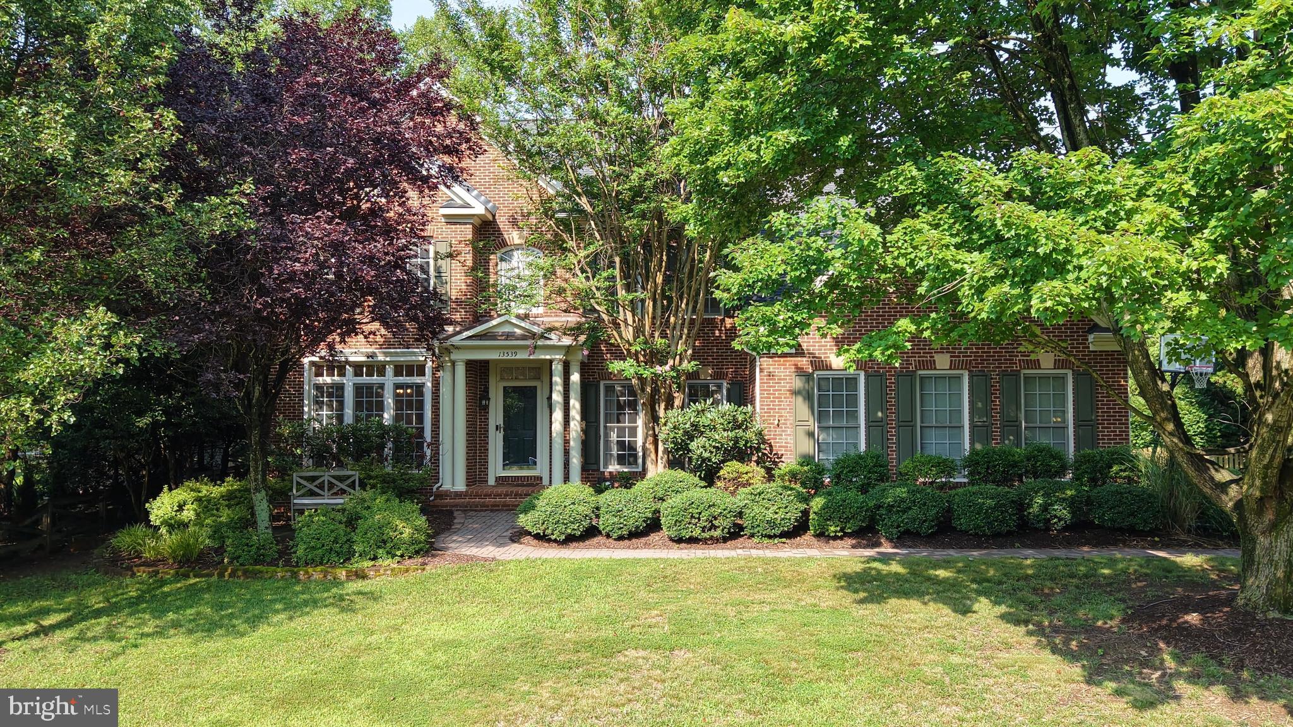
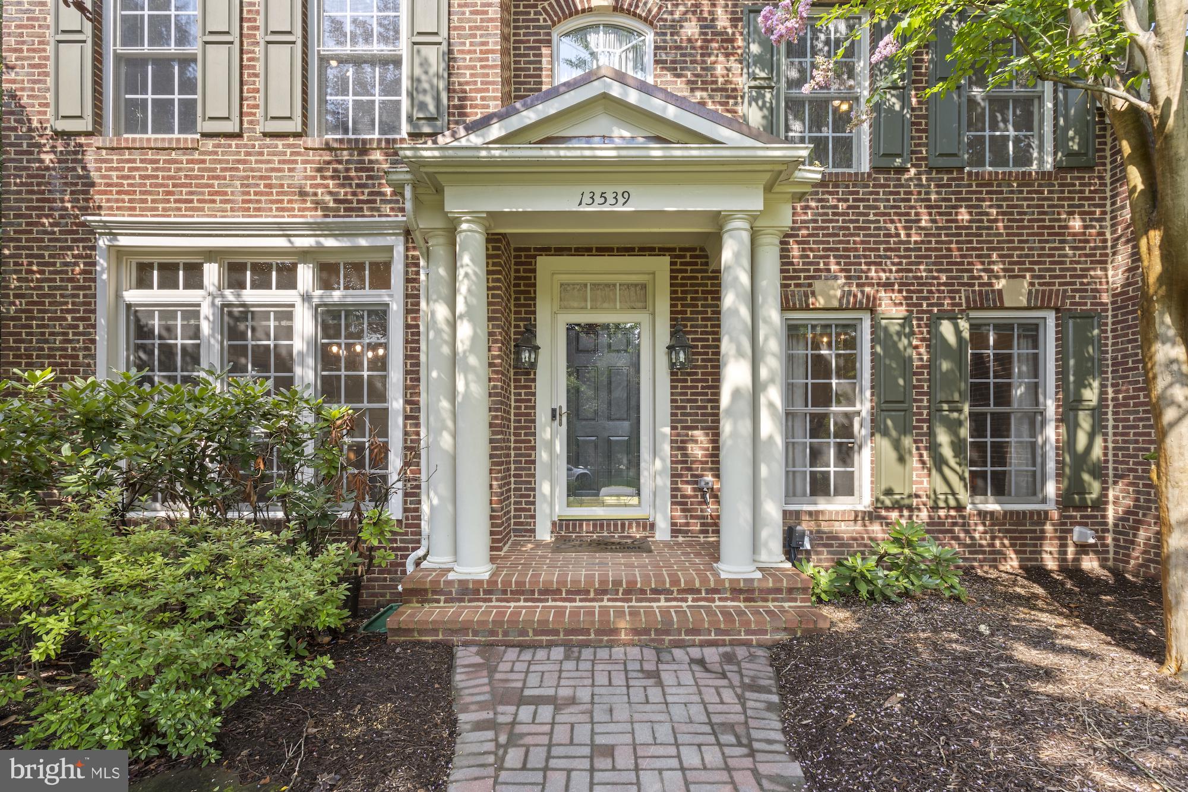
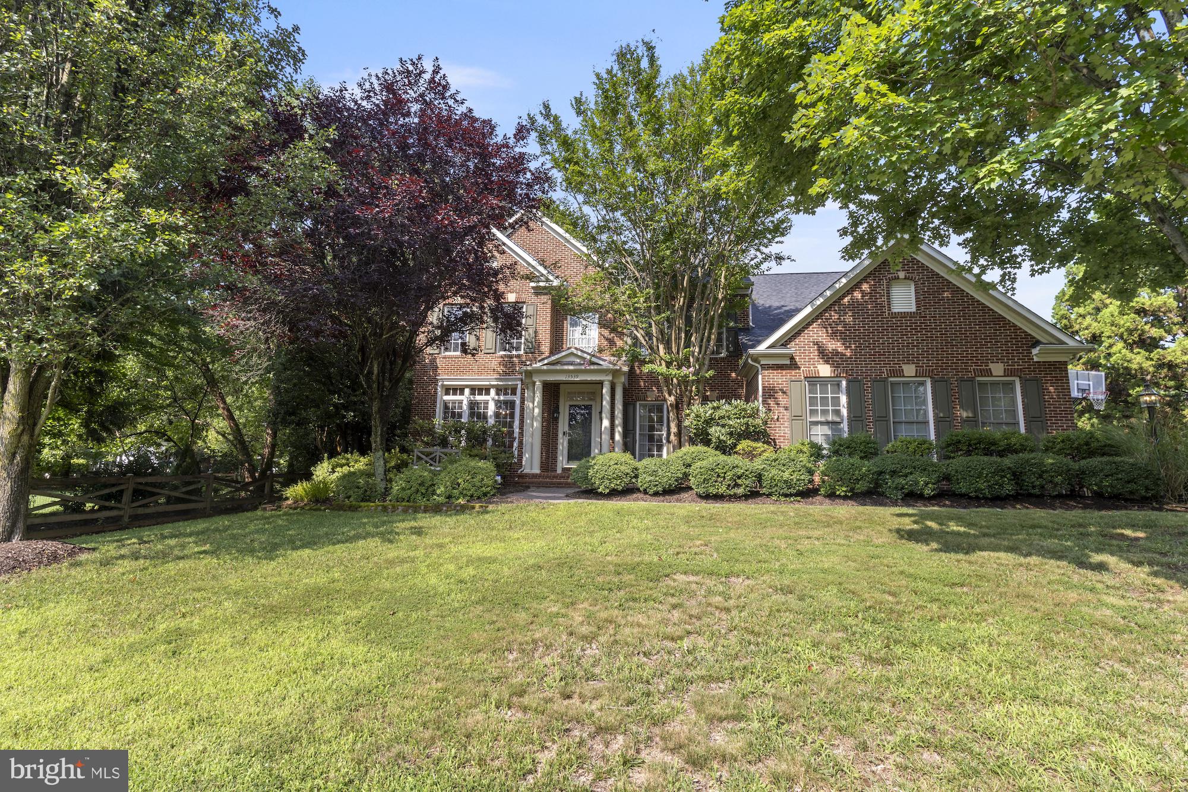
MAJOR PRICE IMPROVEMENT – NOW $50,000 BELOW ORIGINAL LIST PRICE! 2 Open Houses this weekend Sat/Sun 1-3PM. Come see this exceptional Oak Valley residence, where timeless elegance, thoughtful updates, and incredible indoor-outdoor living come together on a private, fenced nearly half-acre lot backing to a common area the size of a football field. Boasting over 4,700 finished square feet, this beautifully maintained home offers 5 spacious bedrooms, 5 full bathrooms, and a versatile floor plan designed for both everyday living and unforgettable entertaining. The added bonus to this beautiful home is a main floor guest room along with a full bathroom plus a magnificent 3 season large screened in porch. Step inside to discover gleaming hardwood floors throughout the main level, updated engineered hardwood flooring upstairs, new hardwood stairs, fresh lighting, and expansive living spaces filled with natural light. The flowing layout provides generous formal and casual gathering areas, while the freshly painted finished lower level offers an enormous recreation space along with abundant unfinished storage (over 700sq ft) —perfect for a home gym, hobbies, seasonal décor, or future expansion. The true highlight of this home is the incredible backyard retreat. Enjoy peaceful mornings or relaxing evenings in the newly added 3 season screened porch overlooking the private, fully fenced yard. A spacious deck surrounds the swim spa, creating the perfect setting for year-round relaxation, entertaining, or low-impact fitness—all while enjoying the privacy of mature landscaping. Major updates provide peace of mind for years to come, including a newer roof (2021), new HVAC systems (2025), updated engineered hardwood flooring (2025), new refrigerator (2025), new washer and dryer (2026), Dishwasher/Microwave (2017) and numerous updated light fixtures & fans throughout the home. Offering the ideal combination of space, privacy, and valuable recent improvements, this exceptional Oak Valley home is ready for its next owners to move in and make it their own. Conveniently located near top-rated schools, shopping, dining, commuter routes, and everything Gainesville has to offer, this is a rare opportunity to own a beautifully maintained home in one of the area's most desirable communities.
| 2 weeks ago | Price changed to $1,045,000 | |
| 2 weeks ago | Listing updated with changes from the MLS® | |
| 2 months ago | Status changed to Active | |
| 2 months ago | Listing first seen on site |

The real estate listing information is provided by Bright MLS is for the consumer's personal, non-commercial use and may not be used for any purpose other than to identify prospective properties consumer may be interested in purchasing. Any information relating to real estate for sale or lease referenced on this web site comes from the Internet Data Exchange (IDX) program of the Bright MLS. This web site references real estate listing(s) held by a brokerage firm other than the broker and/or agent who owns this web site. The accuracy of all information is deemed reliable but not guaranteed and should be personally verified through personal inspection by and/or with the appropriate professionals. Properties in listings may have been sold or may no longer be available. The data contained herein is copyrighted by Bright MLS and is protected by all applicable copyright laws. Any unauthorized collection or dissemination of this information is in violation of copyright laws and is strictly prohibited. Copyright © 2020 Bright MLS. All rights reserved.
Did you know? You can invite friends and family to your search. They can join your search, rate and discuss listings with you.