
16125 GOSSUM COURTHAYMARKET, VA 20169
Due to the health concerns created by Coronavirus we are offering personal 1-1 online video walkthough tours where possible.
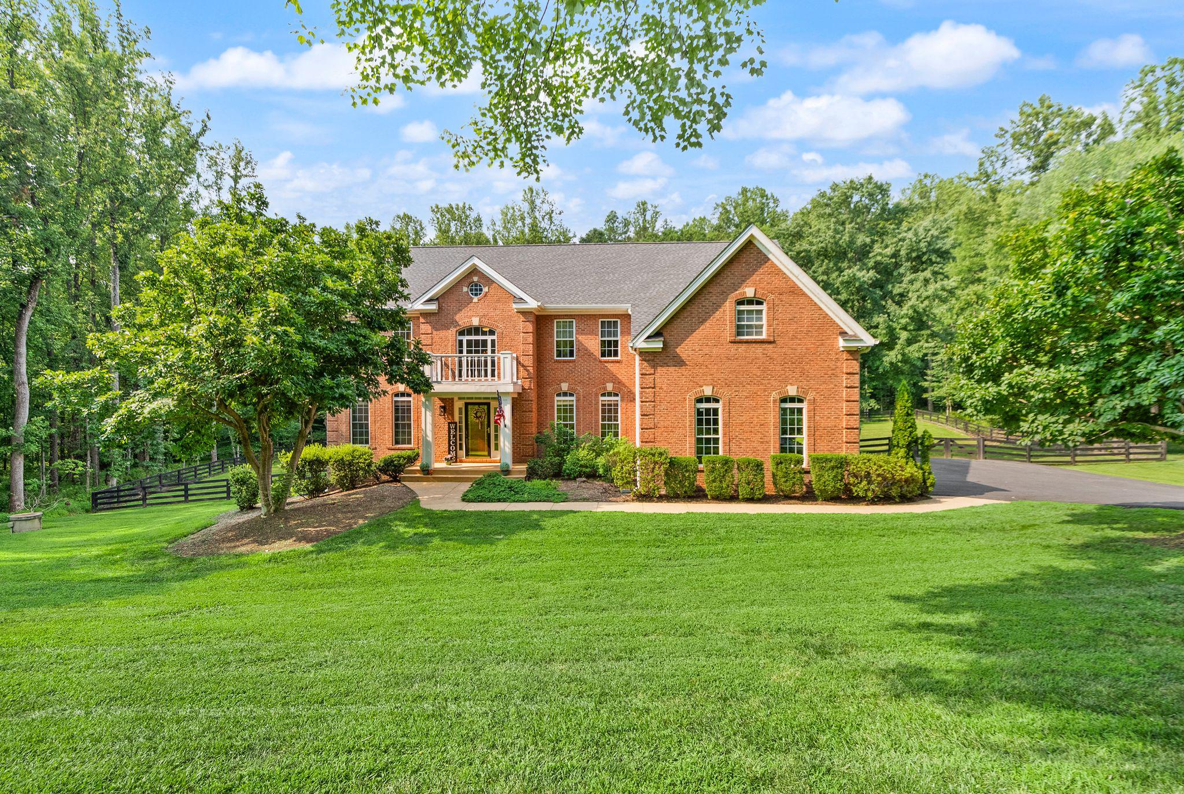
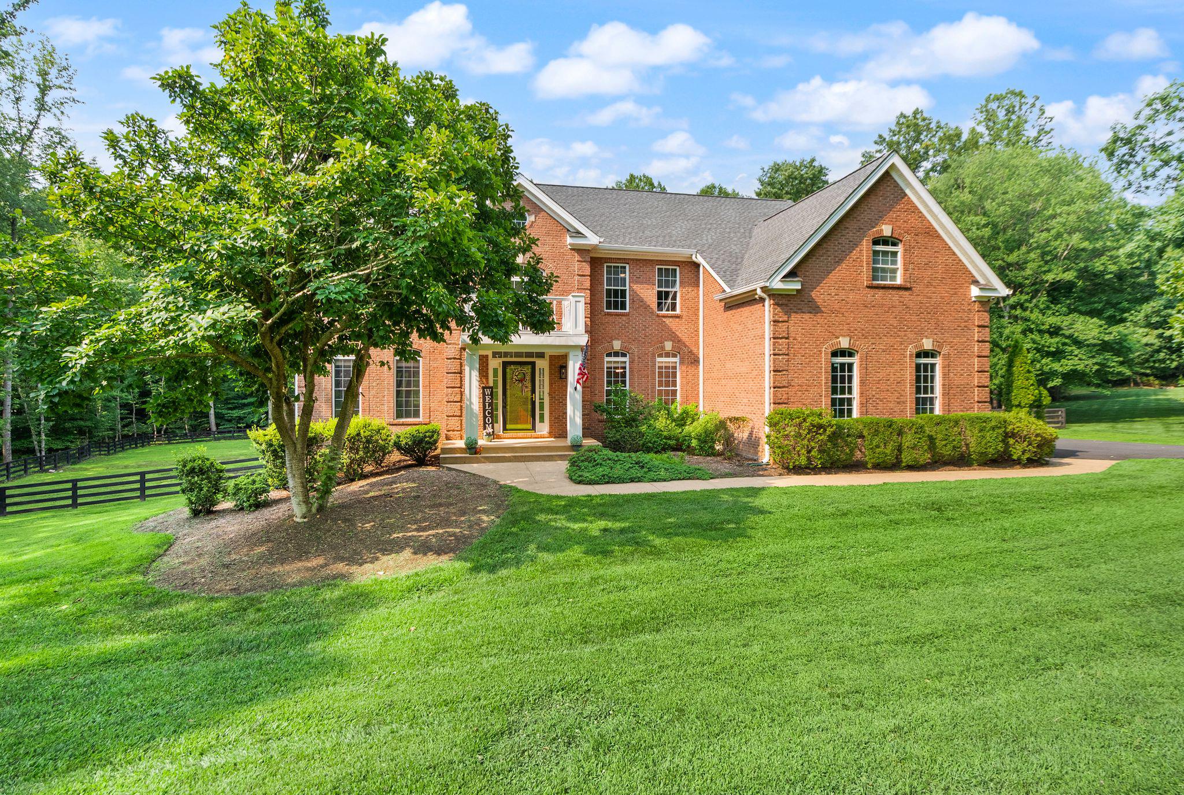
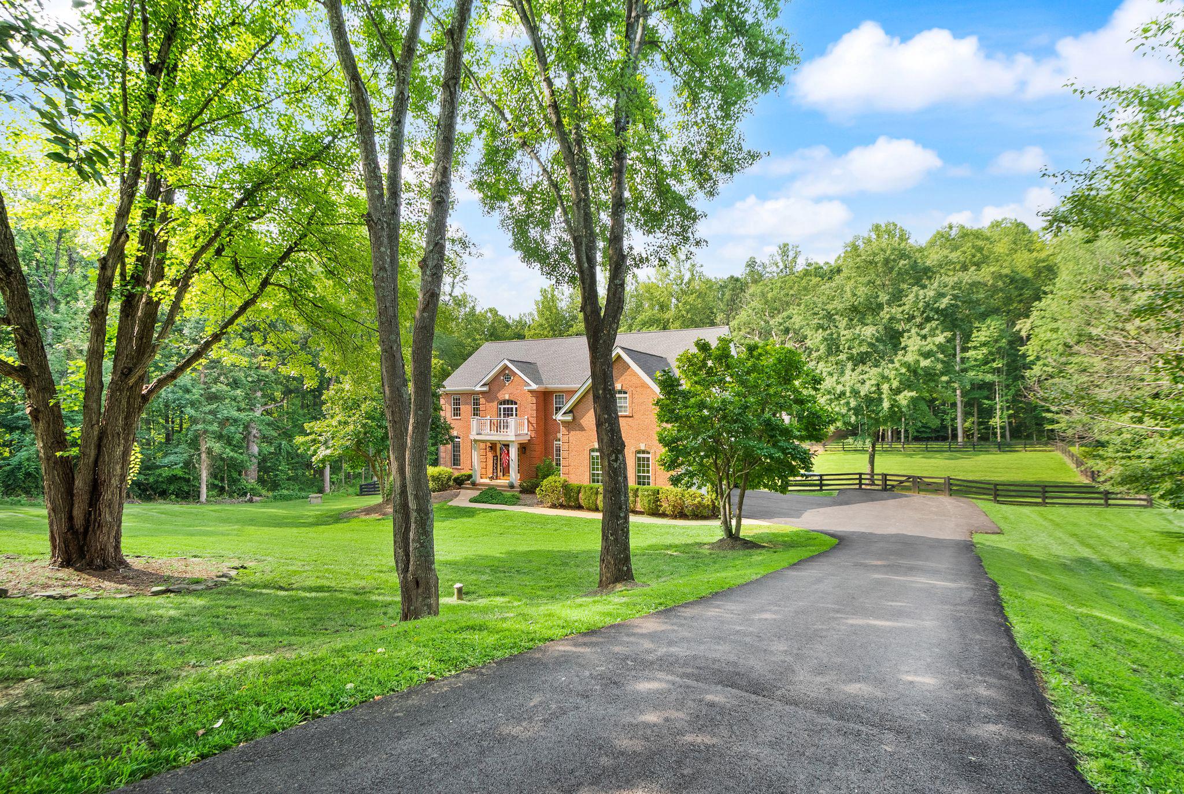
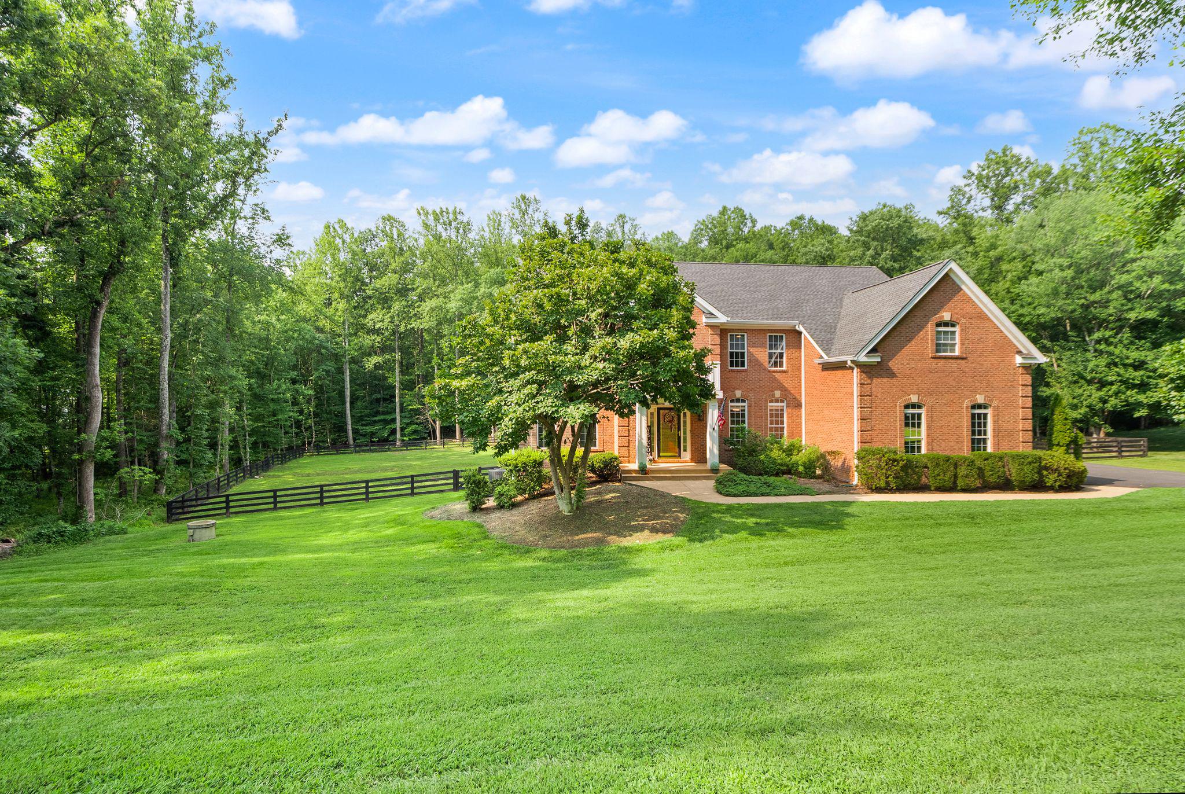
Nestled within the private enclave of Evergreen Forest, this exquisite traditional residence offers an unparalleled blend of luxury and comfort, set against a backdrop of nature's beauty. Spanning an impressive 5,591 square feet, this home is a sanctuary of sophistication, boasting five spacious bedrooms and four and a half elegantly appointed bathrooms. Step inside to discover a harmonious open floor plan that invites both relaxation and entertaining. The heart of the home is the gourmet kitchen, featuring high-end stainless steel appliances, including a new double oven, quartz counters, updated cabinets, gas cooktop with downdraft ventilation and wine fridge. The expansive island serves as a focal point for culinary creativity, and eat-in options for casual dining. The family room, seamlessly connected to the kitchen, is adorned with Sky high ceilings, and wood burning fireplace which offers a warm ambiance, perfect for group gatherings. Private office or kids retreat, a well aquatinted formal living room and formal dining space complete the main floor. Retreat up stairs to the oversized primary suite, a true oasis, complete with a luxurious en-suite bathroom featuring a jetted tub and a walk-in shower, ensuring a spa-like experience, a very large walk in closet has additional hidden storage for all your wardrobe needs. Thoughtful details such as chair railings and wainscoting throughout the home add a touch of elegance. The fully finished walkout basement has been updated new flooring, paint and an expansive top of the line bar complete with built in fridges, dishwasher, built in ice machine, sink and and kegerator. The 5th bedroom and full bath provide an additional living space, ideal for a media room, game area and gym along with extra storage. The exterior of this property is equally captivating, set on a sprawling 4.44-acre lot that backs to lush trees and features a picturesque stream. This tranquil setting offers a rare opportunity to enjoy rural living while being just moments away from modern conveniences. The cleared areas provide ample fenced in space for outdoor activities or potential landscaping projects, allowing you to create your own private retreat. Parking is a breeze with a side-entry, three-car garage, ensuring convenience and accessibility. This home is not just a residence; it's a lifestyle choice that embodies luxury, comfort, and the beauty of nature. Experience the perfect blend of elegance and tranquility in this remarkable property, where every detail has been meticulously crafted to enhance your living experience. Embrace the exclusive lifestyle that awaits you in Evergreen Forest. More photos coming soon.
| a week ago | Status changed to Active | |
| a week ago | Listing updated with changes from the MLS® | |
| 4 weeks ago | Listing first seen on site |

The real estate listing information is provided by Bright MLS is for the consumer's personal, non-commercial use and may not be used for any purpose other than to identify prospective properties consumer may be interested in purchasing. Any information relating to real estate for sale or lease referenced on this web site comes from the Internet Data Exchange (IDX) program of the Bright MLS. This web site references real estate listing(s) held by a brokerage firm other than the broker and/or agent who owns this web site. The accuracy of all information is deemed reliable but not guaranteed and should be personally verified through personal inspection by and/or with the appropriate professionals. Properties in listings may have been sold or may no longer be available. The data contained herein is copyrighted by Bright MLS and is protected by all applicable copyright laws. Any unauthorized collection or dissemination of this information is in violation of copyright laws and is strictly prohibited. Copyright © 2020 Bright MLS. All rights reserved.