
12904 FETLAR WAYBRISTOW, VA 20136
Due to the health concerns created by Coronavirus we are offering personal 1-1 online video walkthough tours where possible.
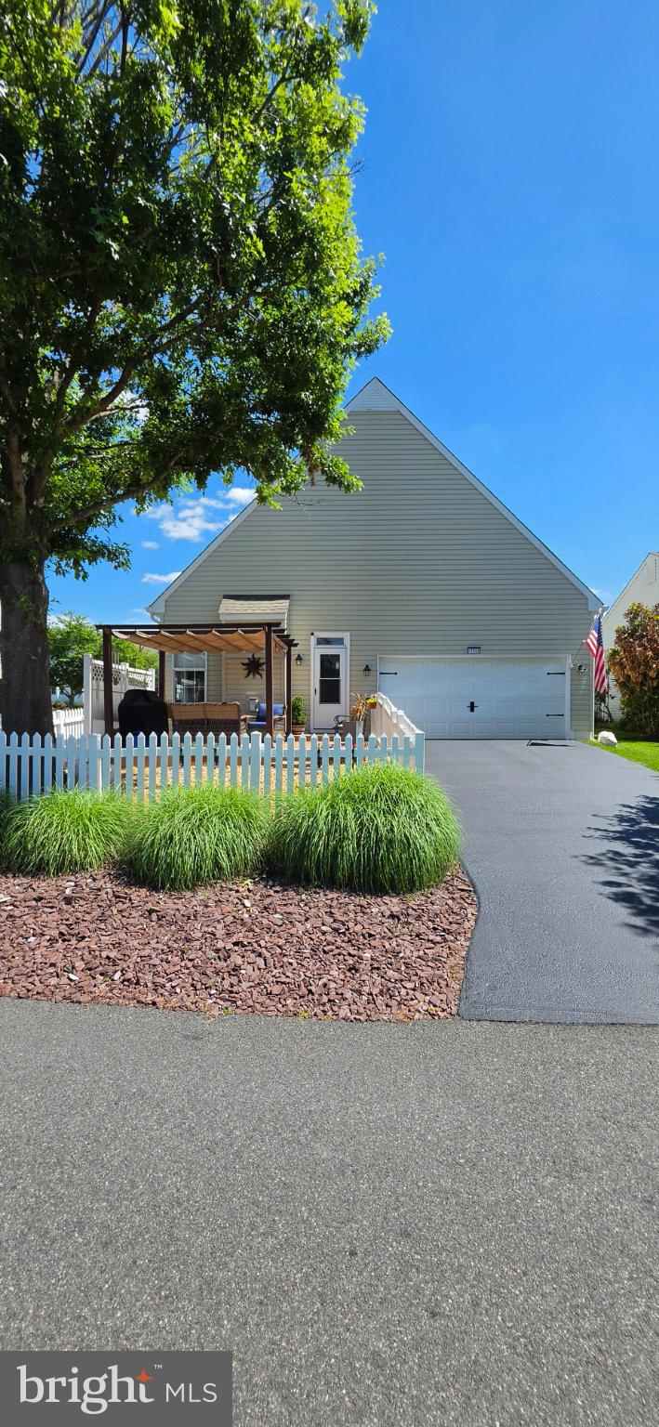
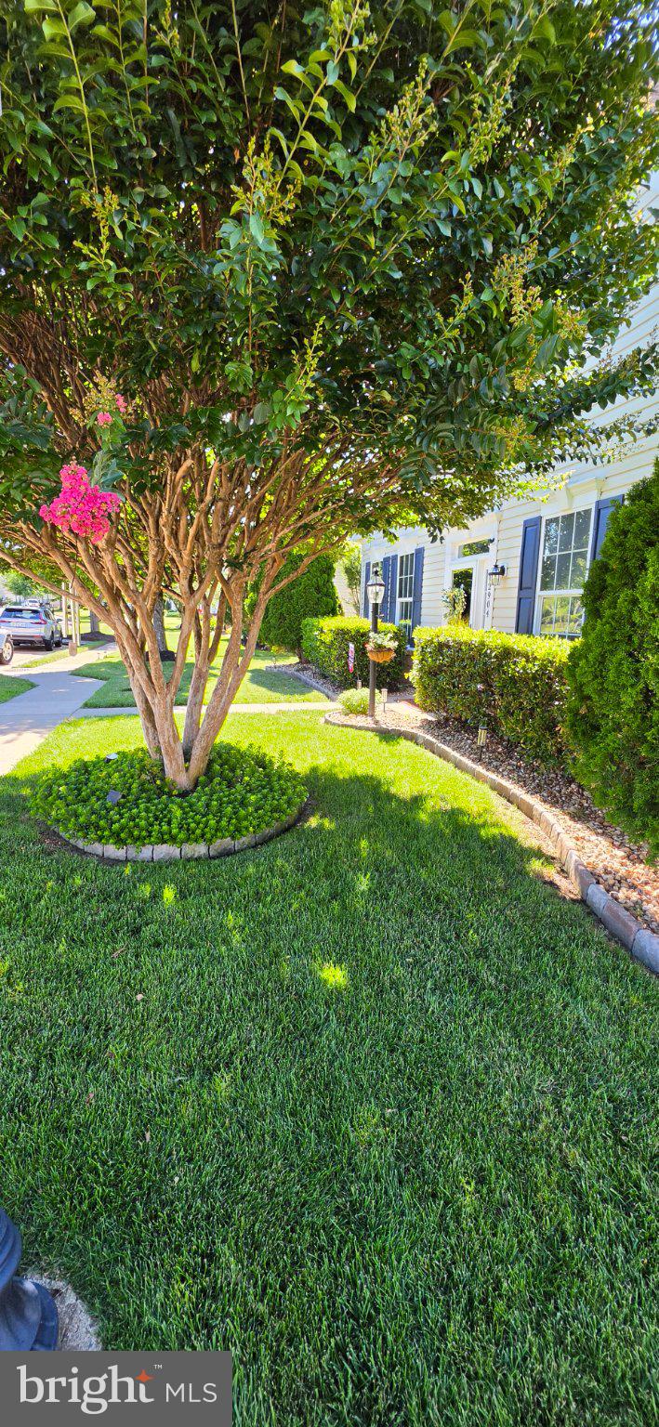
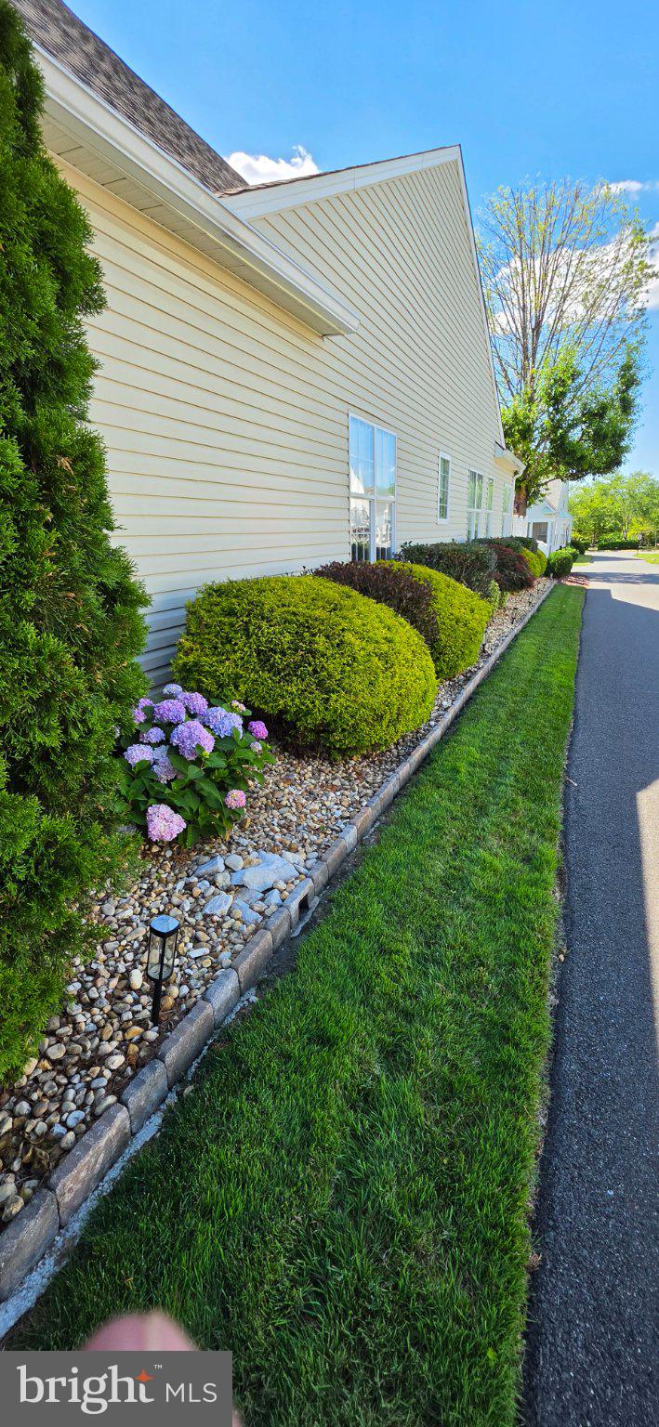
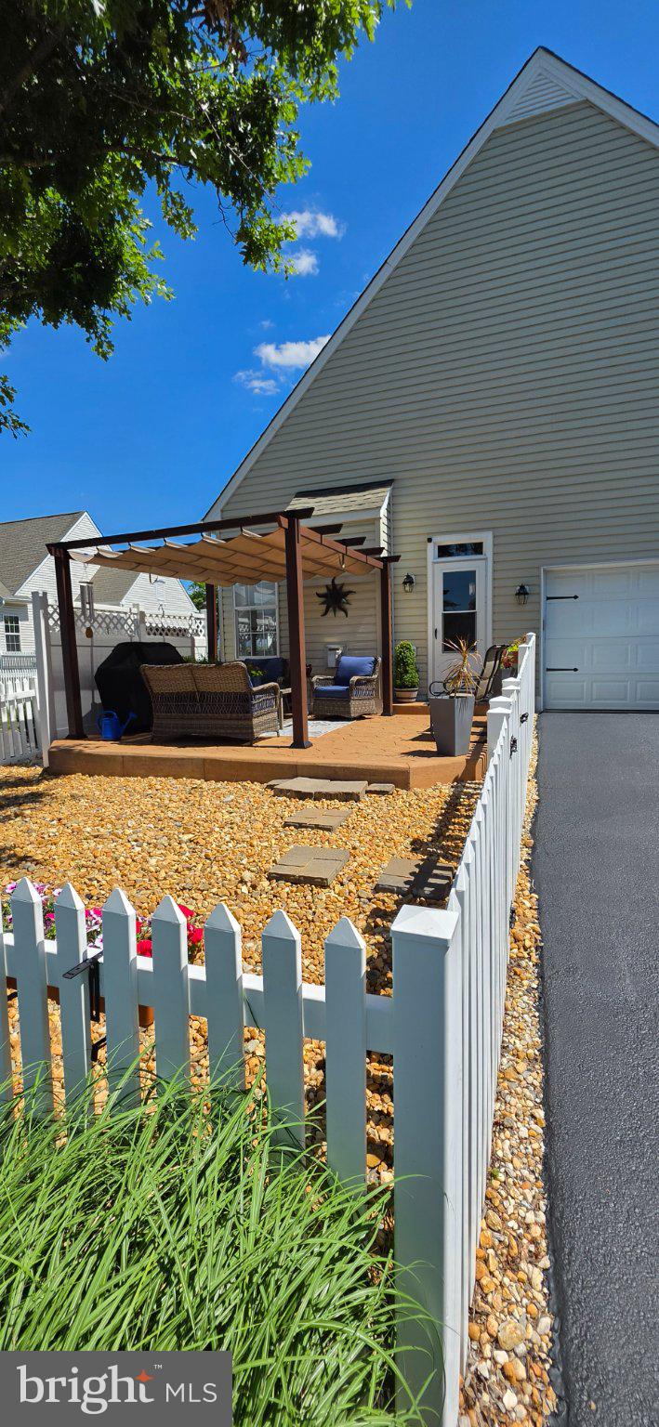
Welcome to your new home! Dunbarton is a 55+ community with all the amenities you are looking for. This Kyle floorplan is all on one level. 2-bedroom, 2 baths with many upgrades. With a 2-car garage and 2008 sf. of home. With this open floorplan you can be in the kitchen area and entertain your family room guests. As you enter the home you see an office area with French Doors that can be used also as a formal living room or converted to a future bedroom. The Master bedroom shows very well with the master bath recently remodeled. A beautiful walk-in tile shower, rain and handheld shower heads, upgraded dual vanities and sinks. Hardwood flooring throughout, with carpet in the bedrooms. The kitchen area has upgraded granite countertops with stainless steel appliances and lots of counter space and cabinets. A gas log fireplace awaits you in the Family room, with an exit to a wonderful patio area that must be seen. The patio has an attached Pergola with a retractable shade covering for relaxing outdoors. The back yard has a vinyl fenced in back yard with stone landscaping. The second bedroom has an adjacent bathroom for its use and guests. Laundry area has 2 full size front load units and a good cabinet space. This leads to your 2-car garage with a beautiful floor coating that shows well. The just resealed driveway is large enough for multiple car parking side by side. Dunbarton has its own clubhouse with an indoor pool, billiard/game room, banquet and meeting area. Take the elevator down a floor to the fitness area and heated pool and hot tub, with dressing room areas. Tennis courts, also paddleball, putting green, bocce court and outdoor tables for your use, along with clubs and optional activities daily, all included in your HOA dues. Just installed, Verizon Fios also included. If you like to walk, we have sidewalks and outdoor lighting throughout the community, with 2 entrance gates to use.
| 19 hours ago | Listing updated with changes from the MLS® | |
| 6 days ago | Listing first seen on site |

The real estate listing information is provided by Bright MLS is for the consumer's personal, non-commercial use and may not be used for any purpose other than to identify prospective properties consumer may be interested in purchasing. Any information relating to real estate for sale or lease referenced on this web site comes from the Internet Data Exchange (IDX) program of the Bright MLS. This web site references real estate listing(s) held by a brokerage firm other than the broker and/or agent who owns this web site. The accuracy of all information is deemed reliable but not guaranteed and should be personally verified through personal inspection by and/or with the appropriate professionals. Properties in listings may have been sold or may no longer be available. The data contained herein is copyrighted by Bright MLS and is protected by all applicable copyright laws. Any unauthorized collection or dissemination of this information is in violation of copyright laws and is strictly prohibited. Copyright © 2020 Bright MLS. All rights reserved.
Did you know? You can invite friends and family to your search. They can join your search, rate and discuss listings with you.