
6217 OAKLAND DRIVEWOODBRIDGE, VA 22193
Due to the health concerns created by Coronavirus we are offering personal 1-1 online video walkthough tours where possible.
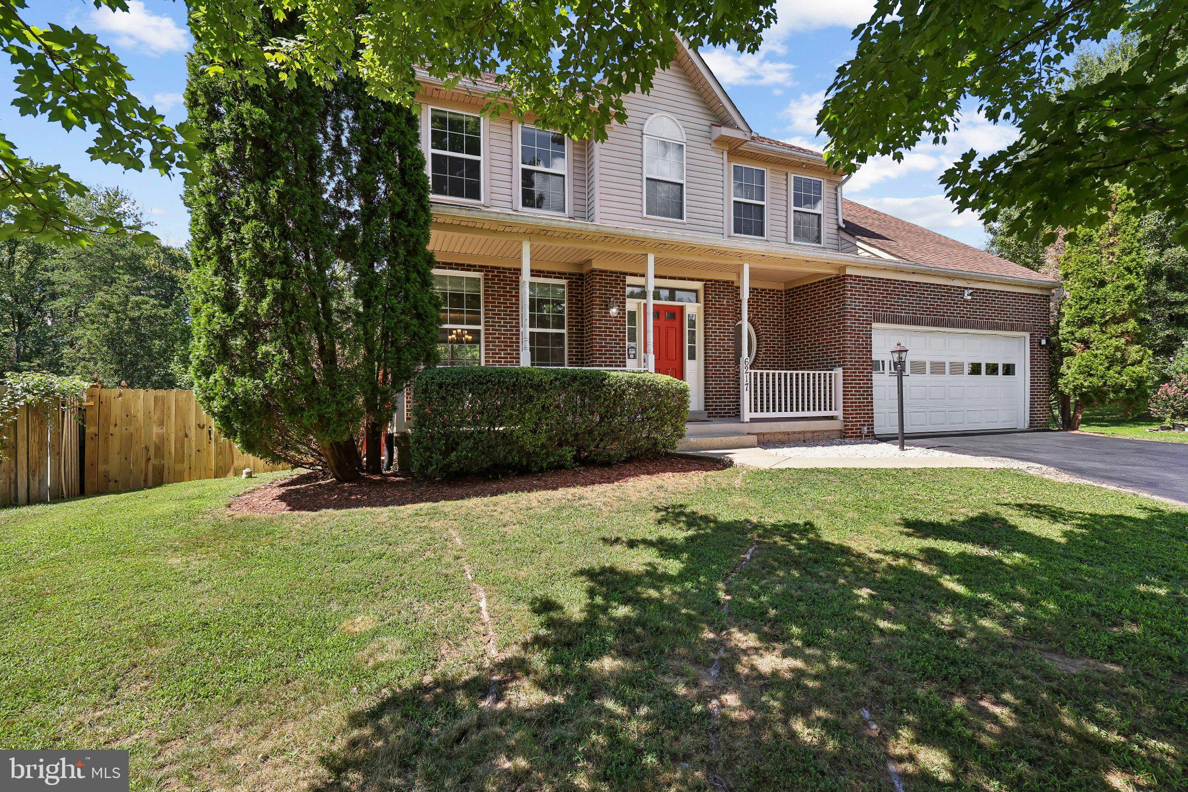
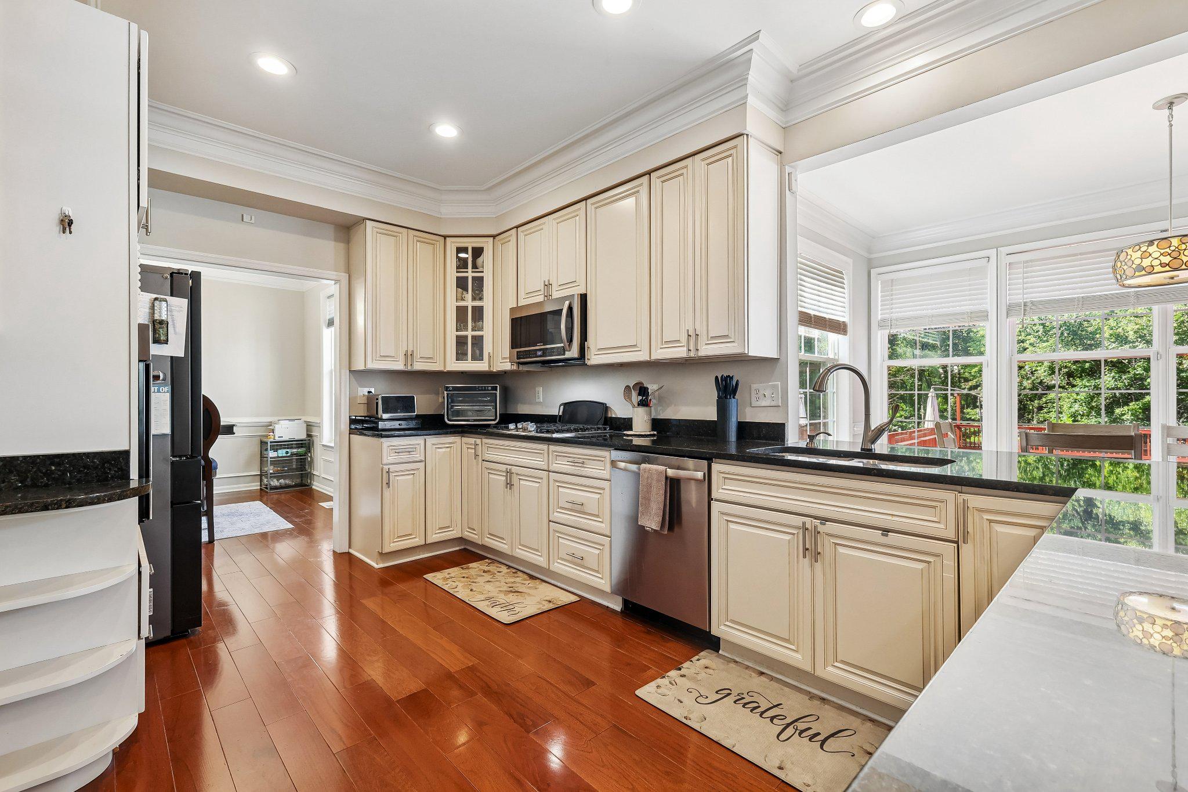
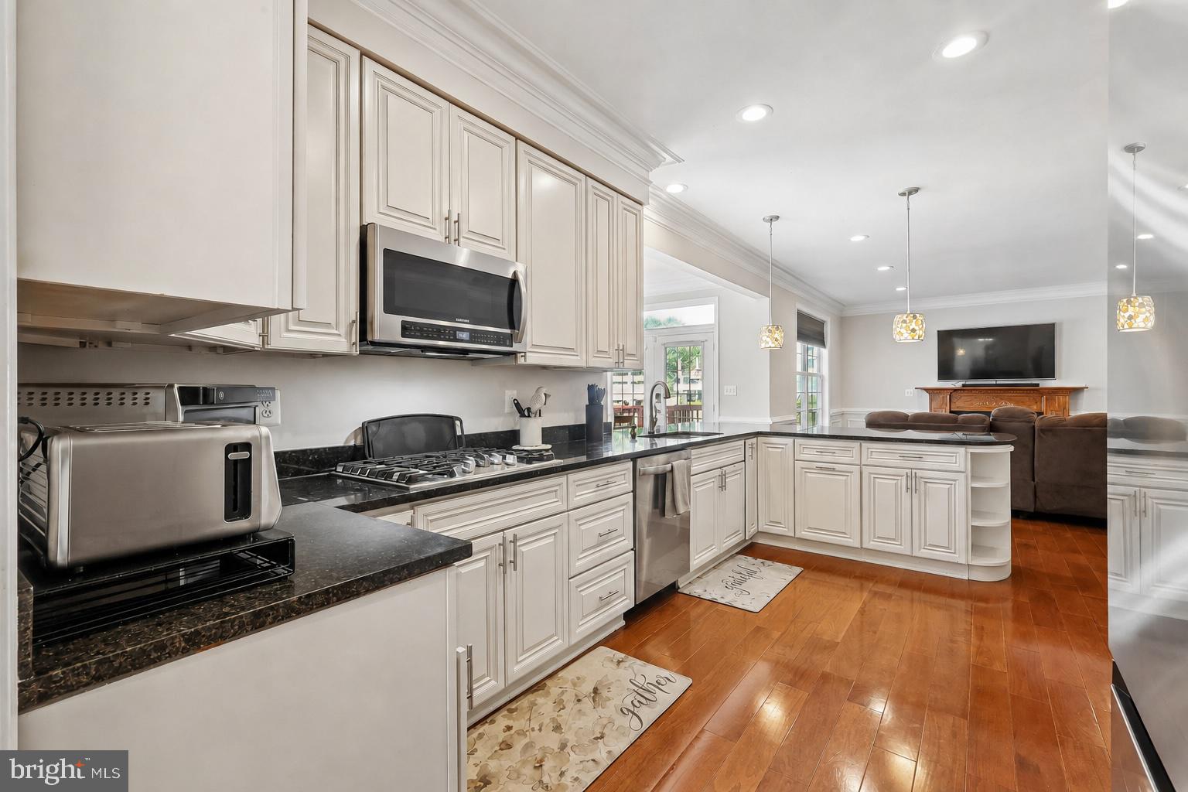
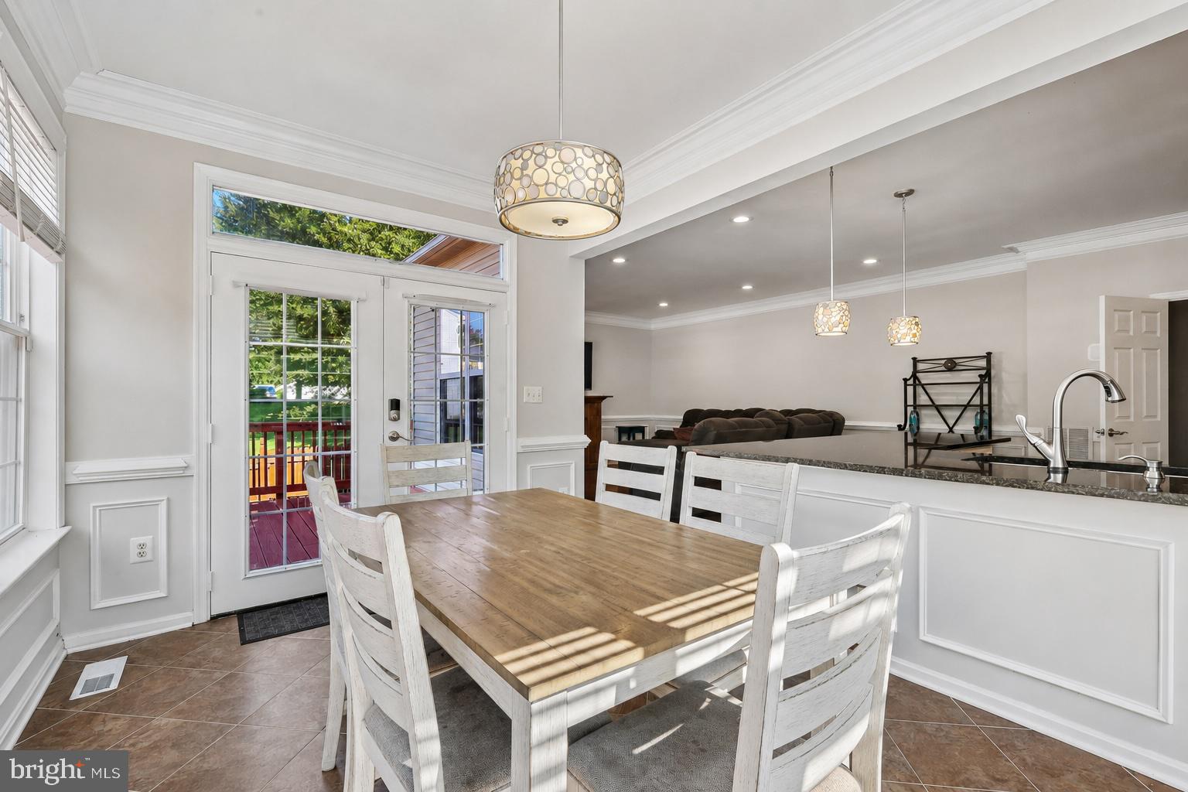
Nestled in the desirable Dale City Non-HOA neighborhood, this stunning Colonial-style residence offers a perfect blend of modern luxury and timeless charm. With a major renovation completed in 2019, this home has been thoughtfully updated to provide more than 3,600 s/f of inviting atmosphere that exudes comfort and sophistication. Step inside to discover a spacious layout featuring four generously sized bedrooms and three and a half beautifully appointed bathrooms. The heart of the home is the expansive living area, where natural light pours in through double-pane windows, creating a warm and welcoming ambiance. Gather around the cozy fireplace on chilly evenings, or entertain guests in the elegant dining space that seamlessly flows into the gourmet kitchen. The kitchen is a chef's dream, equipped with high-end appliances including a gas oven/range, built-in microwave, and a dishwasher, all designed to make cooking and entertaining a delight. An extra refrigerator/freezer and ice maker ensure you have ample space for all your culinary needs. The convenience of an electric dryer and washer adds to the home's functionality, making laundry days a breeze. Retreat to the partially finished walkout basement, which offers endless possibilities for customization-whether it be a home theater, gym, or additional living space. And the finished walkout basement offers more than 1,100 square feet including a full bath and a multipurpose room. Outside, the property boasts a generous 0.24-acre lot that backs to serene trees, providing a tranquil backdrop for outdoor activities. Enjoy summer days lounging by your personal above-ground pool or hosting barbecues on the expansive deck. The level yard is perfect for gardening or play, while the paved driveway and attached two-car garage offer convenience and ease of access. This home is not just a residence; it's a lifestyle. Experience the perfect balance of privacy and community in a location that offers both tranquility and accessibility. With its luxurious features and thoughtful renovations, this property is ready to welcome you home. Embrace the opportunity to create lasting memories in a space that truly reflects your aspirations for comfort and elegance. Assumable VA loan.
| 3 days ago | Listing updated with changes from the MLS® | |
| 3 weeks ago | Status changed to Active | |
| 3 weeks ago | Listing first seen on site |

The real estate listing information is provided by Bright MLS is for the consumer's personal, non-commercial use and may not be used for any purpose other than to identify prospective properties consumer may be interested in purchasing. Any information relating to real estate for sale or lease referenced on this web site comes from the Internet Data Exchange (IDX) program of the Bright MLS. This web site references real estate listing(s) held by a brokerage firm other than the broker and/or agent who owns this web site. The accuracy of all information is deemed reliable but not guaranteed and should be personally verified through personal inspection by and/or with the appropriate professionals. Properties in listings may have been sold or may no longer be available. The data contained herein is copyrighted by Bright MLS and is protected by all applicable copyright laws. Any unauthorized collection or dissemination of this information is in violation of copyright laws and is strictly prohibited. Copyright © 2020 Bright MLS. All rights reserved.