
2150 PAINTER COURTHAYMARKET, VA 20169
Due to the health concerns created by Coronavirus we are offering personal 1-1 online video walkthough tours where possible.
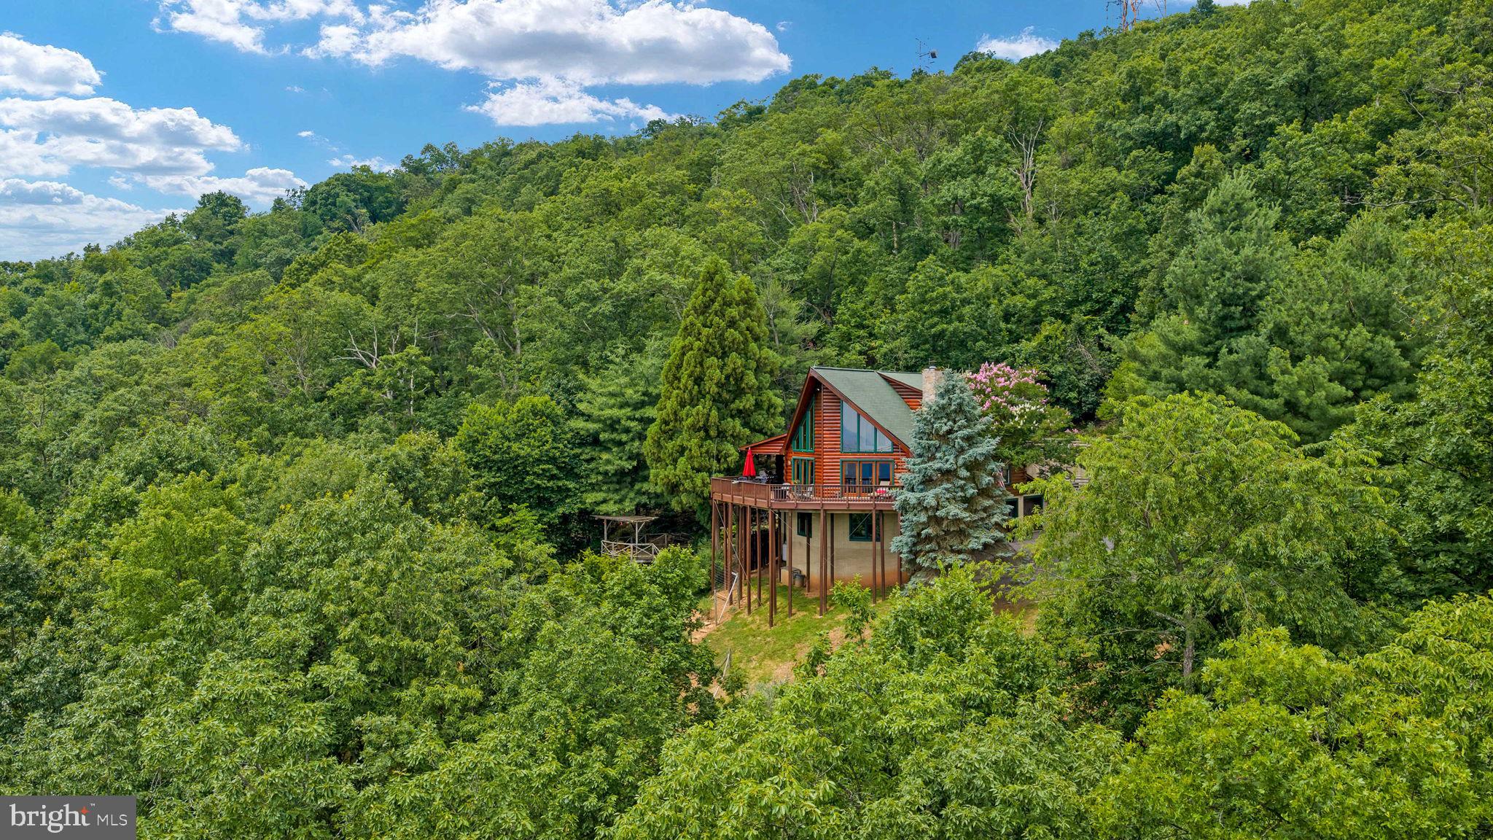

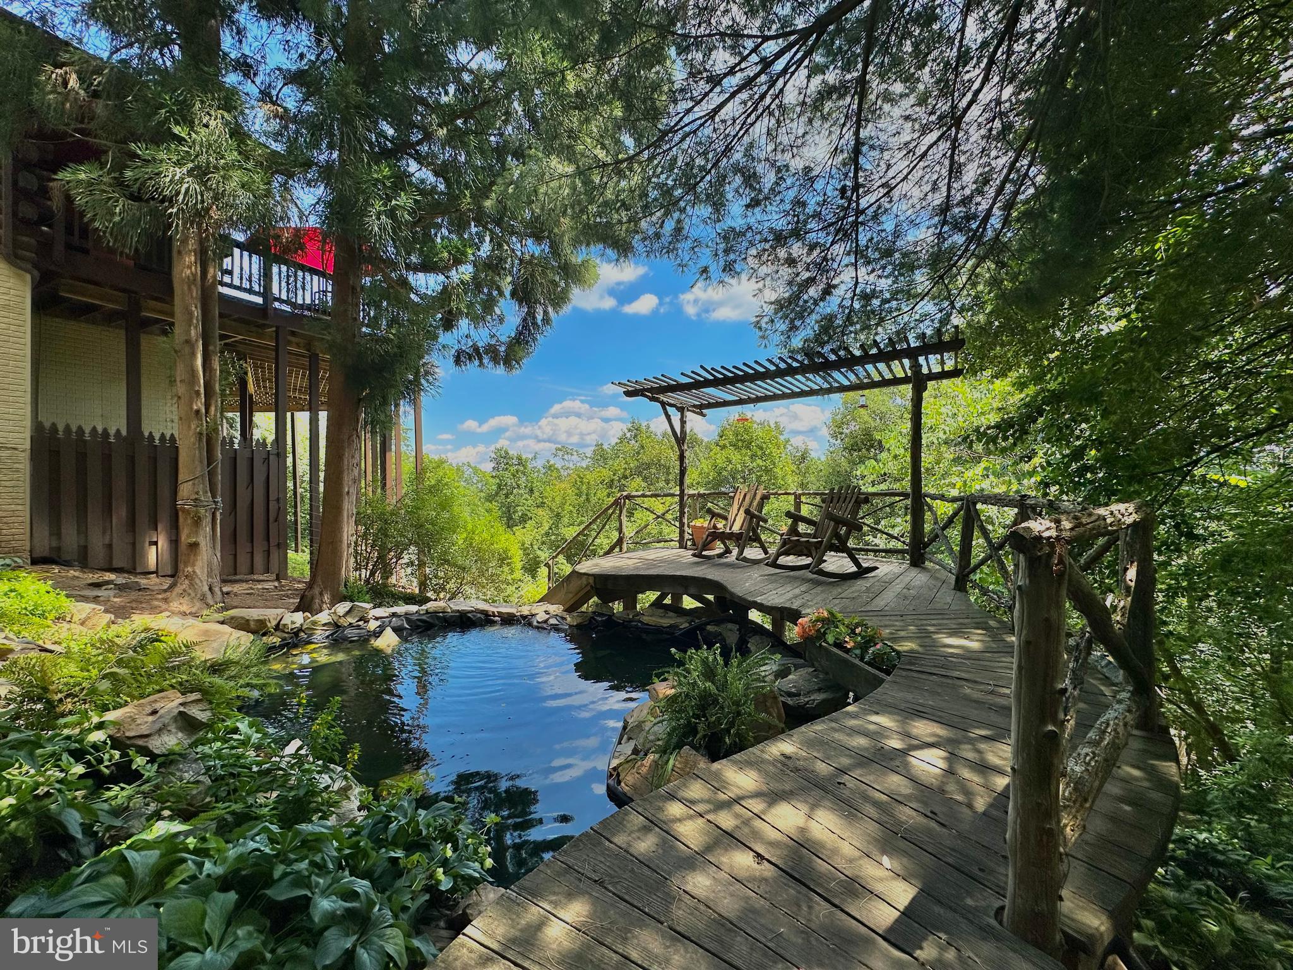
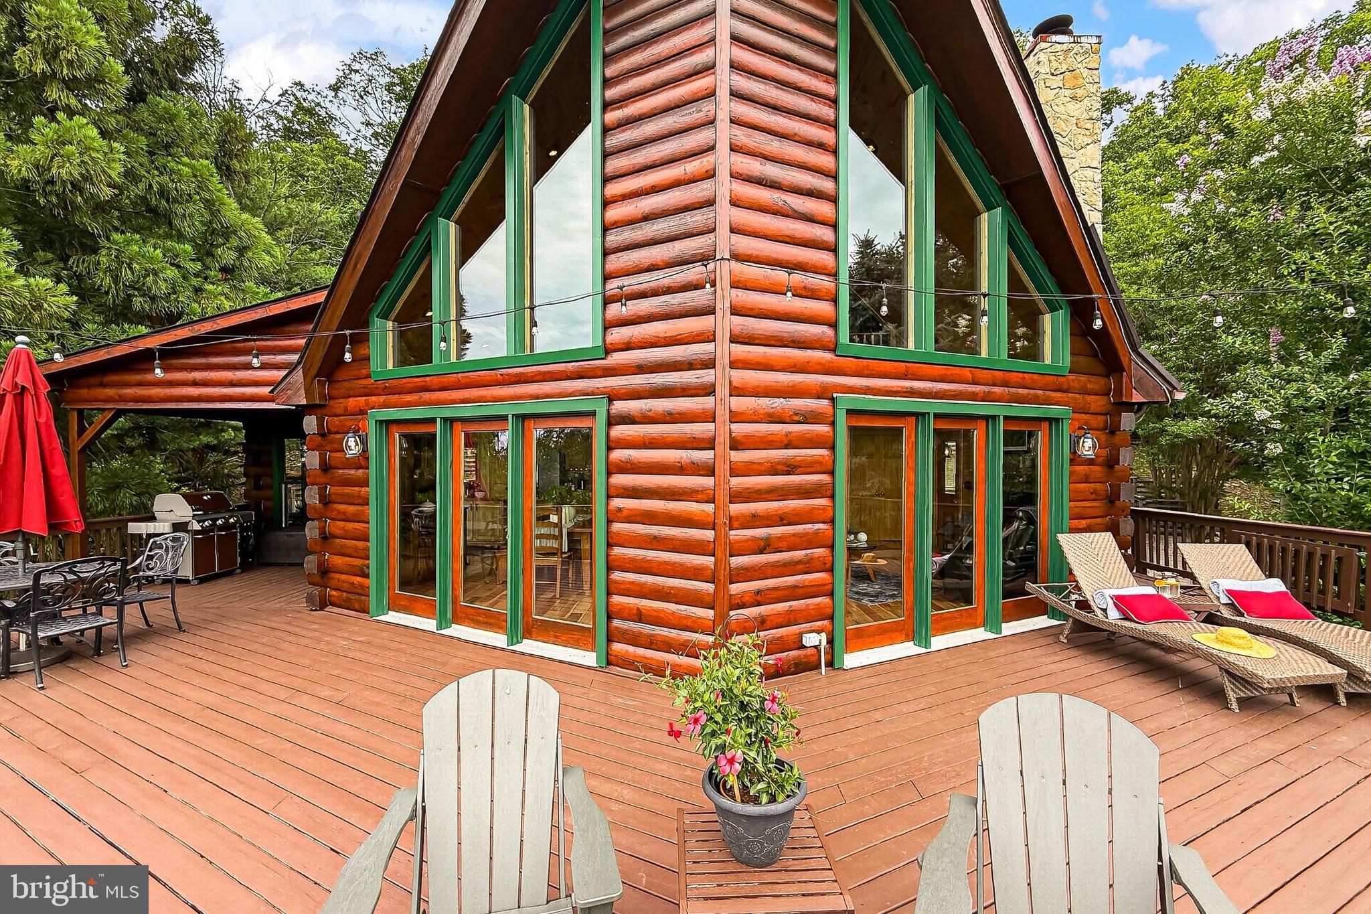
A truly extraordinary blend of rustic elegance, breathtaking natural beauty, and mountain-top tranquility awaits in this one-of-a-kind custom log home nestled atop 4.35 private acres in the coveted Bull Run Mountain Estates community. Surrounded by panoramic vistas, mature woodlands, and spectacular gardens, this exceptional 3-bedroom, 2.5-bath retreat offers an experience rarely found in Northern Virginia. A welcoming wraparound deck, extensive perennial gardens, a tranquil waterfall pond, an oversized 2-car garage, and sweeping mountain views create an unforgettable first impression, while soaring ceilings, exposed log construction, three fireplaces, and walls of windows establish a warm and inviting atmosphere. A dramatic great room serves as the heart of the home, where soaring cathedral ceilings, rich hardwood flooring, and a stunning stone fireplace create a setting that feels both grand and intimate. Expansive windows frame breathtaking views stretching across the surrounding countryside and toward the distant skyline. The adjoining dining area provides an elegant setting for everything from casual dinners to holiday celebrations, all enhanced by the spectacular scenery visible through every window. Designed to delight the most discerning home chef, the gourmet kitchen showcases gleaming granite countertops, handcrafted cabinetry, stainless matte appliances including a dual-oven gas range, and generous workspace including a center island for preparing memorable meals. The adjoining breakfast area provides the perfect place to begin the day while enjoying magnificent sunrise views. Outdoor living shines at every turn, with wraparound decks overlooking lush perennial gardens, a cascading water feature with wraparound deck and pergola, wooded acreage, and endless mountain vistas—creating a seamless connection between the home's interior spaces and the remarkable landscape surrounding the property. The primary suite is a retreat unto itself, offering a vaulted ceiling with rounded stone accents including a cozy wood-burning fireplace and a loft-style sitting area with built-in shelving creating a truly distinctive sanctuary. The luxurious spa bath elevates daily routines with heated tile flooring, a jetted soaking tub, separate shower, and multi-area walk-in closet designed for exceptional comfort and convenience. Back on the main level, two additional bright and spacious bedrooms offer comfortable accommodations for family and guests and share access to a beautifully appointed full bath. The walkout lower level continues the home's impressive appeal with a sprawling recreation room featuring luxury vinyl plank flooring, an additional fireplace, and a pub-style wet bar destined to become a favorite gathering place for game days, celebrations, and memorable evenings with family and friends. A powder room, dedicated laundry center, and extensive storage solutions further enhance the home's comfort and functionality, providing flexibility to accommodate a variety of lifestyle needs. Perched high among the trees with sweeping mountain vistas in every direction, this extraordinary retreat offers the rare feeling of a private mountain lodge while remaining remarkably connected to the conveniences of Northern Virginia. Here, peaceful mornings begin with breathtaking sunrises, evenings are accompanied by spectacular sunsets, and every season paints a new masterpiece across the surrounding landscape. Welcome Home!
| 3 weeks ago | Listing updated with changes from the MLS® | |
| 4 weeks ago | Status changed to Active Under Contract | |
| a month ago | Listing first seen on site |

The real estate listing information is provided by Bright MLS is for the consumer's personal, non-commercial use and may not be used for any purpose other than to identify prospective properties consumer may be interested in purchasing. Any information relating to real estate for sale or lease referenced on this web site comes from the Internet Data Exchange (IDX) program of the Bright MLS. This web site references real estate listing(s) held by a brokerage firm other than the broker and/or agent who owns this web site. The accuracy of all information is deemed reliable but not guaranteed and should be personally verified through personal inspection by and/or with the appropriate professionals. Properties in listings may have been sold or may no longer be available. The data contained herein is copyrighted by Bright MLS and is protected by all applicable copyright laws. Any unauthorized collection or dissemination of this information is in violation of copyright laws and is strictly prohibited. Copyright © 2020 Bright MLS. All rights reserved.
Did you know? You can invite friends and family to your search. They can join your search, rate and discuss listings with you.