
17136 GULLWING DRIVEDUMFRIES, VA 22026
Due to the health concerns created by Coronavirus we are offering personal 1-1 online video walkthough tours where possible.
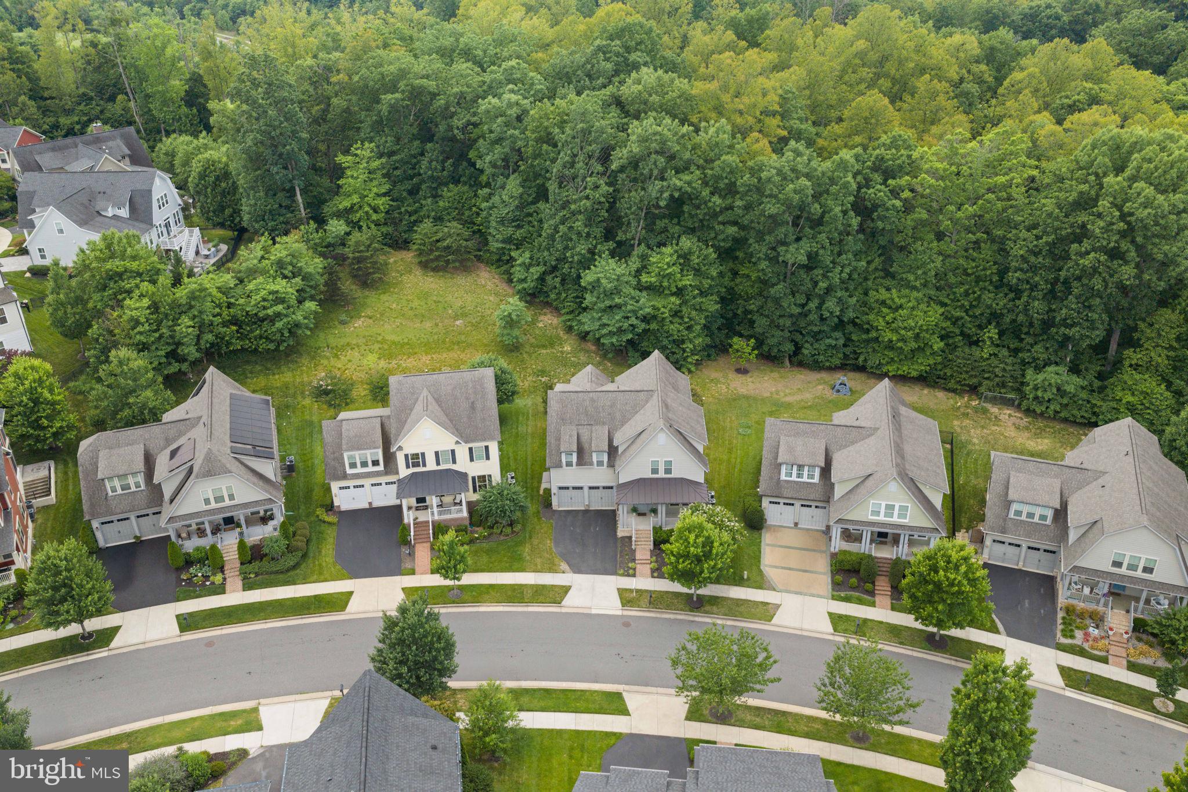
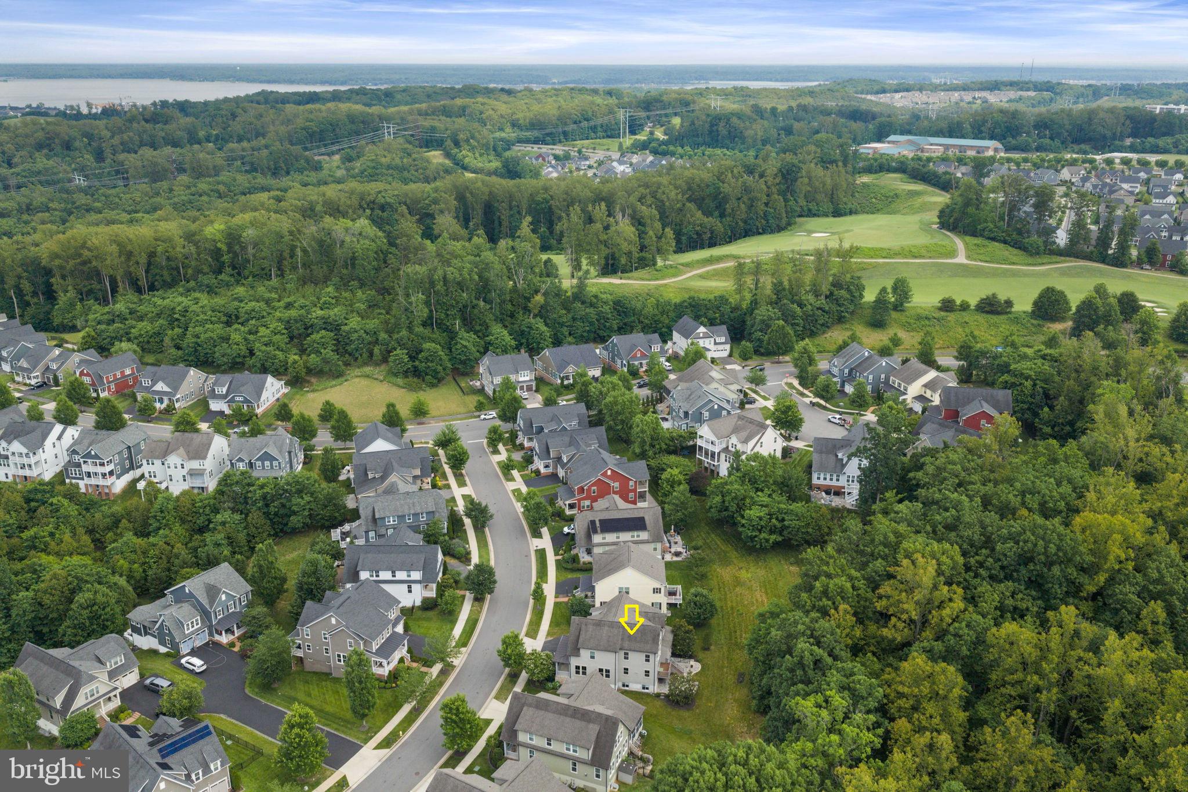
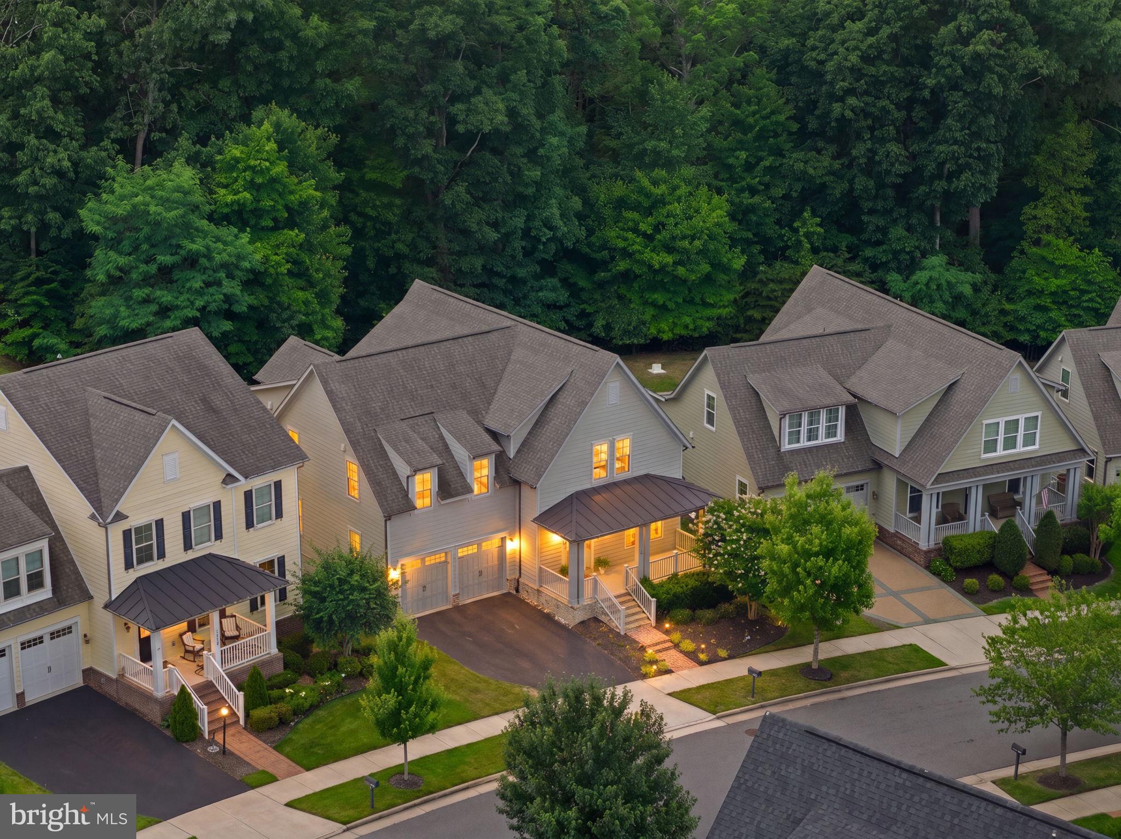
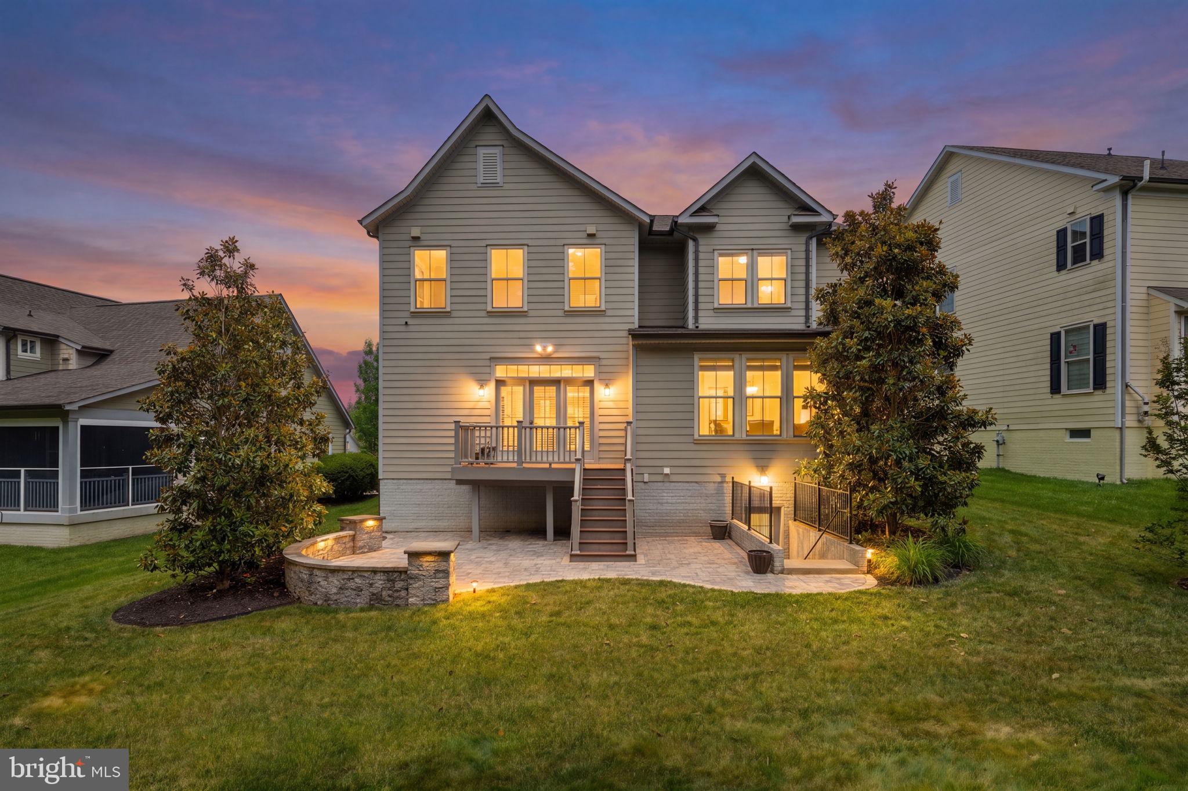
Look at the rest; however, this is the best-priced home in Potomac Shores right now. See it for yourself and compare. This is the most popular floor plan in the community. The Berkeley is located on a lot that backs to trees, with sidewalks on both sides of the street. Step inside and you will immediately notice the 9-ft ceilings and 5-inch-wide-plank real hardwood floors (they are on the entire main level, into the upper hallway, and right into the owner's suite). Check out the office to the right of the foyer with custom bookcases; then you see a formal dining room, and the home opens to a massive kitchen, breakfast room, and family room with tree-line views. (Beautiful and Private!) The home has fresh paint and new carpet, 5 bedrooms, 4.5 baths, a deck, a custom patio with a knee wall, and a custom bar in the finished Basement with a live-edge walnut counter (Gorgeous!). Upstairs, you will find four good-sized bedrooms; the owner's suite has a luxury bath with a shower and tub, dual sinks, a customized walk-in closet, and tree-line views. There are two additional full baths on this floor as well as a walk-in laundry room. No one is sharing a bathroom who does not want to. The Basement is designed for serious entertaining. Approximately 1,000 square feet of custom pub space with a live-edge black walnut wet bar, built-in dishwasher, kegerator, dual-zone wine and beverage refrigerator, and luxury vinyl plank flooring throughout—the Pool Table Conveys. Owner may consider renting; call for details. Make sure you notice the entire home interior sprinkler system (this saves you $ on homeowners insurance) as well as a fresh air recovery system. The only homes in Potomac Shores with this feature are in the Northern Section. Also, this home has easy access in and out of the community via Potomac River Blvd. For those not familiar with Potomac Shores. It is a Resort-style community with pools, a fitness center, a 13,000-square-foot community center, a restaurant, and a golf club with a resident discount, miles and miles of scenic trails with a planned future connection to the 900-mile Potomac Heritage National Scenic Trail. Neighborhood schools, shopping, dining, a future VRE Rail stop, and Market Place are planned.
| 9 hours ago | Listing updated with changes from the MLS® | |
| 4 weeks ago | Price changed to $925,000 | |
| 2 months ago | Listing first seen on site |

The real estate listing information is provided by Bright MLS is for the consumer's personal, non-commercial use and may not be used for any purpose other than to identify prospective properties consumer may be interested in purchasing. Any information relating to real estate for sale or lease referenced on this web site comes from the Internet Data Exchange (IDX) program of the Bright MLS. This web site references real estate listing(s) held by a brokerage firm other than the broker and/or agent who owns this web site. The accuracy of all information is deemed reliable but not guaranteed and should be personally verified through personal inspection by and/or with the appropriate professionals. Properties in listings may have been sold or may no longer be available. The data contained herein is copyrighted by Bright MLS and is protected by all applicable copyright laws. Any unauthorized collection or dissemination of this information is in violation of copyright laws and is strictly prohibited. Copyright © 2020 Bright MLS. All rights reserved.
Did you know? You can invite friends and family to your search. They can join your search, rate and discuss listings with you.