
10601 AUSLEY COURTNOKESVILLE, VA 20181
Due to the health concerns created by Coronavirus we are offering personal 1-1 online video walkthough tours where possible.
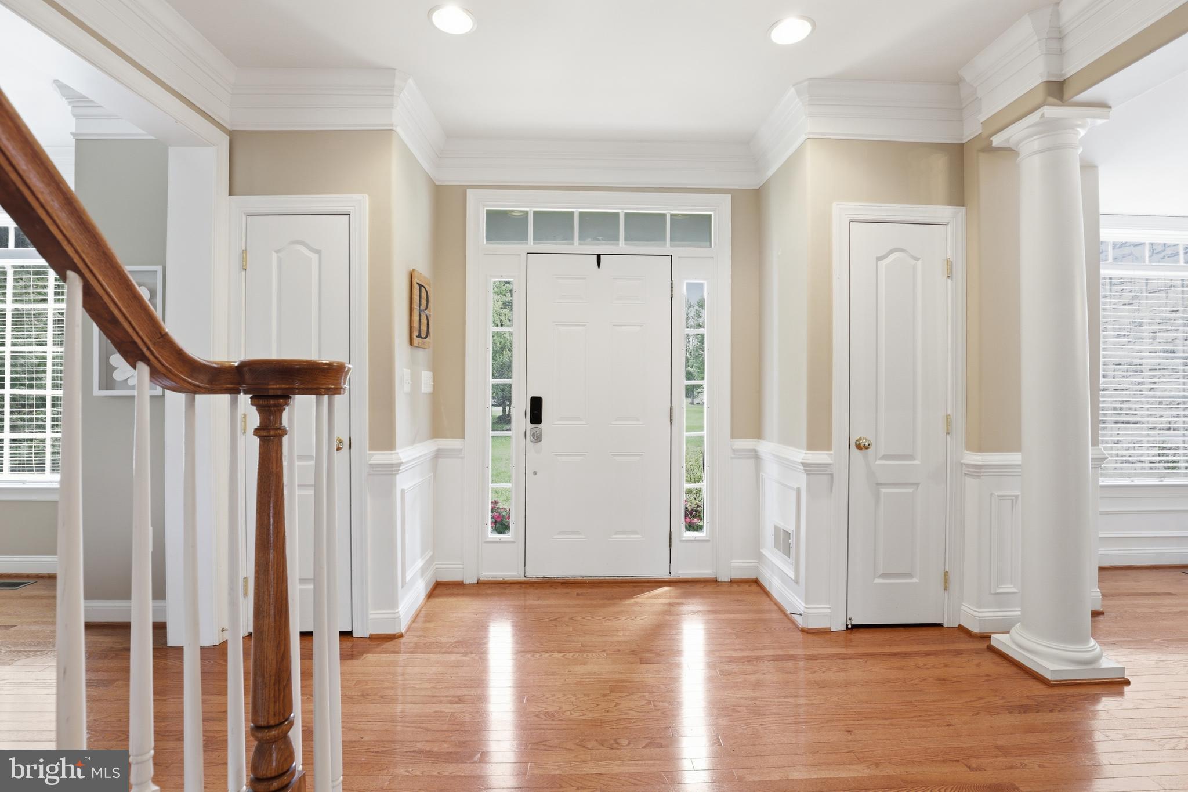
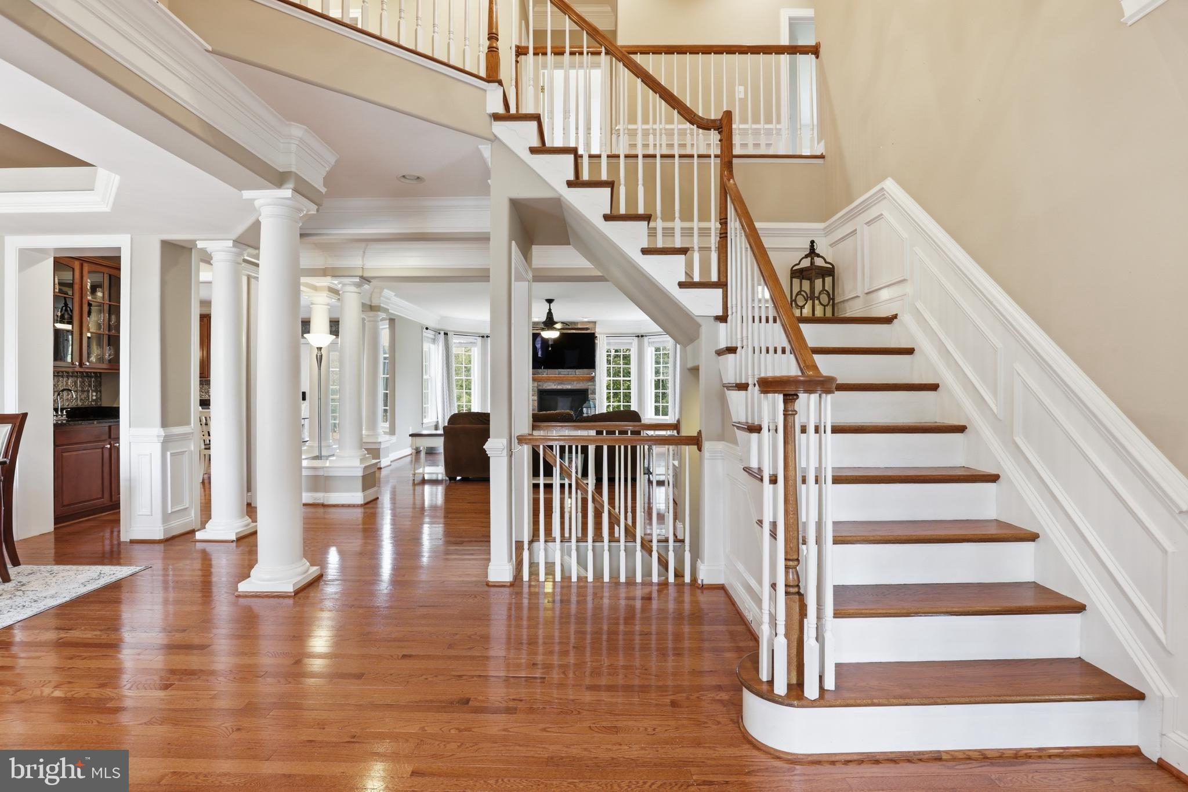
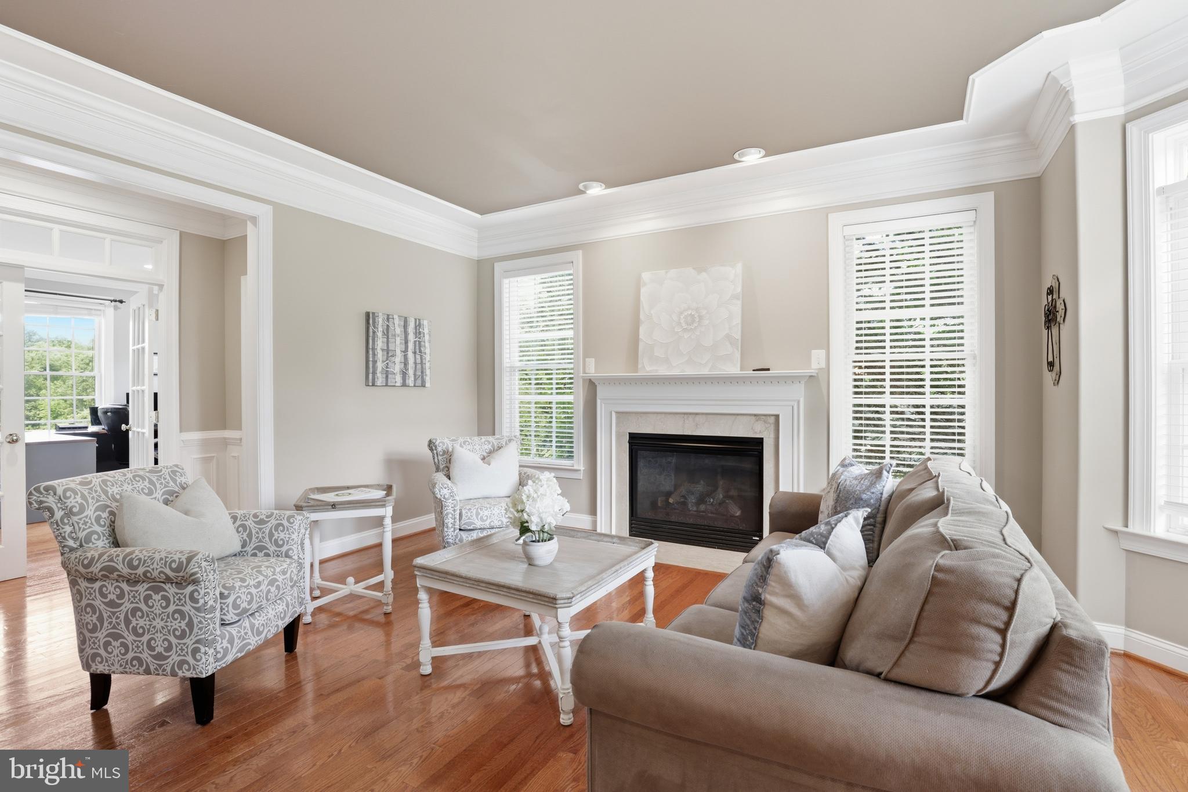
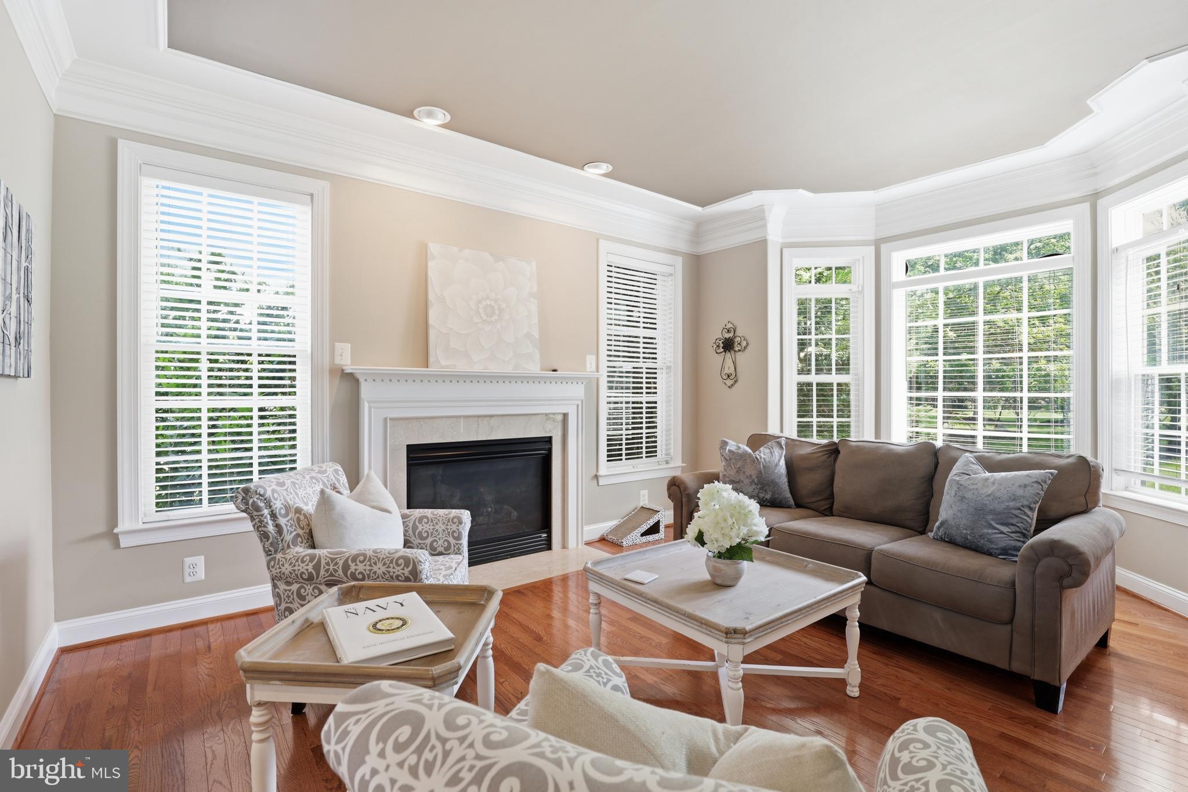
***$50,000 PRICE REDUCTION*** Tucked within the peaceful Willow Oaks community in Nokesville, this exceptional estate offers the rare blend buyers dream about: grand living, everyday comfort, wide-open privacy, and a location that feels worlds away while still keeping modern conveniences within reach. Set on 10 scenic acres along Cedar Run Creek, this 5-bedroom, 5 full and 1 half bath residence delivers more than 5600 total square feet of beautifully finished living space, including a fully finished walk-up lower level designed for gathering, relaxing, and entertaining with ease. The moment you arrive, the setting feels special. Mature trees, open land, and the natural beauty of the creekside acreage create a retreat-like atmosphere, Inside, the home opens with a grand yet welcoming entry that immediately sets the tone. Elegant architectural details are found throughout the main level, including deep crown and chair moldings, recessed lighting, gorgeous columns, and beautiful built-ins that bring warmth and character to the home’s impressive scale. Formal living and dining rooms provide polished spaces for holidays and special occasions, while a private home office offers a quiet place to work, read, or manage the day. At the heart of the home, the family room makes a stunning statement with its floor-to-ceiling stone fireplace, creating a space that feels both dramatic and deeply comfortable. Open to the gourmet kitchen, this area is designed for real life — the kind of place where everyone naturally gathers. The kitchen features a large center island with pendant lighting, abundant cabinetry, upgraded finishes, large windows overlooking the rear grounds, and a bright breakfast area that invites lingering a little longer. Whether hosting a crowd or enjoying a quiet evening at home, this main level offers the perfect balance of elegance and ease. Upstairs, the grand primary suite feels like its own private sanctuary. Complete with an electric fireplace, sitting room, walk-in closets, and ensuite bath, it offers the space and serenity buyers crave at the end of the day. Four additional secondary bedrooms are also located on this level, each light-filled and generously sized. With three additional full baths upstairs, the layout is beautifully suited for busy mornings, overnight guests, or anyone who appreciates room to spread out without stepping on each other’s toes. The fully finished walk-up lower level expands the home’s possibilities even further. Movie nights feel right at home in the media room, game nights have plenty of space in the recreation area, and the additional full bath adds convenience for guests, extended stays, or entertaining. With walk-up stairs leading directly to the backyard, this level connects seamlessly to the outdoor setting and makes it easy to enjoy every inch of the property. Outside, the large rear deck is the perfect vantage point for taking in the beauty of the land with a backdrop that feels peaceful, private, and endlessly inviting. Just below, the pool adds an entirely new layer of enjoyment, creating the perfect setting for sun-filled afternoons, weekend cookouts, and pool parties. Add in a 3-car garage, three finished levels, generous room sizes, and a setting that feels like a private retreat, and this home becomes so much more than a place to just live. For buyers seeking space, privacy, natural beauty, and a home that is ready to welcome them in, this Willow Oaks property is a rare opportunity. This home also offers impressive energy-conscious upgrades that make everyday living even more appealing. A 15-kilowatt solar panel system helps significantly reduce utility costs, while the upgraded geothermal heat pump provides efficient heating and cooling year-round. An EV charging station adds another modern convenience, making the property as forward-thinking as it is beautiful. It is the perfect blend of grand country living, thoughtful efficiency, and practical luxury,
| 6 days ago | Price changed to $1,245,000 | |
| 6 days ago | Listing updated with changes from the MLS® | |
| 4 weeks ago | Status changed to Active | |
| a month ago | Listing first seen on site |

The real estate listing information is provided by Bright MLS is for the consumer's personal, non-commercial use and may not be used for any purpose other than to identify prospective properties consumer may be interested in purchasing. Any information relating to real estate for sale or lease referenced on this web site comes from the Internet Data Exchange (IDX) program of the Bright MLS. This web site references real estate listing(s) held by a brokerage firm other than the broker and/or agent who owns this web site. The accuracy of all information is deemed reliable but not guaranteed and should be personally verified through personal inspection by and/or with the appropriate professionals. Properties in listings may have been sold or may no longer be available. The data contained herein is copyrighted by Bright MLS and is protected by all applicable copyright laws. Any unauthorized collection or dissemination of this information is in violation of copyright laws and is strictly prohibited. Copyright © 2020 Bright MLS. All rights reserved.