
9222 DAWKINS CREST CIRCLEBRISTOW, VA 20136
Due to the health concerns created by Coronavirus we are offering personal 1-1 online video walkthough tours where possible.
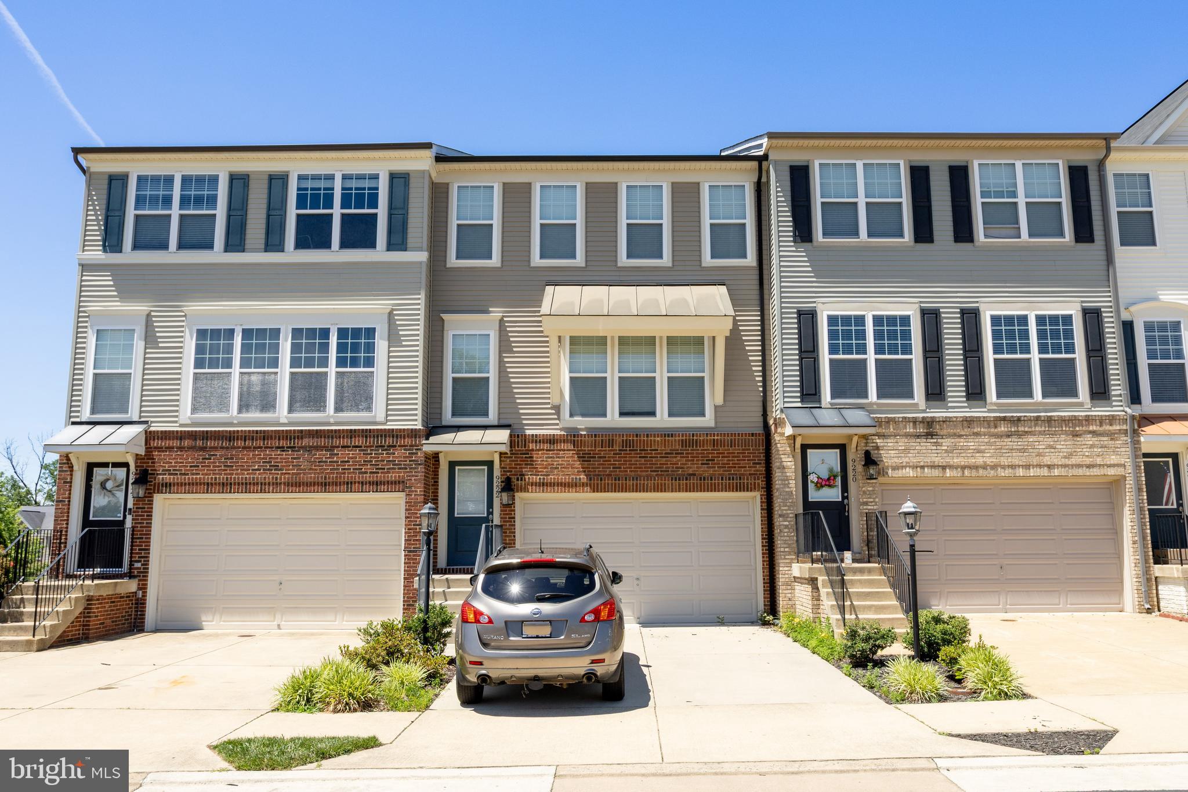
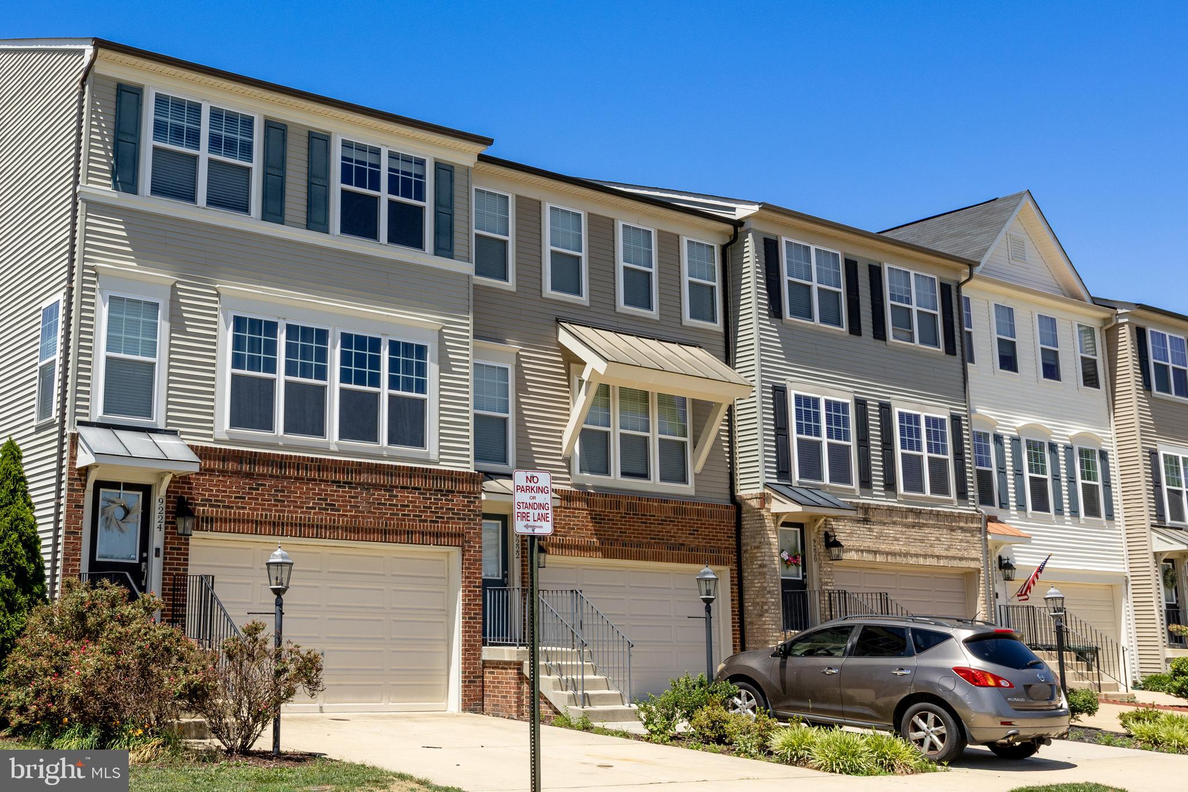
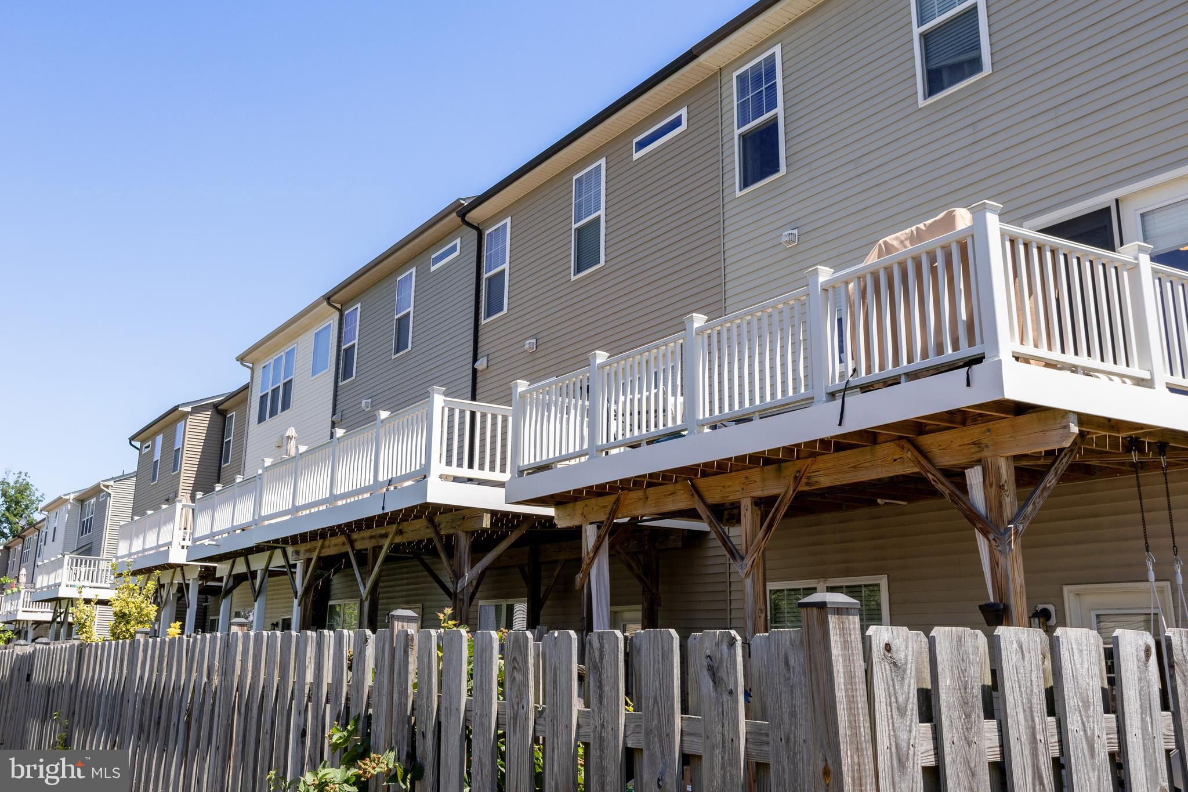
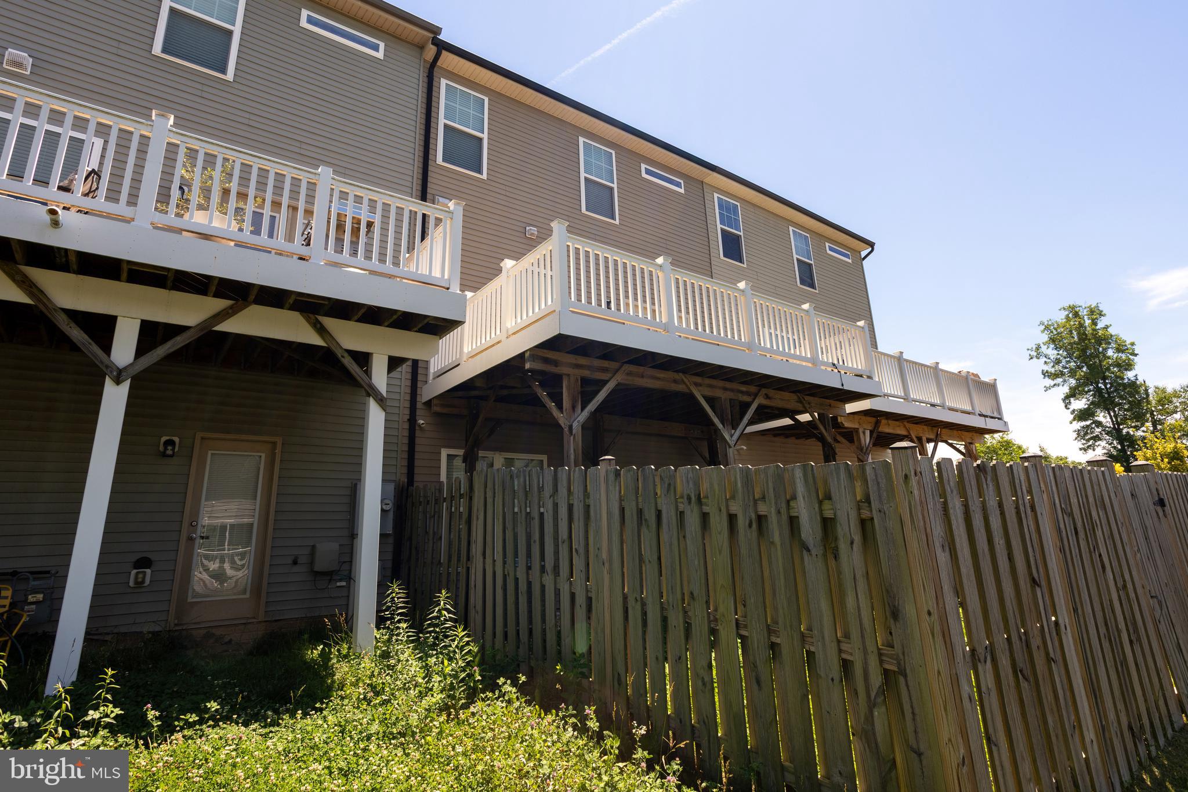
Welcome to this beautifully maintained 3-level townhome in the sought-after Dawkins Ridge community of Bristow. Built in 2015, this spacious home offers nearly 2,700 finished square feet of thoughtfully designed living space, featuring 3 bedrooms, 2 full baths, and 2 half baths with a modern, open-concept layout. The main level is designed for both comfortable everyday living and entertaining, featuring an open living and dining area that flows seamlessly into the kitchen. The spacious kitchen offers abundant cabinet and counter space, making meal preparation and gatherings effortless. A convenient main-level powder room completes the space. Upstairs, the expansive primary suite provides a private retreat with a large walk-in closet and an en-suite bath. Two additional generously sized bedrooms and a full hall bath offer plenty of space for family, guests, or a home office. The fully finished lower level adds exceptional versatility with a spacious recreation room, an additional half bath, and flexible space perfect for a media room, home gym, office, or playroom. An attached garage and additional storage provide everyday convenience. Ideally located near Route 28, Route 29, I-66, Virginia Gateway, Jiffy Lube Live, shopping, dining, parks, and top-rated schools, this home offers the perfect balance of space, comfort, and convenience in one of Bristow's most desirable communities. Tenant is responsible for all utilities, renter's insurance, minor interior and exterior maintenance of home. Pets accepted with a strong application, additional $25/month pet rent, one time fee of $250 and $500 extra deposit per pet. Minimum income qualifications $124k/year. Two adults' incomes max considered for qualification. Good Credit Required. Resident benefits include: HVAC air filter delivery (for applicable properties), credit building to help boost your credit score with timely rent payments, renter insurance, 1M Identity Protection, utility concierge service making utility connection a breeze during your move-in, our best-in-class resident rewards program, and much more! More details upon application. Apply online. Applications considered on a first-come/completed basis.
| 2 weeks ago | Listing updated with changes from the MLS® | |
| 3 weeks ago | Listing first seen on site |

The real estate listing information is provided by Bright MLS is for the consumer's personal, non-commercial use and may not be used for any purpose other than to identify prospective properties consumer may be interested in purchasing. Any information relating to real estate for sale or lease referenced on this web site comes from the Internet Data Exchange (IDX) program of the Bright MLS. This web site references real estate listing(s) held by a brokerage firm other than the broker and/or agent who owns this web site. The accuracy of all information is deemed reliable but not guaranteed and should be personally verified through personal inspection by and/or with the appropriate professionals. Properties in listings may have been sold or may no longer be available. The data contained herein is copyrighted by Bright MLS and is protected by all applicable copyright laws. Any unauthorized collection or dissemination of this information is in violation of copyright laws and is strictly prohibited. Copyright © 2020 Bright MLS. All rights reserved.
Did you know? You can invite friends and family to your search. They can join your search, rate and discuss listings with you.