
4740 ANGUS DRIVEGAINESVILLE, VA 20155
Due to the health concerns created by Coronavirus we are offering personal 1-1 online video walkthough tours where possible.
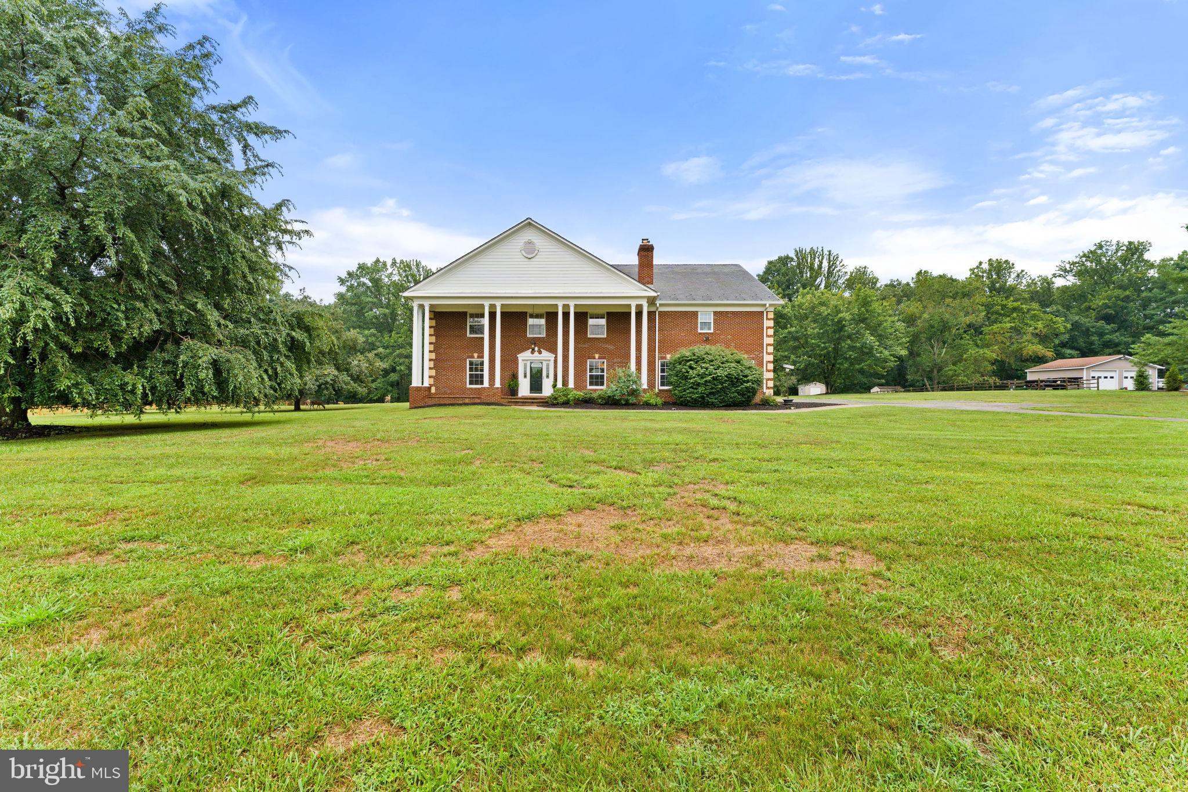
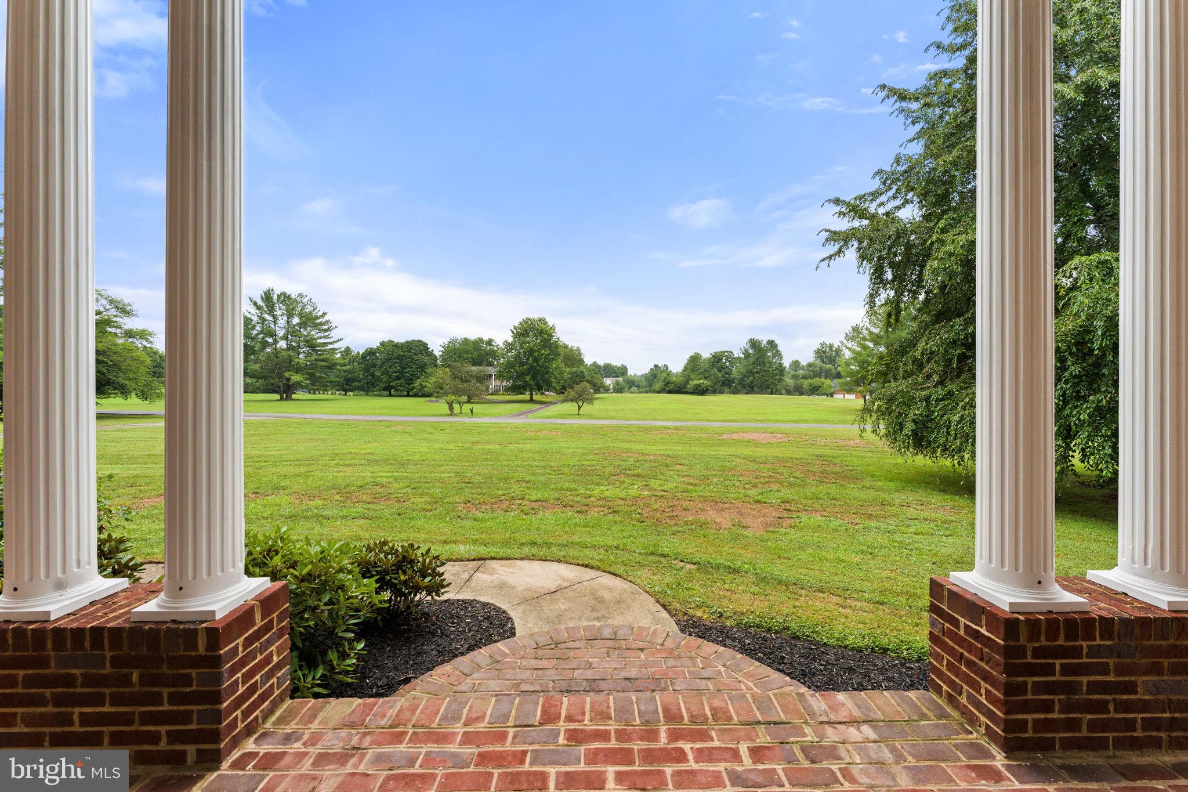
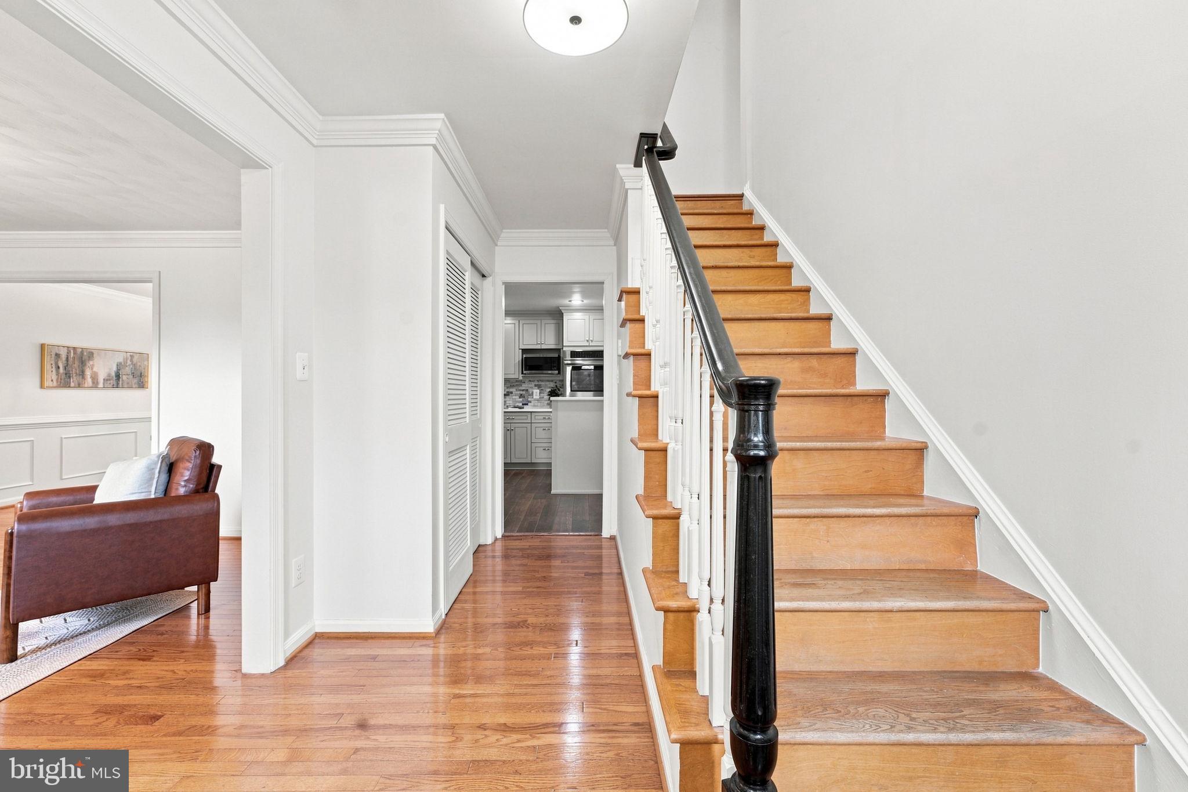
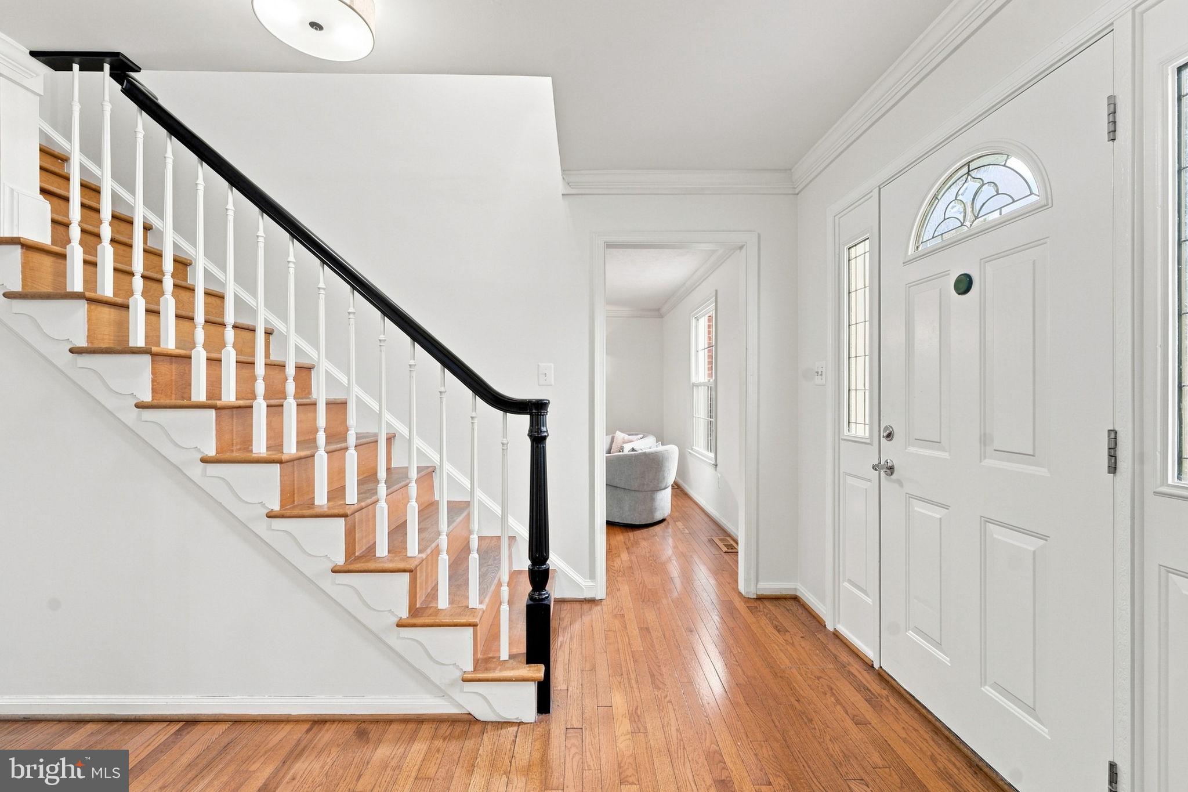
More than 8,000 square feet. Four distinct bedroom suites. Two kitchens. Two laundry rooms. An oversized four-car garage. All on 3.5 level acres. Set in Lawnvale Estates, 4740 Angus Drive offers an uncommon combination of space and flexibility. With six bedrooms and 5.5 baths, the home provides multiple living areas where everyone can have their own space — along with generous gathering spaces that bring everyone together. Four distinct suites add exceptional versatility. In addition to the spacious primary suite, an upstairs au pair/in-law suite features separate exterior access for added independence. A private guest suite provides another comfortable retreat, while the finished lower level includes its own bedroom suite. Whether accommodating extended family, long-term guests, an au pair, work-from-home needs, or simply a household that values privacy and room to spread out, this is a floor plan with options. When it's time to come together, there's room for that too. The main level offers formal and casual gathering spaces, including living and dining rooms, a renovated kitchen, sunroom and a spacious family room made for a crowd. From family get-togethers and milestone celebrations to game nights and casual weekends with friends, this is a home where gathering doesn't mean squeezing everyone into one room. Three fireplaces add warmth throughout the home. The expansive finished lower level offers even more flexibility with a second full kitchen, bedroom suite, recreation room, theater and additional space for fitness, games or hobbies. Two separate exterior entrances provide convenient direct access and add to the many ways this level can function. Recent improvements include interior paint, updated lighting and ceiling caps, new upstairs bedroom carpet, family-room hardwood flooring, basement kitchen appliances and exterior power washing. The three-zone HVAC system was serviced in June 2026, and the septic system was pumped in May 2025. Additional improvement and systems information is available in the MLS documents. Outside, 3.5 level acres provide both breathing room and a blank slate for the future. There's space for family and friends to gather, children and pets to play, lawn games and outdoor entertaining — or to create something entirely your own. Envision expansive gardens, an outdoor kitchen and entertaining area, a custom patio, or even a future pool. Prefer to keep things simple? Enjoy the open space just as it is. The oversized four-car garage adds flexibility for vehicles, storage, hobbies or recreational equipment, while access to both Verizon Fios and Comcast supports today's connected lifestyle. With private spaces when you want them, gathering spaces when you need them, and 3.5 open acres outside, 4740 Angus Drive offers something increasingly difficult to find: a home with the space and flexibility for everyday life, extended family, entertaining and whatever comes next.
| yesterday | Listing updated with changes from the MLS® | |
| 2 months ago | Status changed to Active | |
| 3 months ago | Listing first seen on site |

The real estate listing information is provided by Bright MLS is for the consumer's personal, non-commercial use and may not be used for any purpose other than to identify prospective properties consumer may be interested in purchasing. Any information relating to real estate for sale or lease referenced on this web site comes from the Internet Data Exchange (IDX) program of the Bright MLS. This web site references real estate listing(s) held by a brokerage firm other than the broker and/or agent who owns this web site. The accuracy of all information is deemed reliable but not guaranteed and should be personally verified through personal inspection by and/or with the appropriate professionals. Properties in listings may have been sold or may no longer be available. The data contained herein is copyrighted by Bright MLS and is protected by all applicable copyright laws. Any unauthorized collection or dissemination of this information is in violation of copyright laws and is strictly prohibited. Copyright © 2020 Bright MLS. All rights reserved.