
13199 ORMOND DRIVEBRISTOW, VA 20136
Due to the health concerns created by Coronavirus we are offering personal 1-1 online video walkthough tours where possible.
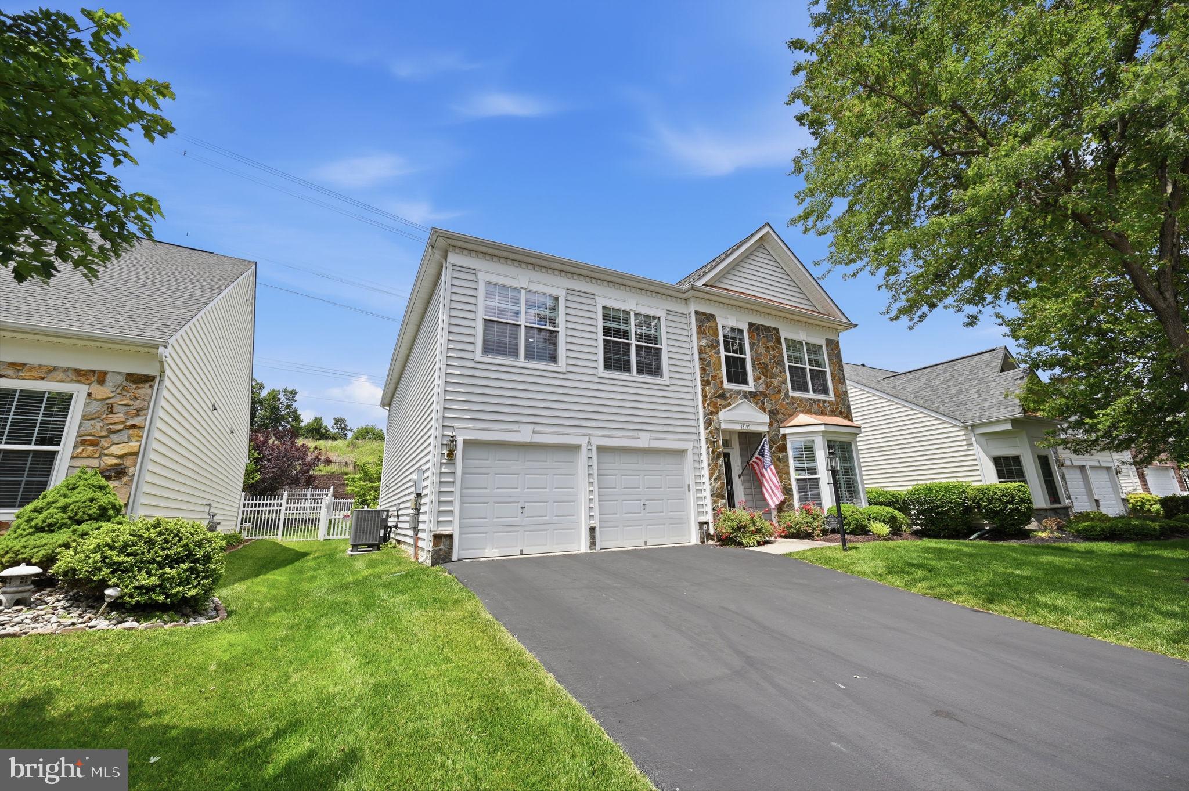
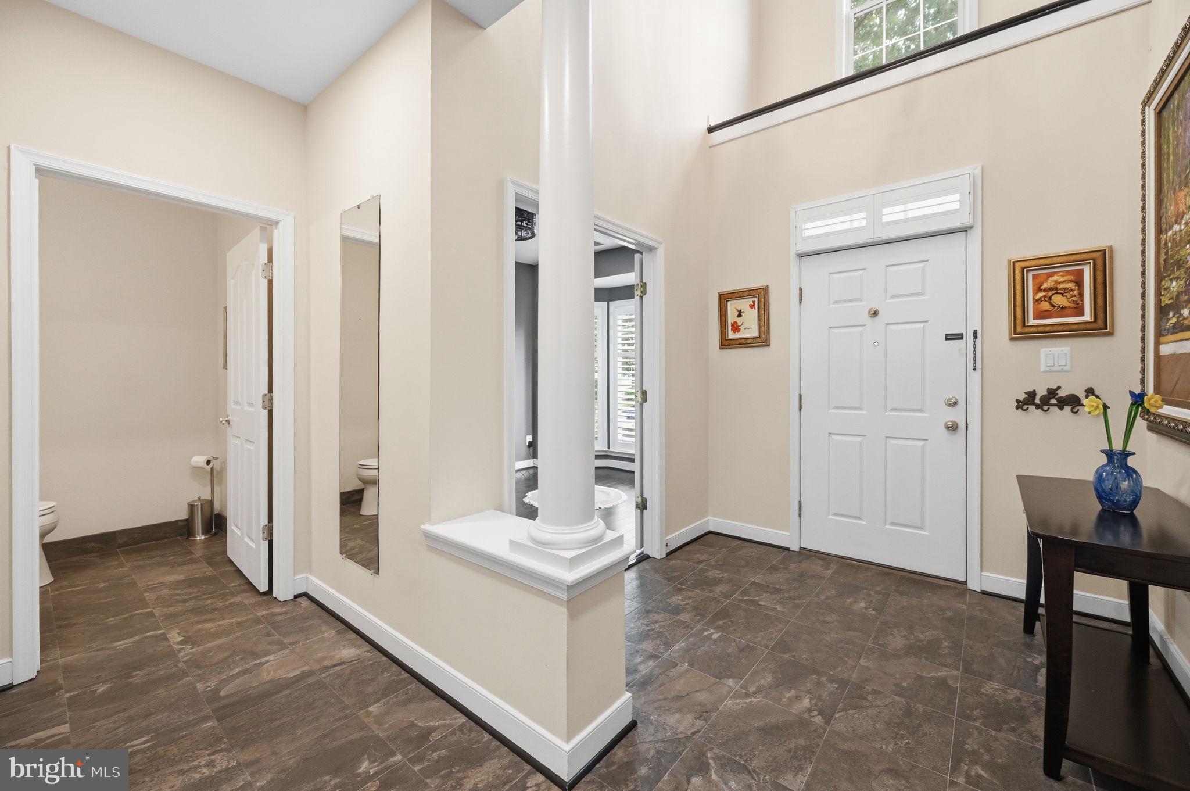
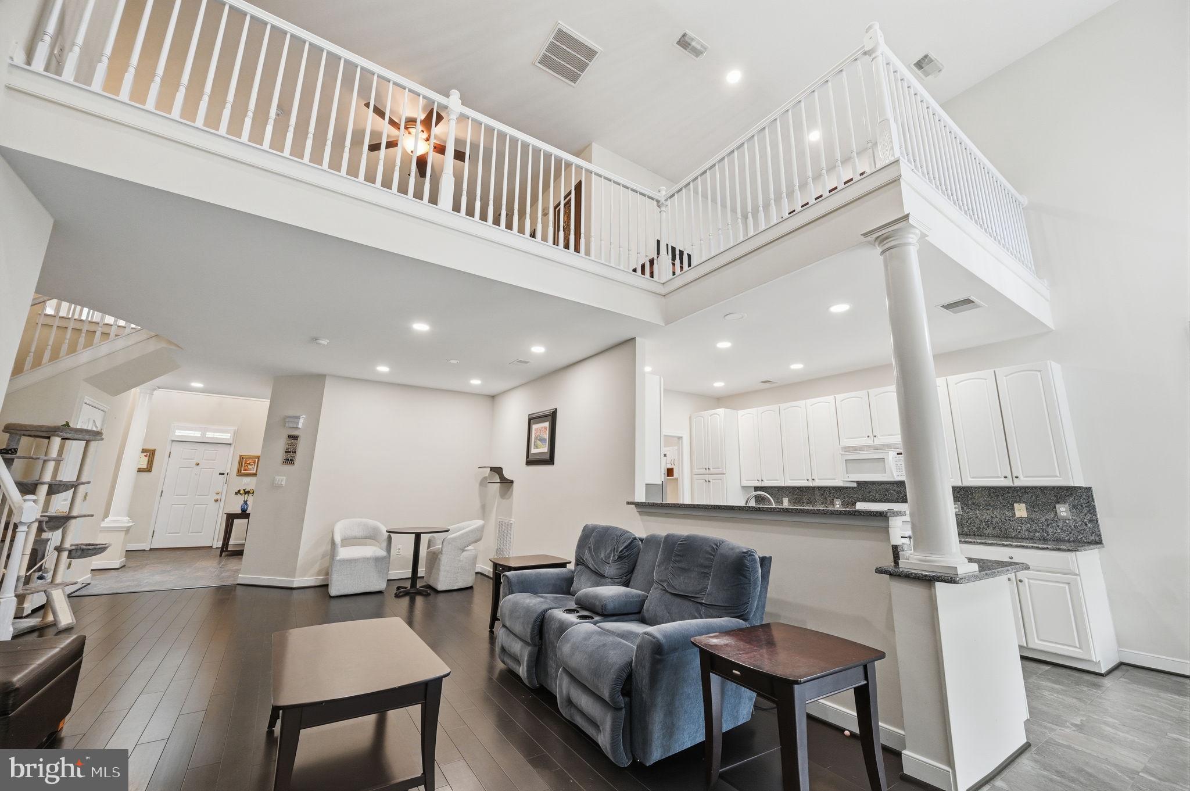
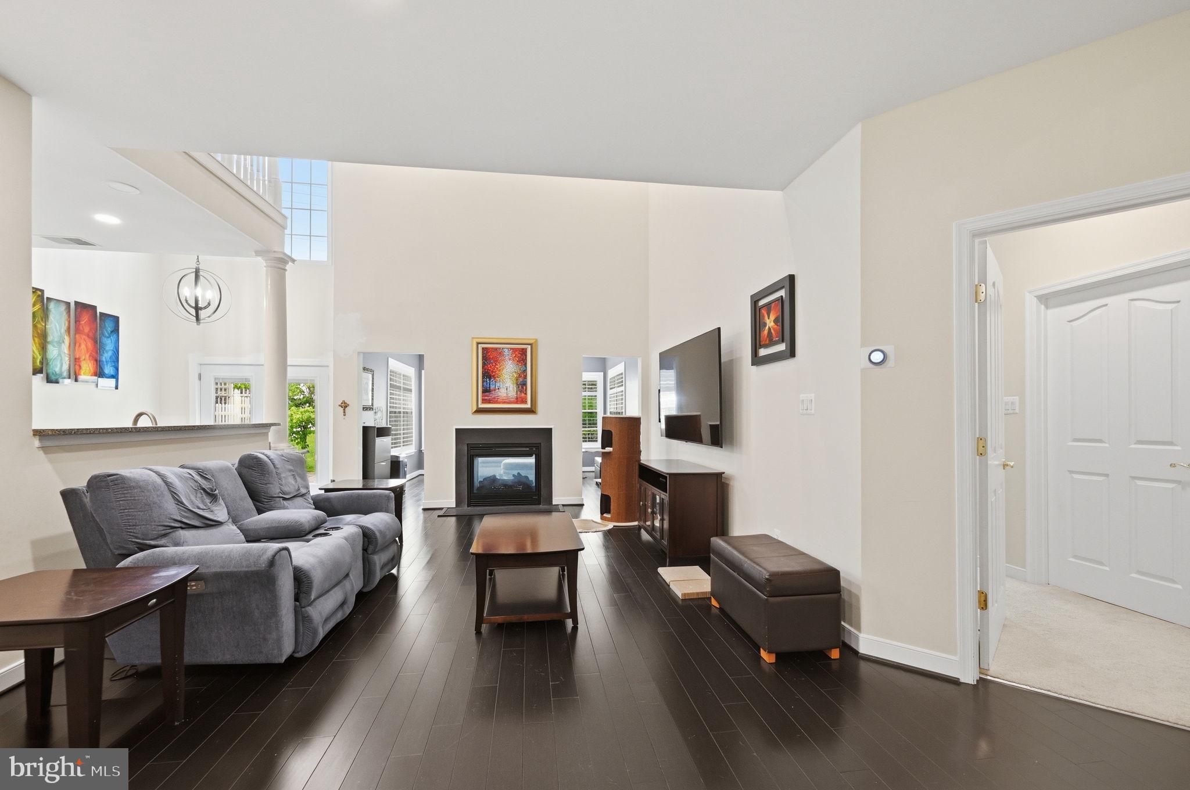
SELLERS HAVE FOUND HOME OF CHOICE - THIS OFFERS PROSPECTIVE BUYERS TO FIND A HOME WITH INSTANT EQUITY. Nestled within the highly sought-after Dunbarton at Braemar Active Adult Community, this beautifully appointed Livingston Model offers the perfect blend of luxury, comfort, and low-maintenance living—all without sacrificing space. With more than 3,200 square feet of thoughtfully designed living space, this exceptional home features elegant engineered hardwood flooring throughout and an open, inviting floor plan that is ideal for both everyday living and entertaining. The spacious main-level primary suite serves as a private retreat, complete with a newly renovated walk-in shower, providing the convenience and comfort of true main-level living. The heart of the home is the beautifully updated kitchen, featuring new granite countertops and newer appliances, including the fridge, dishwasher, washer and dryer. The kitchen flows seamlessly into the adjoining living and dining areas, creating the perfect setting for everything from casual meals to holiday gatherings. Step outside to enjoy the attractive stone-and-vinyl exterior, a large fenced backyard, and a cozy patio that offers the perfect space for relaxing, gardening, or entertaining guests. An attached garage and irrigation system add to the home's convenience and ease of maintenance. This home offers exceptional peace of mind with numerous recent improvements, including a new roof, HVAC systems, patio doors, attic fan, water heater, and updated kitchen appliances. Beyond the home itself, residents of Dunbarton at Braemar enjoy an outstanding lifestyle with access to exceptional amenities, including an indoor pool, bocce courts, a state-of-the-art fitness center, and a newly renovated clubhouse. Whether you're looking to stay active, pursue hobbies, or connect with neighbors, this vibrant community offers something for everyone. More than just a home, this is an opportunity to enjoy the very best of active adult living—where comfort, convenience, and community come together in one exceptional setting
| yesterday | Listing updated with changes from the MLS® | |
| 4 days ago | Price changed to $699,999 | |
| 3 weeks ago | Status changed to Active | |
| 4 weeks ago | Listing first seen on site |

The real estate listing information is provided by Bright MLS is for the consumer's personal, non-commercial use and may not be used for any purpose other than to identify prospective properties consumer may be interested in purchasing. Any information relating to real estate for sale or lease referenced on this web site comes from the Internet Data Exchange (IDX) program of the Bright MLS. This web site references real estate listing(s) held by a brokerage firm other than the broker and/or agent who owns this web site. The accuracy of all information is deemed reliable but not guaranteed and should be personally verified through personal inspection by and/or with the appropriate professionals. Properties in listings may have been sold or may no longer be available. The data contained herein is copyrighted by Bright MLS and is protected by all applicable copyright laws. Any unauthorized collection or dissemination of this information is in violation of copyright laws and is strictly prohibited. Copyright © 2020 Bright MLS. All rights reserved.